Introducing a captivating ready-to-move-in home that checks all the boxes for your dream lifestyle! Offered @ $590k OR TRADE!! This home caters to both those raising a family as well as those looking to downsize to a single-level home. This remarkable home is situated on a generous corner lot in a peaceful cul-de-sac, offering privacy and tranquility. Nestled in a desirable neighborhood known for its family-friendly atmosphere, this home is designed with the needs of a growing family in mind. The layout offers a seamless blend of functionality and comfort, ensuring that each family member has their own space while still promoting togetherness. The outdoor living space is a true oasis, offering a private retreat for relaxation and recreation. Picture yourself enjoying a refreshing swim in the crystal-clear pool, unwinding in the spa, or lounging on the patio while appreciating the beautifully landscaped surroundings. This backyard sanctuary is an entertainer's dream, providing plenty of space for outdoor dining, barbecues, and lounging areas. Contact us today to schedule a personal tour so you can discover the endless possibilities it holds for you and make this dream home yours!
Sold for $610,000
Listed by: Platinum Living Realty • Bob Cowan • Contact: 949-441-9918
Bought with: eXp Realty of California, Inc.
$610,000
19475 Oakview Ln, Lake Elsinore, CA 92530
4beds
1,750sqft
Single Family Residence
Built in 1995
9,583 Square Feet Lot
$640,300 Zestimate®
$349/sqft
$3,464 Estimated rent
Home value
$640,300
$608,000 - $672,000
$3,464/mo
Zestimate® history
Owner options
List your home for rent
$3,464/mo
Rent Zestimate®
Find your next renter with Zillow Rental Manager. Plus, with online applications, you can quickly screen prospective tenants – for free.
$3,464/mo
Rent Zestimate®
Refinance and save
$3,942/mo
Est. payment
Refinancing to a lower rate could help reduce your monthly payments and save thousands over the life of the loan.
$3,942/mo
Est. payment
Explore your selling options
Work with a Zillow partner agent
Leverage their expertise and Zillow's premium Showcase listings to get your home seen by more buyers.
Get startedList with your own agent
Get your home in front of millions of buyers by listing it on Zillow.
Learn how to do itSell it yourself
Take full control of how buyers see your home on Zillow by listing For Sale by Owner (FSBO).
List your homeWhat's special
Outdoor living spacePeaceful cul-de-sacCrystal-clear poolOutdoor dining
Zillow last checked:
Listing updated:
Listed by:
Bob Cowan DRE #01970237 949-441-9918,
Platinum Living Realty
Bought with:
Jonathan Hernandez, DRE #02138316
eXp Realty of California, Inc.
Source: CRMLS,MLS#: OC23122161 Originating MLS: California Regional MLS
Originating MLS: California Regional MLSFacts & features
Interior
Bedrooms & bathrooms
- Bedrooms: 4
- Bathrooms: 2
- Full bathrooms: 2
- Main level bathrooms: 1
- Main level bedrooms: 1
Rooms
- Room types: Bedroom, Family Room, Kitchen, Living Room, Primary Bedroom, Dining Room
Primary bedroom
- Features: Main Level Primary
Bedroom
- Features: All Bedrooms Down
Bedroom
- Features: Bedroom on Main Level
Bathroom
- Features: Dual Sinks, Tub Shower
Kitchen
- Features: Granite Counters, Kitchen/Family Room Combo
Heating
- Central
Cooling
- Central Air
Appliances
- Included: Dishwasher, Gas Oven, Gas Range, Microwave
- Laundry: Electric Dryer Hookup, Gas Dryer Hookup
Features
- Ceiling Fan(s), Separate/Formal Dining Room, Granite Counters, All Bedrooms Down, Bedroom on Main Level, Main Level Primary
- Flooring: Carpet, Tile
- Doors: Double Door Entry
- Has fireplace: Yes
- Fireplace features: Living Room
- Common walls with other units/homes: No Common Walls
Interior area
- Total interior livable area: 1,750 sqft
Property
Parking
- Total spaces: 5
- Parking features: Direct Access, Driveway, Garage, RV Access/Parking, On Street
- Attached garage spaces: 2
- Uncovered spaces: 3
Features
- Levels: One
- Stories: 1
- Entry location: front
- Patio & porch: Patio
- Has private pool: Yes
- Pool features: In Ground, Private
- Has spa: Yes
- Spa features: In Ground, Private
- Fencing: Masonry,Vinyl,Wood
- Has view: Yes
- View description: Hills
Lot
- Size: 9,583 Square Feet
- Features: Corner Lot, Cul-De-Sac, Landscaped, Sprinkler System
Details
- Parcel number: 370431009
- Special conditions: Standard
Construction
Type & style
- Home type: SingleFamily
- Property subtype: Single Family Residence
Materials
- Foundation: Slab
- Roof: Tile
Condition
- Turnkey
- New construction: No
- Year built: 1995
Utilities & green energy
- Electric: Photovoltaics Third-Party Owned
- Sewer: Public Sewer
- Water: Public
- Utilities for property: Electricity Connected, Natural Gas Connected, Sewer Connected, Water Connected
Green energy
- Energy generation: Solar
Community & HOA
Community
- Features: Curbs, Sidewalks
- Security: Carbon Monoxide Detector(s), Smoke Detector(s)
Location
- Region: Lake Elsinore
Financial & listing details
- Price per square foot: $349/sqft
- Tax assessed value: $622,199
- Annual tax amount: $6,563
- Date on market: 7/12/2023
- Cumulative days on market: 7 days
- Listing terms: Cash,Cash to New Loan,Conventional,FHA,VA Loan
- Exclusions: Refrigerator, Dryer
- Road surface type: Paved
Price history
| Date | Event | Price |
|---|---|---|
| 8/15/2023 | Sold | $610,000+3.4%$349/sqft |
Source:  CRMLS #OC23122161 Report a problem CRMLS #OC23122161 Report a problem | ||
| 8/15/2023 | Pending sale | $590,000+340.3%$337/sqft |
Source: CRMLS #OC23122161 Report a problem | ||
| 12/2/1994 | Sold | $134,000$77/sqft |
Source: Public Record Report a problem | ||
Public tax history
| Year | Property taxes | Tax assessment |
|---|---|---|
| 2025 | $6,563 +4.7% | $622,199 +2% |
| 2024 | $6,266 +140.7% | $610,000 +141.9% |
| 2023 | $2,603 +2% | $252,198 +2% |
| 2022 | $2,551 +2% | $247,254 +2% |
| 2021 | $2,500 +1% | $242,407 +1% |
| 2020 | $2,475 +2% | $239,923 +2% |
| 2019 | $2,426 +2% | $235,220 +2% |
| 2018 | $2,378 -33.6% | $230,608 +2% |
| 2017 | $3,583 | $226,088 +2% |
| 2016 | $3,583 +3% | $221,656 +1.5% |
| 2015 | $3,480 +2.2% | $218,328 +2% |
| 2014 | $3,405 | $214,053 +0.5% |
| 2013 | -- | $213,087 +2% |
| 2012 | -- | $208,910 +2% |
| 2011 | -- | $204,815 +0.8% |
| 2010 | -- | $203,286 -0.2% |
| 2009 | -- | $203,772 +2% |
| 2008 | -- | $199,777 +2% |
| 2007 | -- | $195,861 +20.3% |
| 2006 | -- | $162,849 +2% |
| 2005 | -- | $159,657 +3.9% |
| 2003 | -- | $153,661 +2% |
| 2002 | -- | $150,649 +2% |
| 2001 | $1,499 +5.3% | $147,696 +5.5% |
| 2000 | $1,424 | $140,000 |
Find assessor info on the county website
Neighborhood: 92530
Nearby homes
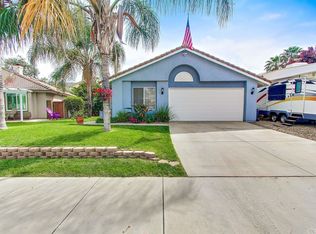
- $600,5004 bd3 ba2.2k sqft19485 Oakview Ln, Lake Elsinore, CA 92530Off Market
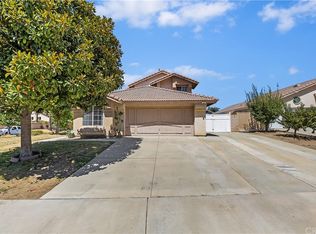
- $597,8005 bd3 ba2.2k sqft19470 Palomar St, Lake Elsinore, CA 92530Off Market
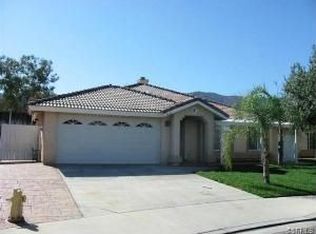
- $590,7004 bd2 ba1.7k sqft19480 Palomar St, Lake Elsinore, CA 92530Off Market
- $531,5003 bd2 ba1.5k sqft19495 Oakview Ln, Lake Elsinore, CA 92530Off Market
- $660,3005 bd3 ba2.2k sqft19465 Oakview Ln, Lake Elsinore, CA 92530Off Market
- $584,4004 bd3 ba1.9k sqft19490 Palomar St, Lake Elsinore, CA 92530Off Market
- $590,8004 bd3 ba1.9k sqft19460 Palomar Ct, Lake Elsinore, CA 92530Off Market
- $510,9002 bd2 ba1.5k sqft19455 Oakview Ln, Lake Elsinore, CA 92530Off Market
Nearby schools
GreatSchools rating
- 4/10William Collier Elementary SchoolGrades: K-5Distance: 0.8 mi
- 4/10David A. Brown Middle SchoolGrades: 6-8Distance: 3 mi
- 5/10Elsinore High SchoolGrades: 9-12Distance: 1.7 mi
Schools provided by the listing agent
- Middle: David A Brown
- High: Elsinore
Source: CRMLS. This data may not be complete. We recommend contacting the local school district to confirm school assignments for this home.
Get a cash offer in 3 minutes
Find out how much your home could sell for in as little as 3 minutes with a no-obligation cash offer.
Estimated market value
$640,300
Get a cash offer in 3 minutes
Find out how much your home could sell for in as little as 3 minutes with a no-obligation cash offer.
Estimated market value
$640,300
- California
- Riverside County
- Lake Elsinore
- 92530
- 19475 Oakview Ln
Nearby cities
Nearby zip codes
Other Lake Elsinore Topics
