Set on just over an acre in Hammond, this updated 3-bedroom, 2-bath home offers the space, flexibility, and peaceful setting many buyers are looking for. Freshly painted interiors and tile flooring throughout create a clean, move-in ready feel with low-maintenance living in mind. The functional layout features comfortable living spaces, a practical flow between rooms, and natural light throughout. Outside, the expansive lot provides plenty of room for outdoor entertaining, gardening, recreation, or future additions. Whether you're looking for extra room to spread out, space for hobbies and outdoor activities, or simply want to enjoy a quieter setting while remaining convenient to shopping, dining, schools, and interstate access, this property offers the opportunity to enjoy the lifestyle that comes with acreage living in Hammond.
Active
Price cut: $16K (7/28)
$199,000
19476 Camille Ln, Hammond, LA 70401
3beds
1,183sqft
Single Family Residence
Built in 1978
1.06 Acres Lot
$193,600 Zestimate®
$168/sqft
$-- HOA
What's special
Expansive lotFunctional layoutTile flooring throughoutFreshly painted interiorsClean move-in ready feelComfortable living spacesPractical flow between rooms
- 108 days
- 603
- 74
Zillow last checked:
Listing updated:
Listed by:
Jennifer Hayes 985-507-9446,
REACH Real Estate Solutions 985-888-6900
Source: GSREIN,MLS#: 2556740
Facts & features
Interior
Bedrooms & bathrooms
- Bedrooms: 3
- Bathrooms: 2
- Full bathrooms: 2
Bedroom
- Description: Flooring: Tile
- Level: Lower
- Dimensions: 11.0 x 10.0
Bedroom
- Description: Flooring: Tile
- Level: Lower
- Dimensions: 12.0 x 10.0
Bedroom
- Description: Flooring: Tile
- Level: Lower
- Dimensions: 14.0 x 11.0
Kitchen
- Description: Flooring: Tile
- Level: Lower
- Dimensions: 13.9 x 10.7
Living room
- Description: Flooring: Tile
- Level: Lower
- Dimensions: 19.8 x 12
Utility room
- Description: Flooring: Tile
- Level: Lower
- Dimensions: 24.4 x 8.1
Heating
- Central
Cooling
- Central Air
Appliances
- Included: Dishwasher
- Laundry: Washer Hookup, Dryer Hookup
Features
- Attic, Ceiling Fan(s), Granite Counters, Pantry, Pull Down Attic Stairs, Vaulted Ceiling(s)
- Attic: Pull Down Stairs
- Has fireplace: No
- Fireplace features: None
Interior area
- Total structure area: 1,993
- Total interior livable area: 1,183 sqft
Property
Parking
- Total spaces: 2
- Parking features: Garage, Two Spaces, Garage Door Opener
- Has garage: Yes
Features
- Levels: One
- Stories: 1
- Patio & porch: Wood
- Pool features: None
Lot
- Size: 1.06 Acres
- Dimensions: 186 x 223 x 186 x 223
- Features: 1 to 5 Acres, Outside City Limits, Rectangular Lot
Details
- Additional structures: Shed(s)
- Parcel number: 03620905
- Special conditions: None
Construction
Type & style
- Home type: SingleFamily
- Architectural style: Traditional
- Property subtype: Single Family Residence
Materials
- Vinyl Siding
- Foundation: Slab
- Roof: Shingle
Condition
- Excellent
- Year built: 1978
Utilities & green energy
- Sewer: Septic Tank
- Water: Well
Community & HOA
Community
- Subdivision: Country Club Vista
HOA
- Has HOA: No
Location
- Region: Hammond
Financial & listing details
- Price per square foot: $168/sqft
- Tax assessed value: $75,259
- Annual tax amount: $3
- Date on market: 5/15/2026
Estimated market value
$193,600
$184,000 - $203,000
$1,456/mo
Price history
| Date | Event | Price |
|---|---|---|
| 8/16/2026 | Listed for sale | $199,000$168/sqft |
Source:  GSREIN #2556740 Report a problem GSREIN #2556740 Report a problem | ||
| 8/10/2026 | Contingent | $199,000$168/sqft |
Source: GSREIN #2556740 Report a problem | ||
| 7/28/2026 | Price change | $199,000-7.4%$168/sqft |
Source: GSREIN #2556740 Report a problem | ||
| 5/15/2026 | Listed for sale | $215,000$182/sqft |
Source: GSREIN #2556740 Report a problem | ||
Public tax history
| Year | Property taxes | Tax assessment |
|---|---|---|
| 2025 | $3 | $7,526 |
| 2024 | $3 | $7,526 +1.3% |
| 2023 | -- | $7,429 |
| 2022 | -- | $7,429 |
| 2021 | -- | $7,429 |
| 2020 | -- | $7,429 |
| 2019 | -- | $7,429 |
| 2018 | $885 +0.4% | $7,429 |
| 2017 | $881 | $7,429 +81.2% |
| 2016 | -- | $4,099 -47.7% |
| 2015 | $41 +3.3% | $7,839 |
| 2014 | $40 +14.2% | $7,839 |
| 2013 | $35 -5.9% | $7,839 |
| 2012 | $37 | $7,839 +6.7% |
| 2011 | -- | $7,347 |
| 2010 | -- | $7,347 |
| 2009 | -- | $7,347 |
| 2008 | -- | $7,347 +2.5% |
| 2007 | -- | $7,166 |
| 2006 | -- | $7,166 |
| 2005 | -- | $7,166 |
| 2004 | -- | $7,166 +15.5% |
| 2003 | -- | $6,206 |
| 2002 | -- | $6,206 |
| 2001 | -- | $6,206 |
| 2000 | -- | $6,206 |
Find assessor info on the county website
Monthly payment
Est. payment
Payment breakdown
Explore the cost of this home by adjusting the details. Changes won't be saved.Climate risks
Neighborhood: 70401
Nearby schools
Schools provided by the listing agent
- Elementary: Hammond
- Middle: Hammond
- High: Hammond
Source: GSREIN. This data may not be complete. We recommend contacting the local school district to confirm school assignments for this home.
Similar homes
- $199,9002 bd2 ba1.5k sqft18033 Vineyard Rd, Hammond, LA 70401For Sale
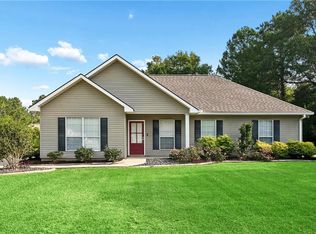
 MLS ID #2569950, Kim Prokop, Crescent Sotheby's International Realty. GSREIN
 - $189,9003 bd2 ba1.2k sqft506 E Church St, Hammond, LA 70401For Sale
 MLS ID #2569770, Mandi Braiwick, NextHome Real Estate Professionals. GSREIN
 - $229,9003 bd2 ba1.2k sqft46471 Milton Rd, Hammond, LA 70401For Sale
 MLS ID #2572127, Eric Davis, Geaux South Realty LLC. GSREIN
 - $198,0003 bd2 ba1.3k sqft46167 Lavelle Dr, Hammond, LA 70401For Sale
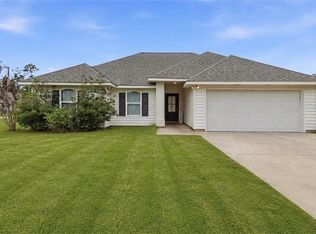 MLS ID #2571223, Tabitha Tillis, Keller Williams Realty Services. GSREIN
 - $210,0003 bd2 ba1.3k sqft44163 Wedgewood Ct, Hammond, LA 70403For SaleMLS ID #2565866, Stephanie Mascaro, 1 Percent Lists. GSREIN
- $214,9003 bd2 ba1.3k sqft11488 Rabbit Run, Hammond, LA 70401For SaleMLS ID #2571565, Ronald Ranatza, Crescent Sotheby's International Realty. GSREIN
- $260,0003 bd3 ba1.7k sqft47106 Vineyard Trce, Hammond, LA 70401For SaleMLS ID #2570017, Kaci Spahn, NOLA Living Realty. GSREIN
- $224,9953 bd2 ba1.3k sqft18397 Fox Hollow Loop, Hammond, LA 70401For SaleMLS ID #2549969, Gregg Tepper, Keller Williams Realty Services. GSREIN
- $260,0003 bd2 ba1.6k sqft17016 E Domiano Ln, Hammond, LA 70401For SaleMLS ID #2570651, Joshua Raymond, Raymond Real Estate LLC. GSREIN
- $214,9993 bd2 ba1.2k sqft47346 Madelyn Ct, Hammond, LA 70401New ConstructionMLS ID #2569534, Tasha Lamkin-Dameron, Simply Real Estate LLC. GSREIN
- $245,0003 bd2 ba1.4k sqft20012 Twin Oaks Dr, Hammond, LA 70403For SaleMLS ID #2557014, Tiffany Pierce, NextHome Real Estate Professionals. GSREIN
- $199,5003 bd2 ba1.2k sqft40079 Bur St, Ponchatoula, LA 70454For SaleMLS ID #2565697, Jennifer Robertson, Thrive Real Estate LLC. GSREIN
- $179,9003 bd3 ba1.2k sqft38515 Dickerson Ln, Ponchatoula, LA 70454For SaleMLS ID #2559409, Samantha R Ekinia, Downtown Realty. GSREIN
- $250,0003 bd2 ba1.5k sqft20612 Stone House Rd, Hammond, LA 70401For SaleMLS ID #2565861, Kelly Turner, Crescent Sotheby's International Realty. GSREIN
- $215,0003 bd2 ba1.2k sqft53515 Elizabeth St, Loranger, LA 70446For SaleMLS ID #2570666, David Derks, NextHome Real Estate Professionals. GSREIN
- $215,0002 bd1 ba1.1k sqft44091 Fern St, Hammond, LA 70403For SaleMLS ID #2569767, Claudia Salvant, Geaux South Realty LLC. GSREIN
- $244,0004 bd2 ba1.7k sqft48481 Red Fox Dr, Hammond, LA 70401For SaleMLS ID #2561651, Dedriana Perry, Realty One Group Immobilia. GSREIN
- $204,5003 bd2 ba1.2k sqft44168 Washley Trace Cir, Robert, LA 70455For SaleMLS ID #2553351, Katelyn Warner, NextHome Real Estate Professionals. GSREIN
- $169,0003 bd1 ba1.2k sqft711 S Chestnut St, Hammond, LA 70403For SaleMLS ID #2569378, Shawn Fox, Keller Williams Realty Services. GSREIN
- $190,0003 bd1 ba1.6k sqft19179 Esterbrook Rd, Ponchatoula, LA 70454For SaleMLS ID #2523133, David Derks, NextHome Real Estate Professionals. GSREIN
