HOME IS BACK ON THE MARKET. SHOW IT NOW.
Lovely 2 bedroom plus study, 3 bath, ranch style home in Parker. 9' ceilings and large rooms make it feel spacious and inviting. Central air, ceiling fan and water softener added for comfort. Full open basement ready for finishing with the professionally designed blueprints or your own design. Gourmet kitchen with granite countertops, stainless steel appliances, range hood, and separate water filtration system (see under the sink); and it's open to the great room for convenient entertaining. Primary suite with a 5-piece bath and large walk-in closet, plus 2 secondary bedrooms on one level. Main floor laundry with washer and dryer included. Large 3-car garage that's insulated and drywalled. Workbench included.
Enjoy the South-facing corner lot with full backyard fencing from your extended covered patio with Trex decking. Easy-to-care-for lawn Beside the mailbox cluster is a path that leads to a small park/playground.
Parker is a charming small town that has grown to provide all you need without losing its small-town feel. O’Brien Park is used for multiple activities throughout the year and is conveniently on Mainstreet in downtown Parker. Check out the restaurants, indoor and outdoor activities, including the Parker PACE center with plays, concerts, and more.
Sold for $618,000
$618,000
19477 Legend Avenue, Parker, CO 80134
3beds
3,810sqft
Single Family Residence
Built in 2014
7,623 Square Feet Lot
$612,600 Zestimate®
$162/sqft
$3,423 Estimated rent
Home value
$612,600
$582,000 - $643,000
$3,423/mo
Zestimate® history
Owner options
List your home for rent
$3,423/mo
Rent Zestimate®
Find your next renter with Zillow Rental Manager. Plus, with online applications, you can quickly screen prospective tenants – for free.
$3,423/mo
Rent Zestimate®
Refinance and save
$3,798/mo
Est. payment
Refinancing to a lower rate could help reduce your monthly payments and save thousands over the life of the loan.
$3,798/mo
Est. payment
Explore your selling options
Work with a Zillow partner agent
Leverage their expertise and Zillow's premium Showcase listings to get your home seen by more buyers.
Get startedList with your own agent
Get your home in front of millions of buyers by listing it on Zillow.
Learn how to do itSell it yourself
Take full control of how buyers see your home on Zillow by listing For Sale by Owner (FSBO).
List your homeWhat's special
Open basementGreat roomSouth-facing corner lotPrimary suiteFull backyard fencingWater softenerWater filtration system
Zillow last checked:
Listing updated:
Listed by:
Rudy Antle 303-548-6353 rudyantle@msn.com,
MB Antle Properties
Bought with:
Gwenda Rakes, 100065534
HomeSmart
Source: REcolorado as distributed by MLS GRID,MLS#: 3678607
Facts & features
Interior
Bedrooms & bathrooms
- Bedrooms: 3
- Bathrooms: 3
- Full bathrooms: 2
- 1/2 bathrooms: 1
- Main level bathrooms: 3
- Main level bedrooms: 3
Primary bedroom
- Description: Carpeted, Coffered Ceiling, Walk-In Closet
- Level: Main
- Area: 208 Square Feet
- Dimensions: 16 x 13
Bedroom
- Level: Main
- Area: 156 Square Feet
- Dimensions: 13 x 12
Bedroom
- Description: Used As An Office. Also A Bedroom With The Included Stand-Alone Armoire.
- Level: Main
- Area: 130 Square Feet
- Dimensions: 13 x 10
Primary bathroom
- Description: 5-Piece Bath
- Level: Main
Bathroom
- Level: Main
Bathroom
- Description: Near Kitchen & Garage Entrance
- Level: Main
Dining room
- Description: Wood Floor, Access To Patio
- Level: Main
- Area: 165 Square Feet
- Dimensions: 11 x 15
Great room
- Description: Carpeted, Ceiling Fan
- Level: Main
- Area: 360 Square Feet
- Dimensions: 24 x 15
Kitchen
- Level: Main
- Area: 160 Square Feet
- Dimensions: 16 x 10
Heating
- Forced Air, Natural Gas
Cooling
- Central Air
Appliances
- Included: Cooktop, Dishwasher, Disposal, Dryer, Gas Water Heater, Microwave, Oven, Range Hood, Refrigerator, Self Cleaning Oven, Washer, Water Softener
Features
- Ceiling Fan(s), Five Piece Bath, Granite Counters, High Ceilings, No Stairs, Open Floorplan, Pantry, Primary Suite, Smoke Free, Walk-In Closet(s)
- Basement: Full,Interior Entry,Sump Pump,Unfinished
Interior area
- Total structure area: 3,810
- Total interior livable area: 3,810 sqft
- Finished area above ground: 1,905
- Finished area below ground: 0
Property
Parking
- Total spaces: 3
- Parking features: Garage - Attached
- Attached garage spaces: 3
Features
- Levels: One
- Stories: 1
- Patio & porch: Covered, Patio
- Exterior features: Private Yard
Lot
- Size: 7,623 Square Feet
- Features: Corner Lot, Landscaped, Level, Sprinklers In Front, Sprinklers In Rear
Details
- Parcel number: R0482635
- Special conditions: Standard
Construction
Type & style
- Home type: SingleFamily
- Architectural style: Contemporary
- Property subtype: Single Family Residence
Materials
- Brick, Cement Siding, Frame
- Foundation: Concrete Perimeter
- Roof: Composition
Condition
- Year built: 2014
Details
- Builder name: Melody Homes Inc
Utilities & green energy
- Electric: 220 Volts
- Sewer: Public Sewer
- Water: Public
Community & HOA
Community
- Security: Carbon Monoxide Detector(s), Smoke Detector(s)
- Subdivision: Village On The Green
HOA
- Has HOA: Yes
- Amenities included: Playground
- Services included: Maintenance Grounds, Recycling, Trash
- HOA fee: $88 monthly
- HOA name: Village on the Green
- HOA phone: 303-482-2213
Location
- Region: Parker
Financial & listing details
- Price per square foot: $162/sqft
- Tax assessed value: $617,109
- Annual tax amount: $5,597
- Date on market: 7/19/2024
- Listing terms: Cash,Conventional,FHA,VA Loan
- Exclusions: None
- Ownership: Individual
Price history
| Date | Event | Price |
|---|---|---|
| 1/10/2025 | Sold | $618,000-1.1%$162/sqft |
Source:  REcolorado as distributed by MLS GRID #3678607 Report a problem REcolorado as distributed by MLS GRID #3678607 Report a problem | ||
| 12/5/2024 | Pending sale | $625,000$164/sqft |
Source: REcolorado as distributed by MLS GRID #3678607 Report a problem | ||
| 10/17/2024 | Price change | $625,000-3.1%$164/sqft |
Source: REcolorado as distributed by MLS GRID #3678607 Report a problem | ||
| 10/8/2024 | Listed for sale | $645,000$169/sqft |
Source: REcolorado as distributed by MLS GRID #3678607 Report a problem | ||
| 9/28/2024 | Listing removed | $645,000$169/sqft |
Source: REcolorado as distributed by MLS GRID #3678607 Report a problem | ||
| 8/26/2024 | Price change | $645,000-3%$169/sqft |
Source: REcolorado as distributed by MLS GRID #3678607 Report a problem | ||
| 8/12/2024 | Price change | $665,000-1.5%$175/sqft |
Source: REcolorado as distributed by MLS GRID #3678607 Report a problem | ||
| 8/6/2024 | Price change | $675,000-3.6%$177/sqft |
Source: REcolorado as distributed by MLS GRID #3678607 Report a problem | ||
| 7/19/2024 | Listed for sale | $700,000+84.1%$184/sqft |
Source: REcolorado as distributed by MLS GRID #3678607 Report a problem | ||
| 11/21/2014 | Sold | $380,330$100/sqft |
Source: Public Record Report a problem | ||
Public tax history
| Year | Property taxes | Tax assessment |
|---|---|---|
| 2025 | $5,555 -0.8% | $38,570 -12.9% |
| 2024 | $5,597 +31.5% | $44,290 -1% |
| 2023 | $4,255 -2.6% | $44,720 +41.9% |
| 2022 | $4,368 | $31,520 -2.8% |
| 2021 | -- | $32,430 +2.9% |
| 2020 | $4,278 +9.4% | $31,520 |
| 2019 | $3,909 | $31,520 +11.5% |
| 2018 | $3,909 +5% | $28,260 |
| 2017 | $3,722 -2.2% | $28,260 -4.1% |
| 2016 | $3,807 -1.2% | $29,460 |
| 2015 | $3,853 +1163.6% | $29,460 +583.5% |
| 2014 | $305 | $4,310 |
Find assessor info on the county website
Neighborhood: Stroh Ranch
Nearby homes
- $630,5003 bd2 ba1.9k sqft19453 Legend Ave, Parker, CO 80134Off Market
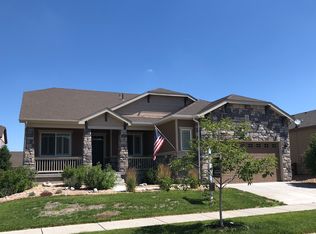
- $803,3005 bd4 ba3.6k sqft19470 Dunraven St, Parker, CO 80134Off Market

- $648,1003 bd3 ba4.1k sqft19452 Dunraven St, Parker, CO 80134Off Market

- $638,4003 bd3 ba3.4k sqft19431 Legend Ave, Parker, CO 80134Off Market
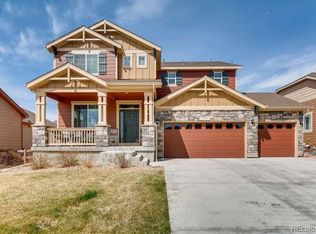
- $600,2004 bd4 ba2.8k sqft12998 Coffee Tree St, Parker, CO 80134Off Market
- $698,4005 bd3 ba4k sqft13025 Coffee Tree St, Parker, CO 80134Off Market
- $612,7004 bd2 ba3.5k sqft13014 Coffee Tree St, Parker, CO 80134Off Market
- $750,0005 bd4 ba3.2k sqft19430 Dunraven St, Parker, CO 80134Sold
Nearby schools
GreatSchools rating
- 5/10Legacy Point Elementary SchoolGrades: PK-5Distance: 1.1 mi
- 6/10Sagewood Middle SchoolGrades: 6-8Distance: 3.6 mi
- 8/10Ponderosa High SchoolGrades: 9-12Distance: 3.1 mi
Schools provided by the listing agent
- Elementary: Legacy Point
- Middle: Sagewood
- High: Ponderosa
- District: Douglas RE-1
Source: REcolorado as distributed by MLS GRID. This data may not be complete. We recommend contacting the local school district to confirm school assignments for this home.
Get a cash offer in 3 minutes
Find out how much your home could sell for in as little as 3 minutes with a no-obligation cash offer.
Estimated market value
$612,600
Get a cash offer in 3 minutes
Find out how much your home could sell for in as little as 3 minutes with a no-obligation cash offer.
Estimated market value
$612,600
- Colorado
- Douglas County
- Parker
- 80134
- Stroh Ranch
- 19477 Legend Avenue
Nearby cities
Nearby neighborhoods
Nearby zip codes
Other Parker Topics
