Skip main navigation
Active
  • $500,000

    19477 Par Ln, Hammond, LA 70401

    3beds
    3,465sqft
    : 
    Loading
    Get pre-qualified
    Single Family Residence
    Built in 2004
    -- sqft lot
    $-- Zestimate®
    $144/sqft
    $50/mo HOA

    What's special

    Golf course viewsFlexible keeping roomGourmet kitchenSeparate showerWall ovenProfessional cook topIce maker
    Backing up to the 7th hole at Oak Knoll Country Club, this beautiful 3-bedroom, 2.5-bath home offers comfort, space, and golf course views. Inside, you’ll find a gourmet kitchen with a professional cook top, wall oven, warming drawer, ice maker, and a walk-in pantry that opens up to the family room anchored by a fireplace surrounded with built ins. The spacious primary suite features a flexible keeping room that could also be used as a private office or sitting area, along with an oversized walk-in closet. The en-suite bath includes dual vanities, a jetted tub, and a separate shower. Recent updates include a new roof (2024), two exterior A/C units replaced, and one interior unit replaced, offering added peace of mind. This home has so much to offer. You must see to appreciate it.
    96 days
    |
    43
    |
    1
    |

    Zillow last checked:

    Listing updated:

    Listed by:

    Liesha Foster 985-981-2089,

    Berkshire Hathaway HomeServices Preferred, REALTOR 985-951-2324

    Source: GSREIN,MLS#: 2551150MLS Logo

    Loading...

      Facts & features

      Interior

      Bedrooms & bathrooms
      • Bedrooms: 3
      • Bathrooms: 3
      • Full bathrooms: 2
      • 1/2 bathrooms: 1
      Primary bedroom
      • Description: Flooring: Carpet
      • Level: Lower
      • Dimensions: 19x16
      Bedroom
      • Description: Flooring: Carpet
      • Level: Lower
      • Dimensions: 14x16
      Bedroom
      • Description: Flooring: Carpet
      • Level: Lower
      • Dimensions: 14x14
      Family room
      • Description: Flooring: Wood
      • Level: Lower
      • Dimensions: 18x20
      Kitchen
      • Description: Flooring: Wood
      • Level: Lower
      • Dimensions: 18x16
      Living room
      • Description: Flooring: Tile
      • Level: Lower
      • Dimensions: 20x19
      Heating
      • Central, Multiple Heating Units
      Cooling
      • Central Air, 2 Units
      Appliances
      • Included: Dishwasher, Disposal, Oven, Range
      Features
      • Ceiling Fan(s), Granite Counters, Pantry
      • Has fireplace: Yes
      • Fireplace features: Gas
      Interior area
      • Total structure area: 4,732
      • Total interior livable area: 3,465 sqft

      Property

      Parking
      • Total spaces: 2
      • Parking features: Garage, Two Spaces, Garage Door Opener
      • Has garage: Yes
      Features
      • Levels: One
      • Stories: 1
      • Patio & porch: Concrete, Covered
      • Exterior features: Courtyard, Sound System
      • Pool features: None
      Lot
      • Features: City Lot, On Golf Course
      Details
      • Parcel number: 06148816
      • Special conditions: None

      Construction

      Type & style
      • Home type: SingleFamily
      • Architectural style: French Provincial,Patio Home
      • Property subtype: Single Family Residence
      • Attached to another structure: Yes
      Materials
      • Brick
      • Foundation: Slab
      • Roof: Shingle
      Condition
      • Excellent
      • Year built: 2004

      Utilities & green energy

      • Sewer: Public Sewer
      • Water: Public

      Community & HOA

      Community
      • Features: Gated
      • Security: Closed Circuit Camera(s), Gated Community
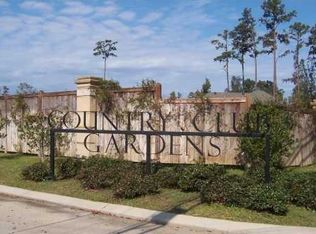
      • Subdivision: Country Club Gardens
      HOA
      • Has HOA: Yes
      • HOA fee: $150 quarterly
      Location
      • Region: Hammond

      Financial & listing details

      • Price per square foot: $144/sqft
      • Tax assessed value: $297,941
      • Annual tax amount: $1,855
      • Date on market: 4/6/2026

        Estimated market value

        Not available

        Estimated sales range

        Not available

        Not available

        Price history

        DateEventPrice
        7/7/2026Listed for sale$500,000$144/sqft
        Source: GSREIN #2551150 Report a problem
        4/22/2026Pending sale$500,000$144/sqft
        Source: BHHS broker feed #2551150 Report a problem
        4/22/2026Contingent$500,000$144/sqft
        Source: GSREIN #2551150 Report a problem
        4/6/2026Listed for sale$500,000+6.6%$144/sqft
        Source: GSREIN #2551150 Report a problem
        6/5/2025Listing removed$469,000$135/sqft
        Source: GSREIN #2495409 Report a problem
        4/10/2025Listed for sale$469,000+17.3%$135/sqft
        Source: GSREIN #2495409 Report a problem
        10/1/2021Listing removed--
        Source: NextHome Report a problem
        3/9/2021Listed for sale$400,000$115/sqft
        Source: GSREIN #2271051 Report a problem
        2/18/2021Pending sale$400,000$115/sqft
        Source: GSREIN #2271051 Report a problem
        1/15/2021Listed for sale$400,000$115/sqft
        Source: GSREIN #2271051 Report a problem
        11/24/2020Pending sale$400,000$115/sqft
        Source: GSREIN #2271051 Report a problem
        9/30/2020Listed for sale$400,000+6.7%$115/sqft
        Source: NextHome Real Estate Professionals #2271051 Report a problem
        2/25/2019Listing removed$375,000$108/sqft
        Source: RE/MAX Alliance #2170521 Report a problem
        11/13/2018Price change$375,000-3.6%$108/sqft
        Source: RE/MAX Alliance #2170521 Report a problem
        8/24/2018Listed for sale$389,000$112/sqft
        Source: RE/MAX ALLIANCE #2170521 Report a problem
        11/14/2005Sold--
        Source: Public Record Report a problem

        Public tax history

        YearProperty taxesTax assessment
        2025$1,855 +0.5%$29,794
        2024$1,845 -0.5%$29,794 +0.4%
        2023$1,854 $29,688
        2022$1,854 +0%$29,688
        2021$1,854 0%$29,688
        2020$1,854 +0.3%$29,688
        2019$1,848 -25.5%$29,688
        2018$2,481 +33.7%$29,688
        2017$1,855 $29,688
        2016$1,855 $29,688
        2015$1,855 +4.9%$29,688
        2014$1,769 +22.4%$29,688
        2013$1,445 -15.8%$29,688
        2012$1,717 -16%$29,688 -20.4%
        2011$2,044 +3%$37,276
        2010$1,984 -2.6%$37,276
        2009$2,036 -0.1%$37,276
        2008$2,038 $37,276
        Find assessor info on the county website

        Monthly payment

        Est. payment

        Payment breakdown

        Explore the cost of this home by adjusting the details. Changes won't be saved.
        All calculations are estimates and provided by Zillow, Inc. for informational purposes only. Actual amounts may vary.
        HOA fees may include property taxes on listings classified as Co-Ops. Contact the listing agent and/or owner for fee details.
        Mortgage interest rates are dependent on a number of factors, including credit score, down payment, and repayment length. Interest rate data provided by Zillow Group Marketplace, Inc. as of 1/1/1970 from various mortgage lenders with which we have lead or other similar arrangements; the Estimated Payment is an average of those rates.
        See how much you could borrow to make a competitive offer.

        Climate risks

        Neighborhood: 70401

        Getting around

        0 / 100
        Car-Dependent
        27 / 100
        Somewhat Bikeable

        Nearby schools

        GreatSchools rating

        A local agent can set up tours, give advice and negotiate with sellers.

        A local lender can help you make sure your offer is ready when you are.

        Browse local experts

        Similar homes