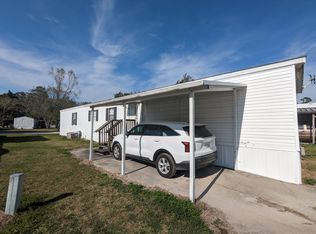
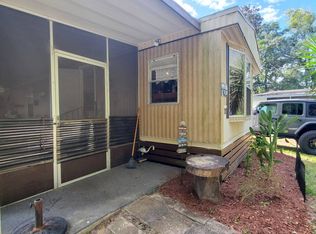
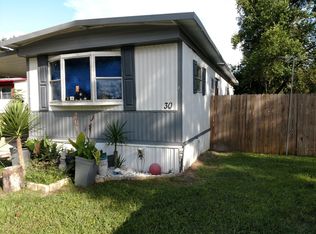
Cozy Cottage Style - 2 Bedroom - 2 Bath - 984 square foot - 1989 - mobile home in the 55+ Community Park of Southway Villa in Brooksville, FL. Monthly fee $250 includes activities and amenities. Absolutely Stunning Craftmanship has been done with this home. Homeowner spared no expense, craftmanship, detail and precision to this home! Country Cottage feel throughout! Homeowner is selling this partially furnished and items remaining will be discussed at closing. One car covered carport with driveway space takes you straight into your Backyard Garden or entry into your Kitchen. Beautiful Wood Cabinets with bronze hardware, stainless/black appliances, tile backsplash, ceiling fan, semi flush stain glass light, tile flooring, black speckle sink with brushed nichel faucet with over looking window. You will enjoy cooking up any meal in this kitchen as you have plenty of countertop/cabinet space! Cupboard Pantry Cabinets. Dining Area is off the kitchen and has a bay window. Table comfortably seats four. Chandelier. Living Room is centrally located with large window and gorgeous floor to ceiling stone fireplace with a slate top hearth and wood mantle. Double Wood Glass Doors opens up to the additional living space. This room has Wall to Wall Windows bringing in ample natural sun light, view of the backyard pond, Ceiling is completely done in Wood with Chandleier Fan and will also take you out to your backyard Garden Patio. Patio is covered, cement slab & wood decking. Privacy Wood Lattice with Gate taking you out back to the pond. Large Barn Style Shed and also an attached Shed under Carport. Attached Shed an A/C Unit, Screen Window looking out, Ceiling Fan and Cabinet Storage Space with a Screen Door. Back inside down the Hall is the Guest Bathroom which also houses your washer/dryer. Lighted and upper shelving. Guest Bath has a shower/tub combo with window, over the toilet cabinet, vanity/sink and tile flooring. Across the Hall is the Guest Bedroom. Perfectly Sized with large window, ceiling fan, and Wood Closet Doors. Main Bedroom is very spacious with En-suite Bathroom. King Size Bed. En-Suite Bathroom has custom wood Linen cupboards, step in shower, vanity/sink and small window. Main Bedroom has a deep lighted walk in custom built closet! So many details you must see this home in person! Neutral Paint. Stain Glass Light Fixtures. Ceiling Chandelier Fans, Wainscoating panels in several rooms. Solid Core Doors. Tile and Laminate Wood Flooring. Small Pet Door. Window Blinds and Treatments. Gutters. New Ductwork. Water Heater is oversized and a year old. A/C was serviced last year and in good working condition. Screen Doors. Stone Skirting. Shutters and Landscaped. About the Park: Southway Villa is an over 55 community of about 275 manufactured homes in a quiet wooded rural environment with deer, wild turkeys and other wildlife seen frequently in the park. Yet it is located within the city limits of Brooksville with complete city services such as water, sewer, trash pick-up, police, fire and emergency services. Park is within walking distance of major grocery stores, national chains such as Wal-Mart and Lowes, banking, restaurants, fast food and other services. Brooksville Regional Medical Center is less than five minutes (3 miles) away by car. Clubhouse has On-Site Management. Shuffleboard Area. Small Pets are Allowed and must be approved by the park.
This property is not currently displayed as for sale or rent on Zillow. This may be different from what's on other websites or public sources.