This Custom Home built in 2024 is Located in the highly sought after community of Hidden Oaks with its own private equestrian trails, this home has 3 bedrooms, 2 & 1/2 baths, over 2400 square feet of living, and located on 4.40 acres. Open Concept with Cathedral Ceilings. This home features a spacious kitchen with granite countertops, stainless steel appliances including a Gas Range with a Double Oven. All wood cabinets, breakfast bar, large pantry, prep island, and a Breakfast nook that looks out over the back yard. Living room has a wood burning fireplace, built-ins and a 3 sliders pocket door that opens up onto the Lanai for entertaining. The master bedroom suite has a tray ceiling to add to the grandness. The Master Bath that has dual sinks with extra storage space, walk-in shower and a huge 13 x 6 walk in closet. Both of the other bedrooms have walk in closets. Other features of this home include a the loft that can be used as an additional bedroom, office, den or game room with its own AC unit. Inside Laundry room and an oversized side entry two car garage. The property has a 30 by 30 Workshop with 30 and 50 Amp Electric hook ups. Carport off the Workshop. Enjoy country living with a location that is close to shopping and restaurants, and high-speed internet is also available. Wired in Gas Generator, Property is zoned agricultural. Low HOA. The updates are too numerous to mention. Its a must see.
Sold for $770,000
$770,000
19478 HIDDEN OAKS DRIVE, BROOKSVILLE, FL 34604
3beds
2,444sqft
Single Family Residence
Built in 2024
4.4 Acres Lot
$744,500 Zestimate®
$315/sqft
$2,797 Estimated rent
Home value
$744,500
$655,000 - $849,000
$2,797/mo
Zestimate® history
Owner options
List your home for rent
$2,797/mo
Rent Zestimate®
Find your next renter with Zillow Rental Manager. Plus, with online applications, you can quickly screen prospective tenants – for free.
$2,797/mo
Rent Zestimate®
Refinance and save
$5,150/mo
Est. payment
Refinancing to a lower rate could help reduce your monthly payments and save thousands over the life of the loan.
$5,150/mo
Est. payment
Explore your selling options
Work with a Zillow partner agent
Leverage their expertise and Zillow's premium Showcase listings to get your home seen by more buyers.
Get startedList with your own agent
Get your home in front of millions of buyers by listing it on Zillow.
Learn how to do itSell it yourself
Take full control of how buyers see your home on Zillow by listing For Sale by Owner (FSBO).
List your homeWhat's special
Prep islandLarge pantryBreakfast barGranite countertopsSliders pocket doorBreakfast nookWood burning fireplace
Zillow last checked:
Listing updated:
Listed by:
Gena Taylor 727-457-3738,
F I GREY & SON RESIDENTIAL 727-495-2424
Bought with:
Laurie McGill, 3309249
F I GREY & SON RESIDENTIAL
Source: Stellar MLS,MLS#: W7871171 Originating MLS: West Pasco
Originating MLS: West Pasco
Facts & features
Interior
Bedrooms & bathrooms
- Bedrooms: 3
- Bathrooms: 3
- Full bathrooms: 2
- 1/2 bathrooms: 1
Rooms
- Room types: Bonus Room, Utility Room, Loft
Primary bedroom
- Features: Dual Sinks, Walk-In Closet(s)
- Level: First
- Dimensions: 13x16
Bedroom 2
- Features: Walk-In Closet(s)
- Level: First
- Dimensions: 10x12
Bedroom 3
- Features: Walk-In Closet(s)
- Level: First
- Dimensions: 10x11
Bathroom 2
- Features: Tub With Shower
- Level: First
- Dimensions: 5x8
Bathroom 3
- Level: First
- Dimensions: 5x5
Balcony porch lanai
- Level: First
- Dimensions: 17x18
Bonus room
- Features: No Closet
- Level: Second
- Dimensions: 10x22
Dining room
- Level: First
- Dimensions: 14x17
Kitchen
- Features: Kitchen Island, Pantry
- Level: First
- Dimensions: 11x29
Laundry
- Level: First
- Dimensions: 10x11
Living room
- Level: First
- Dimensions: 17x20
Heating
- Central, Electric
Cooling
- Central Air
Appliances
- Included: Dishwasher, Disposal, Dryer, Electric Water Heater, Kitchen Reverse Osmosis System, Microwave, Range, Refrigerator, Washer, Water Filtration System, Whole House R.O. System
- Laundry: Inside, Laundry Room
Features
- Built-in Features, Ceiling Fan(s), Eating Space In Kitchen, High Ceilings, Open Floorplan, Primary Bedroom Main Floor, Solid Surface Counters, Solid Wood Cabinets, Stone Counters, Thermostat, Tray Ceiling(s), Vaulted Ceiling(s), Walk-In Closet(s)
- Flooring: Luxury Vinyl, Tile
- Doors: Sliding Doors
- Windows: Blinds, Insulated Windows, Shades, Window Treatments, Shutters
- Has fireplace: Yes
- Fireplace features: Living Room, Wood Burning
Interior area
- Total structure area: 3,250
- Total interior livable area: 2,444 sqft
Property
Parking
- Total spaces: 2
- Parking features: Driveway, Garage Door Opener, Garage Faces Side, Ground Level, Oversized
- Attached garage spaces: 2
- Has uncovered spaces: Yes
- Details: Garage Dimensions: 21x21
Features
- Levels: Two
- Stories: 2
- Patio & porch: Covered, Patio
- Exterior features: Lighting, Rain Gutters
- Fencing: Fenced
- Has view: Yes
- View description: Garden, Trees/Woods
Lot
- Size: 4.4 Acres
- Dimensions: 272 x 302 x 603 x 633
- Features: Cleared, In County, Landscaped, Oversized Lot
- Residential vegetation: Mature Landscaping, Trees/Landscaped, Wooded
Details
- Additional structures: RV/Boat Storage, Storage, Workshop
- Parcel number: R1642319707900000030
- Zoning: RES
- Special conditions: None
Construction
Type & style
- Home type: SingleFamily
- Architectural style: Custom
- Property subtype: Single Family Residence
Materials
- Block, Stucco
- Foundation: Slab
- Roof: Shingle
Condition
- Completed
- New construction: No
- Year built: 2024
Details
- Builder name: GCLS Contracting
Utilities & green energy
- Sewer: Septic Tank
- Water: Well
- Utilities for property: Cable Available, Electricity Connected, Private, Propane, Water Connected
Green energy
- Water conservation: Whole House Water Purification
Community & HOA
Community
- Security: Security Lights, Security System, Security System Owned, Smoke Detector(s)
- Pet fee: $0 monthly
- Subdivision: HIDDEN OAKS - CLASS 1 SUB
HOA
- Has HOA: Yes
- Services included: Private Road
- HOA fee: $38 monthly
- HOA name: Bob Mclean
- HOA phone: 727-612-5989
Location
- Region: Brooksville
Financial & listing details
- Price per square foot: $315/sqft
- Tax assessed value: $583,451
- Annual tax amount: $1,877
- Date on market: 1/6/2025
- Listing terms: Cash,Conventional,FHA,VA Loan
- Ownership: Fee Simple
- Total actual rent: 0
- Electric utility on property: Yes
- Road surface type: Paved
Price history
| Date | Event | Price |
|---|---|---|
| 2/27/2025 | Sold | $770,000-3.8%$315/sqft |
Source:  Stellar MLS #W7871171 Report a problem Stellar MLS #W7871171 Report a problem | ||
| 1/6/2025 | Pending sale | $800,000$327/sqft |
Source: Stellar MLS #W7871171 Report a problem | ||
| 1/6/2025 | Listed for sale | $800,000+1180%$327/sqft |
Source: Stellar MLS #W7871171 Report a problem | ||
| 11/9/2017 | Sold | $62,500+10.6%$26/sqft |
Source: Public Record Report a problem | ||
| 9/22/2016 | Sold | $56,500-43.5%$23/sqft |
Source: Public Record Report a problem | ||
| 4/22/2016 | Sold | $100,000+11.1%$41/sqft |
Source: Stellar MLS #E2202239 Report a problem | ||
| 12/10/2013 | Sold | $90,000+92.3%$37/sqft |
Source: Stellar MLS #E2078982 Report a problem | ||
| 6/5/2003 | Sold | $46,800$19/sqft |
Source: Public Record Report a problem | ||
Public tax history
| Year | Property taxes | Tax assessment |
|---|---|---|
| 2025 | $5,279 +181.2% | $381,978 +393.2% |
| 2024 | $1,877 +32.7% | $77,451 +10% |
| 2023 | $1,415 +23.5% | $70,410 +10% |
| 2022 | $1,145 +8.2% | $64,009 +10% |
| 2021 | $1,058 -7.7% | $58,190 -2.1% |
| 2020 | $1,147 +25.5% | $59,463 +10% |
| 2019 | $914 +20.9% | $54,057 +10% |
| 2018 | $755 -8.4% | $49,143 +5% |
| 2017 | $825 | $46,805 |
| 2016 | $825 +1.2% | $46,805 |
| 2015 | $815 -0.5% | $46,805 |
| 2014 | $819 +8.6% | $46,805 |
| 2013 | $754 +5% | $46,805 |
| 2012 | $718 -17.6% | $46,805 -18.9% |
| 2011 | $871 | $57,684 -17.4% |
| 2010 | -- | $69,828 -14.3% |
| 2009 | $1,228 -19.3% | $81,466 -17.6% |
| 2008 | $1,521 | $98,923 |
Find assessor info on the county website
Neighborhood: 34604
Nearby homes
- $924,6005 bd5 ba3.7k sqft3147 Saturn Rd, Brooksville, FL 34604Off Market
- $---- bd-- ba-- sqft3165 Saturn Rd, Brooksville, FL 34604Off Market
- $734,9005 bd3 ba3.2k sqft19467 Hidden Oaks Dr, Brooksville, FL 34604Off Market
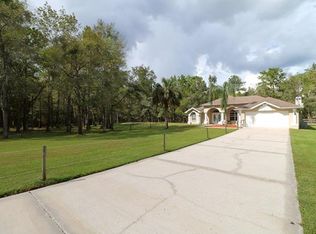
- $461,5003 bd2 ba2.1k sqft19489 Hidden Oaks Dr, Brooksville, FL 34604Off Market
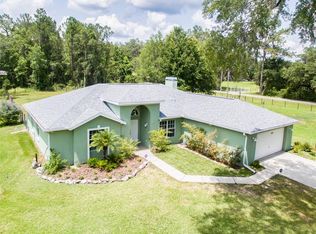
- $440,8003 bd2 ba1.7k sqft19446 Hidden Oaks Dr, Brooksville, FL 34604Off Market
- $575,0004 bd3 ba2.2k sqft3247 Saturn Rd, Brooksville, FL 34604Sold
- $709,8003 bd2 ba2.6k sqft19445 Hidden Oaks Dr, Brooksville, FL 34604Off Market
- $307,1003 bd2 ba1.5k sqft3230 Saturn Rd, Brooksville, FL 34604Off Market
Nearby schools
GreatSchools rating
- 3/10Moton Elementary SchoolGrades: PK-5Distance: 4.1 mi
- 2/10Hernando High SchoolGrades: PK,6-12Distance: 6.1 mi
- 5/10D. S. Parrott Middle SchoolGrades: 6-8Distance: 7.8 mi
Schools provided by the listing agent
- Elementary: Hernando Elementary
- Middle: D.S. Parrot Middle
- High: Hernando High
Source: Stellar MLS. This data may not be complete. We recommend contacting the local school district to confirm school assignments for this home.
Get a cash offer in 3 minutes
Find out how much your home could sell for in as little as 3 minutes with a no-obligation cash offer.
Estimated market value
$744,500
Get a cash offer in 3 minutes
Find out how much your home could sell for in as little as 3 minutes with a no-obligation cash offer.
Estimated market value
$744,500
- Florida
- Hernando County
- Brooksville
- 34604
- 19478 HIDDEN OAKS DRIVE
Nearby cities
Nearby neighborhoods
Nearby zip codes
Other Brooksville Topics
