Skip main navigation
Sold for $715,000
  • $715,000

    19478 Paddock View Dr, Tampa, FL 33647

    5beds
    3,328sqft
    Single Family Residence
    Built in 2015
    0.3 Acres Lot
    $729,800 Zestimate®
    $215/sqft
    $3,925 Estimated rent

    Home value

    $729,800

    $693,000 - $766,000

    $3,925/mo

    Zestimate® history
    Loading
    Loading...

    Owner options

    List your home for rent

    $3,925/mo

    Rent Zestimate®

    Find your next renter with Zillow Rental Manager. Plus, with online applications, you can quickly screen prospective tenants – for free.

    Learn more

    $3,925/mo

    Rent Zestimate®

    Refinance and save

    $5,247/mo

    Est. payment

    Refinancing to a lower rate could help reduce your monthly payments and save thousands over the life of the loan.

    See today's rates

    $5,247/mo

    Est. payment

    Explore your selling options

    Work with a Zillow partner agent

    Leverage their expertise and Zillow's premium Showcase listings to get your home seen by more buyers.

    Get started

    List with your own agent

    Get your home in front of millions of buyers by listing it on Zillow.

    Learn how to do it

    Sell it yourself

    Take full control of how buyers see your home on Zillow by listing For Sale by Owner (FSBO).

    List your home

    What's special

    Electric fireplaceTampa bayGranite countersOutdoor kitchenNew updated bathroomsNew tampa areaNeutral color choices
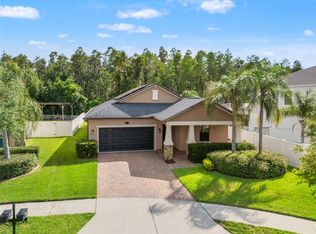
    * HOME SWEET HOME * COME FALL IN LOVE WITH THIS STUNNING FULLY REMODELED 5 BEDROOM 3 BATH + OFFICE, UPSTAIRS LOFT, 3 CAR TANDEM GARAGE, POOL AND CONSERVATION HOME, FULLY FENCED ON AN OVERSIZED LOT IN THE DESIRABLE GATED COMMUNITY OF KBAR RANCH IN NEW TAMPA! Over $130k has been invested in a full remodel and so many upgrades that you'll quickly realize this is the home for you! Make your appointment today to take a personal walk through this absolutely stunning pool home with OUTDOOR KITCHEN, private conservation and beautiful tropical landscaping around the home! With great care, some of the renovations include NEW interior paint, NEW grey wood look plank tile flooring throughout the home, NEW updated bathrooms with granite countertops and walk in showers, including the OWNERS SUITE. Elegant touches throughout, neutral color choices, NEW PVC fencing around the entire home, NEW outdoor kitchen, NEW KITCHEN cooktop, DOUBLE OVEN, cabinets, backsplash, granite countertops, stainless steel appliances, NEW kitchen island stone front, NEW STONE WALL with electric fireplace and shelving in the family room, UPDATED first floor office nook, NEW closets with shelving, NEW lighting fixtures throughout, and electric shades in the family room, ALL NEW SPRINKLER SYSTEM as well, NEW OUTDOOR KITCHEN with stone base, granite counters, stainless refrigerator, and sink. The awesome community pool with cabana, tennis courts, dog park, playground area and amenities of KBAR RANCH are there for you as well, but in the meantime make an offer on this incredible home and make it yours today! Schools, shopping, dining, major highways, hospitals and specialty medical offices are nearby and our award winning beaches in the Tampa Bay/Clearwater/St Pete area are an hour away! HURRY BEFORE THIS GORGEOUS HOME IS GONE!

    Zillow last checked:

    Listing updated:

    Listing Provided by:

    Lisa Prisco 813-766-8734,

    KELLER WILLIAMS RLTY NEW TAMPA 813-994-4422

    Bought with:

    Sarah Ferguson, 3518341

    54 REALTY LLC

    Source: Stellar MLS,MLS#: T3523585MLS LogoOriginating MLS: Tampa

    Facts & features

    Interior

    Bedrooms & bathrooms
    • Bedrooms: 5
    • Bathrooms: 3
    • Full bathrooms: 3
    Primary bedroom
    • Features: Tub with Separate Shower Stall, Water Closet/Priv Toilet, Walk-In Closet(s)
    • Level: Second
    • Dimensions: 15x19
    Bedroom 2
    • Features: Walk-In Closet(s)
    • Level: Second
    • Dimensions: 12x14
    Bedroom 3
    • Features: Walk-In Closet(s)
    • Level: Second
    • Dimensions: 14x11
    Bedroom 4
    • Features: Walk-In Closet(s)
    • Level: Second
    • Dimensions: 11x14
    Bedroom 5
    • Features: Built-in Closet
    • Level: First
    • Dimensions: 11x11
    Bonus room
    • Features: Exhaust Fan, Storage Closet
    • Level: Second
    • Dimensions: 16x17
    Dining room
    • Features: No Closet
    • Level: First
    • Dimensions: 12x12
    Kitchen
    • Features: Granite Counters, Kitchen Island, Pantry, Walk-In Closet(s)
    • Level: First
    • Dimensions: 11x13
    Living room
    • Features: Built-In Shelving, No Closet
    • Level: First
    • Dimensions: 19x17
    Office
    • Features: Storage Closet
    • Level: First
    • Dimensions: 10x6
    Heating
    • Central
    Cooling
    • Central Air
    Appliances
    • Included: Cooktop, Dishwasher, Disposal, Dryer, Electric Water Heater, Microwave, Range, Refrigerator, Washer, Wine Refrigerator
    • Laundry: Inside, Laundry Room, Upper Level
    Features
    • Ceiling Fan(s), Crown Molding, Eating Space In Kitchen, Kitchen/Family Room Combo, PrimaryBedroom Upstairs, Split Bedroom, Stone Counters, Walk-In Closet(s)
    • Flooring: Ceramic Tile, Tile
    • Doors: Outdoor Grill, Outdoor Kitchen
    • Windows: Shades
    • Has fireplace: Yes
    Interior area
    • Total structure area: 4,323
    • Total interior livable area: 3,328 sqft

    Property

    Parking
    • Total spaces: 3
    • Parking features: Driveway, Garage Door Opener, Tandem
    • Attached garage spaces: 3
    • Has uncovered spaces: Yes
    Features
    • Levels: Two
    • Stories: 2
    • Patio & porch: Covered, Enclosed, Front Porch
    • Exterior features: Irrigation System, Lighting, Outdoor Grill, Outdoor Kitchen, Rain Gutters
    • Has private pool: Yes
    • Pool features: Child Safety Fence, Chlorine Free, Gunite, Heated, In Ground, Lighting, Salt Water, Screen Enclosure
    • Has view: Yes
    • View description: Pool, Trees/Woods
    Lot
    • Size: 0.30 Acres
    • Features: Conservation Area, Landscaped, Oversized Lot, Sidewalk
    • Residential vegetation: Mature Landscaping, Trees/Landscaped, Wooded
    Details
    • Additional structures: Outdoor Kitchen
    • Parcel number: A0327209VS00000000072.0
    • Zoning: PD-A
    • Special conditions: None

    Construction

    Type & style
    • Home type: SingleFamily
    • Architectural style: Florida
    • Property subtype: Single Family Residence
    Materials
    • Block, Stucco
    • Foundation: Slab
    • Roof: Shingle
    Condition
    • New construction: No
    • Year built: 2015

    Utilities & green energy

    • Sewer: Public Sewer
    • Water: Public
    • Utilities for property: BB/HS Internet Available, Electricity Available, Public, Street Lights, Underground Utilities

    Community & neighborhood

    Security
    • Security features: Gated Community, Smoke Detector(s)
    Community
    • Community features: Deed Restrictions, Dog Park, Gated Community - No Guard, Irrigation-Reclaimed Water, Playground, Pool, Sidewalks
    Location
    • Region: Tampa
    • Subdivision: K-BAR RANCH PRCL Q PH 2

    HOA & financial

    HOA
    • Has HOA: Yes
    • HOA fee: $378 monthly
    • Amenities included: Gated, Playground, Pool
    • Services included: Pool Maintenance
    • Association name: HOMERIVER Richard Schrutt
    • Association phone: 866-996-7264
    Other fees
    • Pet fee: $0 monthly
    Other financial information
    • Total actual rent: 0

    Other

    Other facts
    • Listing terms: Cash,Conventional,FHA,VA Loan
    • Ownership: Fee Simple
    • Road surface type: Paved

    Price history

    DateEventPrice
    6/11/2024Sold$715,000-1.4%$215/sqft
    Source: Stellar MLS #T3523585 Report a problem
    5/9/2024Pending sale$725,000$218/sqft
    Source: Stellar MLS #T3523585 Report a problem
    5/3/2024Listed for sale$725,000+27.2%$218/sqft
    Source: Stellar MLS #T3523585 Report a problem
    7/15/2021Sold$570,000-3.4%$171/sqft
    Source: Public Record Report a problem
    6/12/2021Pending sale$590,000$177/sqft
    Source: Stellar MLS #O5947422 Report a problem
    5/27/2021Listed for sale$590,000+61.6%$177/sqft
    Source: Stellar MLS #O5947422 Report a problem
    7/13/2018Sold$365,000$110/sqft
    Source: Public Record Report a problem
    6/4/2018Pending sale$365,000$110/sqft
    Source: New Tampa Wesley Chapel #T3104446 Report a problem
    5/27/2018Price change$365,000-2.7%$110/sqft
    Source: New Tampa Wesley Chapel #T3104446 Report a problem
    5/21/2018Price change$375,000-1.1%$113/sqft
    Source: New Tampa Wesley Chapel #T3104446 Report a problem
    5/2/2018Listed for sale$379,000+1416%$114/sqft
    Source: New Tampa Wesley Chapel #T3104446 Report a problem
    4/26/2016Sold$25,000$8/sqft
    Source: Public Record Report a problem

    Public tax history

    YearProperty taxesTax assessment
    2025$13,678 +7.7%$551,581 +1.6%
    2024$12,697 +2.1%$543,093 +6.8%
    2023$12,436 -2.4%$508,319 +5.2%
    2022$12,746 +39.6%$482,964 +40%
    2021$9,127 +1.3%$345,048 +1.4%
    2020$9,013 +1.7%$340,284 +2.3%
    2019$8,861 $332,633 +15.5%
    2018$8,861 +10.2%$287,912 -7.6%
    2017$8,041 +2.4%$311,510 +7.2%
    2016$7,855 -10.5%$290,594 +298.1%
    2015$8,777 +123.2%$72,991 +452%
    2014$3,932 $13,223

    Find assessor info on the county website

    Neighborhood: New Tampa

    Nearby schools

    GreatSchools rating
    Schools provided by the listing agent
    • Elementary: Pride-HB
    • Middle: Benito-HB
    • High: Wharton-HB

    Source: Stellar MLS. This data may not be complete. We recommend contacting the local school district to confirm school assignments for this home.

    Get a cash offer in 3 minutes
    Find out how much your home could sell for in as little as 3 minutes with a no-obligation cash offer.
    Estimated market value
    $729,800
    Get a cash offer in 3 minutes
    Find out how much your home could sell for in as little as 3 minutes with a no-obligation cash offer.
    Estimated market value
    $729,800