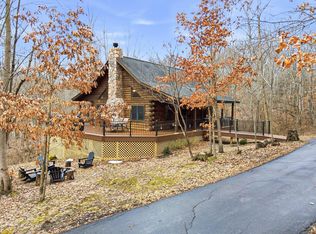
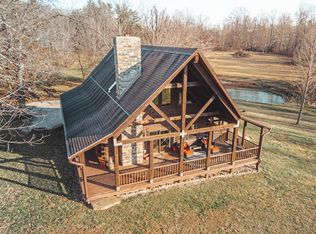
Captivating & decidedly unique log property, set amidst the famous Hocking Hills of SE Ohio! Premium rustic luxury log lodge, from dwelling design thru completion as well as outfitting & accenting. Grand views from wraparound decking with shade+sun areas, plus private balcony off upper master retreat. Various seasonal wildflowers neatly frame home. Multiple walkouts & entry doors, including lower level patio and side fenced yard space. Diverse wood species throughout, from floor to ceilings & beams. Upscale granite tops, plumbing+lighting fixtures..plus hickory cabinets & flooring, oak flooring & doors. Long & wide kitchen peninsula plus walk-in pantry,whole-house wood stove, stunning wall of windows,impressive stairs and railings.
Also on the main level are a full bath and laundry space plus shelving and storage closet, and 2 bedrooms with double windows, high beamed ceilings & large closets.
Dramatic barn doors open to the spacious private owners' suite. Inside find a private full bath with pocket entry doors, soaking tub, hickory vanity & tall linen cabinet, granite counter and premium fixtures. Also note the soaring ceiling, multiple windows and large lighted walk-in closet next to the balcony walkout. Also atop is a welcoming loft entry area, with side nooks to suit various lifestyle needs.
Lower level is partially finished, including wood walls and half-bath that's plumbed for a shower. Two tall and wide egress windows flank the patio entry door. There's also a large center storage closet, and a large rear ''pet room'' with exhaust system plus pet entry.
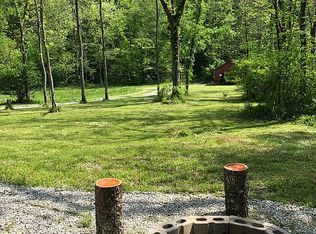
Step out to your own state park at the end of the cul-de-sac road. Lodge is surrounded by 48 acres of naturally Wow woodland & trail system-planned, cleared,well-maintained by the owners. Explore your own park whenever you wish, with various wildlife, flora, & topographical features. Developed grounds below lodge feature newer shed, pond+ fountain, gardens & sitting/Zen area, XL parking, trailheads.
For sale
Price cut: $25K (9/8)
$1,295,000
19479 Bogg Rd, Laurelville, OH 43135
3beds
1,296sqft
Single Family Residence
Built in 2023
47.78 Acres Lot
$-- Zestimate®
$999/sqft
$-- HOA
What's special
Lower level patioStunning wall of windowsXl parkingHickory cabinets and flooringUpscale granite topsSide fenced yard spaceWhole-house wood stove
- 94 days
- 227
- 18
Zillow last checked:
Listing updated:
Listed by:
Karen M Parker 614-271-6126,
Sorrell & Company, Inc.,
Douglas A Parker 614-565-4141,
Sorrell & Company, Inc.
Source: Columbus and Central Ohio Regional MLS ,MLS#: 226024862
Facts & features
Interior
Bedrooms & bathrooms
- Bedrooms: 3
- Bathrooms: 3
- Full bathrooms: 2
- 1/2 bathrooms: 1
- Main level bedrooms: 2
Heating
- Electric, Forced Air, Heat Pump
Cooling
- Central Air
Appliances
- Included: Dishwasher, Electric Range, Electric Water Heater, Microwave
Features
- Flooring: Wood, Ceramic/Porcelain
- Windows: Insulated Windows
- Basement: Walk-Out Access,Egress Window(s),Full
- Has fireplace: Yes
- Fireplace features: Wood Burning Stove
- Common walls with other units/homes: No Common Walls
Interior area
- Total structure area: 1,296
- Total interior livable area: 1,296 sqft
Video & virtual tour
Property
Parking
- Parking features: On Street
- Has uncovered spaces: Yes
Features
- Levels: One and One Half
- Patio & porch: Patio, Deck
- Exterior features: Balcony
- Fencing: Fenced
- Waterfront features: Stream
Lot
- Size: 47.78 Acres
- Features: Ravine Lot, Wooded
Details
- Additional structures: Shed(s), Outbuilding
- Parcel number: 13000597.6700
Construction
Type & style
- Home type: SingleFamily
- Architectural style: Cape Cod
- Property subtype: Single Family Residence
Condition
- New construction: No
- Year built: 2023
Utilities & green energy
- Sewer: Private Sewer, Waste Tr/Sys
- Water: Well
Community & HOA
Community
- Subdivision: Hocking Hills
HOA
- Has HOA: No
Location
- Region: Laurelville
Financial & listing details
- Price per square foot: $999/sqft
- Tax assessed value: $696,230
- Annual tax amount: $8,550
- Date on market: 7/6/2026
- Listing terms: Conventional
Estimated market value
Not available
Estimated sales range
Not available
Not available
Price history
| Date | Event | Price |
|---|---|---|
| 9/8/2026 | Price change | $1,295,000-1.9%$999/sqft |
Source:  Columbus and Central Ohio Regional MLS #226024862 Report a problem Columbus and Central Ohio Regional MLS #226024862 Report a problem | ||
| 7/25/2026 | Price change | $1,320,000-5.4%$1,019/sqft |
Source: Columbus and Central Ohio Regional MLS #226024862 Report a problem | ||
| 7/6/2026 | Listed for sale | $1,395,000+1169.3%$1,076/sqft |
Source: Columbus and Central Ohio Regional MLS #226024862 Report a problem | ||
| 12/4/2014 | Sold | $109,900$85/sqft |
Source: Public Record Report a problem | ||
Public tax history
| Year | Property taxes | Tax assessment |
|---|---|---|
| 2025 | $16,251 +82% | $243,680 +91.3% |
| 2024 | $8,927 +131.2% | $127,400 +131.2% |
| 2023 | $3,862 -1.9% | $55,110 |
| 2022 | $3,938 +56.8% | $55,110 +58.3% |
| 2021 | $2,511 -0.6% | $34,820 |
| 2020 | $2,526 +56.6% | $34,820 -0.4% |
| 2019 | $1,613 +43.2% | $34,960 +47.7% |
| 2018 | $1,126 +26.7% | $23,670 +4.8% |
| 2017 | $889 +1.2% | $22,580 |
| 2016 | $878 +9% | $22,580 +10.7% |
| 2015 | $806 | $20,400 |
| 2014 | -- | -- |
Find assessor info on the county website
Monthly payment
Est. payment
Payment breakdown
Explore the cost of this home by adjusting the details. Changes won't be saved.Climate risks
Neighborhood: 43135
Similar homes
- $1,199,0002 bd1 ba1.5k sqft28930 Big Pine Rd, Logan, OH 43138For Sale
 MLS ID #226005141, Jason S Gardner, Point Realty, LLC. Columbus and Central Ohio Regional MLS
 - $979,0003 bd2 ba1.3k sqft22965 Brown Rd, South Bloomingville, OH 43152For Sale
 MLS ID #226024141, Steven Koleno, Beycome Brokerage Realty LLC. Columbus and Central Ohio Regional MLS
 - $1,195,0006 bd3 ba1.5k sqft66245 Old Shurtz Rd, New Plymouth, OH 45654For Sale
 MLS ID #226015367, AMANDA MYERS, Rock House Realty LLC. Columbus and Central Ohio Regional MLS
 - $1,199,9994 bd3 ba1.8k sqft19349 Strong Rd Lot 10, Logan, OH 43138For Sale
 MLS ID #226021422, Jake Ryan, Rock House Realty LLC. Columbus and Central Ohio Regional MLS
 - $950,0003 bd2 ba1.7k sqft16451 Cox Rd, Logan, OH 43138For SaleMLS ID #226032391, Danielle Wolfe, Key Realty. Columbus and Central Ohio Regional MLS
- $749,9003 bd2 ba1.6k sqft34199 Keller Rd, Logan, OH 43138For SaleMLS ID #226037648, AMANDA MYERS, Rock House Realty LLC. Columbus and Central Ohio Regional MLS
- $699,9003 bd1 ba1.1k sqft29225 Gearing Ridge Rd, Londonderry, OH 45647For SaleMLS ID #226031722, Samantha J Schilling, Rock House Realty LLC. Columbus and Central Ohio Regional MLS
- $799,0002 bd2 ba1.7k sqft15005 Jack Run Rd, Rockbridge, OH 43149For SaleMLS ID #226019995, Nicholas Joseph Bartlett, BARTLETT BENNER REALTY. Columbus and Central Ohio Regional MLS
- $995,0004 bd4 ba1.9k sqft11139 Helber Rd, Logan, OH 43138For SaleMLS ID #226023287, Bradley Clarizio, Red 1 Realty. Columbus and Central Ohio Regional MLS
- $1,399,9992 bd2 ba1.1k sqft15799 Rocky Fork Rd, Rockbridge, OH 43149For SaleMLS ID #226014393, Jake Ryan, Rock House Realty LLC. Columbus and Central Ohio Regional MLS
- $958,5413 bd2 ba1.2k sqft15817 Nickel Plate Rd, Logan, OH 43138New ConstructionMLS ID #225040523, Jody M Jubach, Key Realty. Columbus and Central Ohio Regional MLS
- $1,600,0004 bd2 ba1.8k sqft26021 Bailey Rd, Rockbridge, OH 43149For SaleMLS ID #226014948, Debbie P Bower, RE/MAX Premier Choice. Columbus and Central Ohio Regional MLS
- $1,700,0002 bd1 ba1.7k sqft14121 State Route 664 S, Logan, OH 43138For SaleMLS ID #225037713, Michael Allen Barrell, Brady Group Real Estate. Columbus and Central Ohio Regional MLS
- $730,0003 bd2 ba1.5k sqft33329 Lynch Dr, Logan, OH 43138For SaleMLS ID #226018036, AMANDA MYERS, Rock House Realty LLC. Columbus and Central Ohio Regional MLS
- $789,9002 bd3 ba1.6k sqft9168 Bremen Rd, Logan, OH 43138For SaleMLS ID #225028225, Jeffery W Ruff, Cutler Real Estate. Columbus and Central Ohio Regional MLS
- $649,0004 bd2 ba1.1k sqft26195 Faris Rd, Mc Arthur, OH 45651For SaleMLS ID #226035142, Kendra Carter, Keller Williams Consultants. Columbus and Central Ohio Regional MLS
