Welcome to The Cottages of Pendle Woods – where maintenance-free living meets unbeatable convenience! Just a short distance from the University of Notre Dame, this stunning villa offers an open floor plan that’s perfect for today’s lifestyle. You’ll fall in love with the hardwood floors, soaring vaulted ceilings, and 9-foot ceilings throughout. The deluxe island kitchen, featuring sleek quartz counters and a butler's pantry, is a chef’s dream. Cozy up by the fireplace or enjoy the 3-season sunroom that leads to a private patio – perfect for outdoor entertaining! The main level boasts a luxurious master suite with a full bath and walk-in closet, plus two additional bedrooms, a second full bath, a half bath, and a convenient laundry room. Head downstairs to the amazing lower level, designed for hosting with a spacious family room, wet bar, two more bedrooms with egress windows, and another full bath. Don’t miss out on this beautiful home – it’s the perfect place to relax and enjoy everything Notre Dame and the surrounding area have to offer! Average costs of $62 for gas, $135 for electricity, and $158 for water/sewer.
Closed
$635,000
19479 Cottage Ct, South Bend, IN 46637
5beds
3,212sqft
Condominium
Built in 2013
-- sqft lot
$668,400 Zestimate®
$--/sqft
$4,459 Estimated rent
Home value
$668,400
$628,000 - $715,000
$4,459/mo
Zestimate® history
Owner options
List your home for rent
$4,459/mo
Rent Zestimate®
Find your next renter with Zillow Rental Manager. Plus, with online applications, you can quickly screen prospective tenants – for free.
$4,459/mo
Rent Zestimate®
Refinance and save
$4,001/mo
Est. payment
Refinancing to a lower rate could help reduce your monthly payments and save thousands over the life of the loan.
$4,001/mo
Est. payment
Explore your selling options
Work with a Zillow partner agent
Leverage their expertise and Zillow's premium Showcase listings to get your home seen by more buyers.
Get startedList with your own agent
Get your home in front of millions of buyers by listing it on Zillow.
Learn how to do itSell it yourself
Take full control of how buyers see your home on Zillow by listing For Sale by Owner (FSBO).
List your homeWhat's special
Sleek quartz countersWet barEgress windowsLuxurious master suiteSoaring vaulted ceilingsPrivate patioConvenient laundry room
Zillow last checked:
Listing updated:
Listed by:
Tim Murray Cell:574-286-3944,
Coldwell Banker Real Estate Group
Bought with:
Tim Murray, RB14015074
Coldwell Banker Real Estate Group
Source: IRMLS,MLS#: 202438409
Facts & features
Interior
Bedrooms & bathrooms
- Bedrooms: 5
- Bathrooms: 4
- Full bathrooms: 3
- 1/2 bathrooms: 1
- Main level bedrooms: 3
Bedroom 1
- Level: Main
Bedroom 2
- Level: Main
Family room
- Level: Lower
Kitchen
- Level: Main
Living room
- Level: Main
Heating
- Natural Gas, Forced Air
Cooling
- Central Air
Appliances
- Included: Disposal, Range/Oven Hook Up Gas, Dishwasher, Microwave, Refrigerator, Washer, Dryer-Electric, Electric Range, Gas Water Heater, Water Softener Owned
- Laundry: Electric Dryer Hookup, Main Level, Washer Hookup
Features
- Ceiling-9+, Ceiling Fan(s), Vaulted Ceiling(s), Walk-In Closet(s), Stone Counters, Eat-in Kitchen, Entrance Foyer, Kitchen Island, Open Floorplan, Double Vanity, Wet Bar, Stand Up Shower, Tub/Shower Combination, Main Level Bedroom Suite, Great Room
- Flooring: Hardwood, Carpet, Tile
- Basement: Full,Finished,Concrete
- Number of fireplaces: 1
- Fireplace features: Living Room, Gas Log
Interior area
- Total structure area: 3,624
- Total interior livable area: 3,212 sqft
- Finished area above ground: 1,812
- Finished area below ground: 1,400
Property
Parking
- Total spaces: 2
- Parking features: Attached, Garage Door Opener, Concrete
- Attached garage spaces: 2
- Has uncovered spaces: Yes
Features
- Levels: One
- Stories: 1
- Has view: Yes
- View description: Water
- Has water view: Yes
- Water view: Water
Lot
- Size: 9,583 Square Feet
- Dimensions: 73X131
- Features: Level, City/Town/Suburb, Near College Campus, Near Walking Trail, Landscaped
Details
- Parcel number: 710325251041.000003
Construction
Type & style
- Home type: Condo
- Property subtype: Condominium
Materials
- Brick, Stone, Vinyl Siding
- Roof: Asphalt,Shingle
Condition
- New construction: No
- Year built: 2013
Utilities & green energy
- Gas: NIPSCO
- Sewer: City
- Water: City, South Bend Municipal Util
Community & HOA
Community
- Subdivision: Cottages At Pendlewood
HOA
- Has HOA: Yes
- HOA fee: $830 quarterly
Location
- Region: South Bend
Financial & listing details
- Tax assessed value: $455,600
- Annual tax amount: $5,245
- Date on market: 10/3/2024
- Listing terms: Cash,Conventional
Price history
| Date | Event | Price |
|---|---|---|
| 11/15/2024 | Sold | $635,000-2.2% |
Source:  IRMLS #202438409 Report a problem IRMLS #202438409 Report a problem | ||
| 10/19/2024 | Pending sale | $649,000 |
Source: IRMLS #202438409 Report a problem | ||
| 10/3/2024 | Listed for sale | $649,000 |
Source: IRMLS #202438409 Report a problem | ||
Public tax history
| Year | Property taxes | Tax assessment |
|---|---|---|
| 2025 | $6,476 +24.5% | $612,900 +12.7% |
| 2024 | $5,202 -28.6% | $543,700 +19.3% |
| 2023 | $7,286 +34.6% | $455,600 -22.6% |
| 2022 | $5,415 +16.5% | $588,600 +33.8% |
| 2021 | $4,648 +21.5% | $439,900 +16% |
| 2020 | $3,827 -18.1% | $379,200 -0.9% |
| 2019 | $4,674 -3.5% | $382,700 -2% |
| 2018 | $4,846 +74.8% | $390,600 +2.4% |
| 2017 | $2,773 +1.6% | $381,400 +62.5% |
| 2016 | $2,730 +14% | $234,700 +14% |
| 2014 | $2,396 +11585.8% | $205,900 +25637.5% |
| 2013 | $21 +1.5% | $800 |
| 2012 | $20 -2% | $800 -11.1% |
| 2011 | $21 +1.9% | $900 |
| 2010 | $20 +8% | $900 |
| 2009 | $19 | $900 |
| 2007 | -- | -- |
Find assessor info on the county website
Neighborhood: 46637
Nearby homes
- $603,4005 bd4 ba3.6k sqft19479 Cottage Court, South, IN 46637Off Market
- $493,800-- bd1 ba1.7k sqft19473 Cottage Ct, South Bend, IN 46637Off Market
- $625,6005 bd5 ba3.1k sqft19485 Cottage Ct, South Bend, IN 46637Off Market
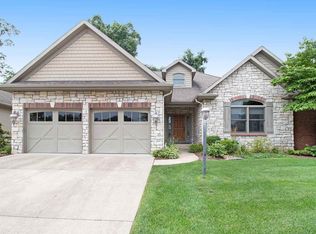
- $205,5002 bd1 ba1.6k sqft248 Murray St, South Bend, IN 46637Off Market

- $463,3002 bd3 ba1.5k sqft19491 Cottage Ct, South Bend, IN 46637Off Market
- $582,2004 bd3 ba2.6k sqft19467 Cottage Ct, South Bend, IN 46637Off Market
- $144,7002 bd1 ba1.7k sqft244 Murray St, South Bend, IN 46637Off Market
- $675,0003 bd4 ba2.8k sqft19474 Cottage Ct, South Bend, IN 46637Sold
Nearby schools
GreatSchools rating
- 3/10Clay Intermediate CenterGrades: PK-8Distance: 0.5 mi
- 2/10Clay High SchoolGrades: 9-12Distance: 1.1 mi
- 1/10Rise Up Academy At EgglestonGrades: 9-12Distance: 2.2 mi
Schools provided by the listing agent
- Elementary: Muessel
- Middle: Jefferson
- High: Adams
- District: South Bend Community School Corp.
Source: IRMLS. This data may not be complete. We recommend contacting the local school district to confirm school assignments for this home.


Get pre-qualified for a loan
At Zillow Home Loans, we can pre-qualify you in as little as 5 minutes with no impact to your credit score.An equal housing lender. NMLS #10287.
- Indiana
- Saint Joseph County
- South Bend
- 46637
- 19479 Cottage Ct
Nearby cities
Nearby neighborhoods
Nearby zip codes
Other South Bend Topics
