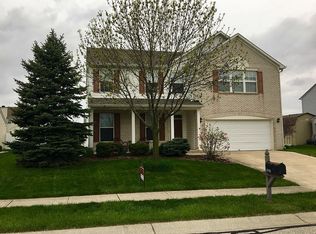
Nestled in the charming town of Danville, Indiana, the single-family residence at 1948 Abbey Lane presents an exceptional opportunity to embrace a life of comfort and distinction in Hendricks County. This home offers a compelling blend of space and design. This thoughtfully home is designed to accommodate both relaxed everyday living and effortless entertaining. The layout includes four bedrooms, providing comfortable private retreats for everyone. The presence of two full bathrooms and one-half bathroom ensures convenience and eliminates any morning rush. The property offers ample outdoor space for recreation and relaxation. Constructed in 2005, this two-story home reflects modern design principles. It has a fully fenced back yard w/ multiple exit points as well as a storage barn & gas grill. The kitchen boasts a walk-in pantry and counter space for a chef's dream. One bedroom upstairs has an alcove and walk-in closet. The master boasts vaulted ceilings with an ensuite bath featuring double sinks, jetted tub along with a separate shower & a Master closet that is 10x12 in size and offers lots of storage! There is an abundance of cabinets in the garage for optimal storage as well a utility sink. With its blend of space, style, and location, this Danville residence offers an unparalleled opportunity to create lasting memories. This home is duel fueled- (buyers can change out current electrical appliances to gas if they would like.) New LG washer/dryer with steam settings & drawers, as well as a new fridge! It's built specific to ADA with zero threshold (all entries are wheelchair accessible with zero step ups.) along with 36 in wide doors throughout. Come see this charming move in ready home today! You will be glad you did!
Sold
$315,000
1948 Abbey Ln, Danville, IN 46122
4beds
2,404sqft
Residential, Single Family Residence
Built in 2005
10,454 Square Feet Lot
$319,400 Zestimate®
$131/sqft
$2,254 Estimated rent
Home value
$319,400
$294,000 - $348,000
$2,254/mo
Zestimate® history
Owner options
List your home for rent
$2,254/mo
Rent Zestimate®
Find your next renter with Zillow Rental Manager. Plus, with online applications, you can quickly screen prospective tenants – for free.
$2,254/mo
Rent Zestimate®
Refinance and save
$2,081/mo
Est. payment
Refinancing to a lower rate could help reduce your monthly payments and save thousands over the life of the loan.
$2,081/mo
Est. payment
Explore your selling options
Work with a Zillow partner agent
Leverage their expertise and Zillow's premium Showcase listings to get your home seen by more buyers.
Get startedList with your own agent
Get your home in front of millions of buyers by listing it on Zillow.
Learn how to do itSell it yourself
Take full control of how buyers see your home on Zillow by listing For Sale by Owner (FSBO).
List your homeWhat's special
Four bedroomsJetted tubStorage barnNew fridgeGas grillSeparate shower
Zillow last checked:
Listing updated:
Listed by:
Tonya McCarthy 317-590-6729,
NextHome Connection
Bought with:
Gina Stalcup
Midwest Homes and Land
Source: MIBOR as distributed by MLS GRID,MLS#: 22076858
Facts & features
Interior
Bedrooms & bathrooms
- Bedrooms: 4
- Bathrooms: 3
- Full bathrooms: 2
- 1/2 bathrooms: 1
- Main level bathrooms: 1
Primary bedroom
- Level: Upper
- Area: 240 Square Feet
- Dimensions: 15x16
Bedroom 2
- Level: Upper
- Area: 144 Square Feet
- Dimensions: 12x12
Bedroom 3
- Level: Upper
- Area: 216 Square Feet
- Dimensions: 18x12
Bedroom 4
- Level: Upper
- Area: 130 Square Feet
- Dimensions: 13x10
Breakfast room
- Level: Main
- Area: 117 Square Feet
- Dimensions: 9x13
Dining room
- Level: Main
- Area: 216 Square Feet
- Dimensions: 18x12
Kitchen
- Level: Main
- Area: 121 Square Feet
- Dimensions: 11x11
Laundry
- Level: Upper
- Area: 56 Square Feet
- Dimensions: 7x8
Living room
- Level: Main
- Area: 288 Square Feet
- Dimensions: 18x16
Heating
- Forced Air, Natural Gas
Cooling
- Central Air
Appliances
- Included: Electric Cooktop, Dishwasher, Dryer, Disposal, Gas Water Heater, Humidifier, Microwave, Electric Oven, Refrigerator, Washer, Water Heater
- Laundry: Connections All, Upper Level
Features
- Attic Access, Tray Ceiling(s), Walk-In Closet(s), Ceiling Fan(s), Eat-in Kitchen, Entrance Foyer
- Windows: Wood Work Painted
- Has basement: No
- Attic: Access Only
- Number of fireplaces: 1
- Fireplace features: Family Room, Gas Log
Interior area
- Total structure area: 2,404
- Total interior livable area: 2,404 sqft
Property
Parking
- Total spaces: 3
- Parking features: Attached
- Attached garage spaces: 3
- Details: Garage Parking Other(Keyless Entry)
Accessibility
- Accessibility features: Hallway - 36 Inch Wide, Accessible Doors, Accessible Entrance, Handicap Accessible Interior
Features
- Levels: Two
- Stories: 2
- Patio & porch: Covered
- Exterior features: Storage
- Fencing: Fenced,Full
Lot
- Size: 10,454 Square Feet
- Features: Curbs, Sidewalks, Street Lights, Mature Trees
Details
- Additional structures: Barn Mini, Storage
- Parcel number: 321102234004000003
- Special conditions: None
- Horse amenities: None
Construction
Type & style
- Home type: SingleFamily
- Architectural style: Contemporary,Traditional
- Property subtype: Residential, Single Family Residence
Materials
- Vinyl With Brick
- Foundation: Slab
Condition
- New construction: No
- Year built: 2005
Details
- Builder name: Davis Homes
Utilities & green energy
- Electric: 200+ Amp Service
- Water: Public
Community & HOA
Community
- Subdivision: Whisperwood Lakes
HOA
- Has HOA: Yes
- Amenities included: Playground, Pond Year Round
- Services included: Association Home Owners, Entrance Common, Maintenance, Management
- HOA fee: $175 semi-annually
- HOA phone: 317-262-4989
Location
- Region: Danville
Financial & listing details
- Price per square foot: $131/sqft
- Tax assessed value: $320,100
- Annual tax amount: $3,114
- Date on market: 12/20/2025
- Cumulative days on market: 5 days
Price history
| Date | Event | Price |
|---|---|---|
| 1/14/2026 | Sold | $315,000$131/sqft |
Source:  MIBOR as distributed by MLS GRID #22076858 Report a problem MIBOR as distributed by MLS GRID #22076858 Report a problem | ||
| 12/23/2025 | Pending sale | $315,000$131/sqft |
Source: MIBOR as distributed by MLS GRID #22076858 Report a problem | ||
| 12/20/2025 | Listed for sale | $315,000+82.1%$131/sqft |
Source: MIBOR as distributed by MLS GRID #22076858 Report a problem | ||
| 7/27/2012 | Sold | $173,000-3.8%$72/sqft |
Source: Agent Provided Report a problem | ||
| 6/5/2012 | Listed for sale | $179,900$75/sqft |
Source: Cox-Hammond Realty Group LLC #21180187 Report a problem | ||
Public tax history
| Year | Property taxes | Tax assessment |
|---|---|---|
| 2025 | $3,113 +13.7% | $320,100 +2.8% |
| 2024 | $2,739 +4.9% | $311,300 +8.3% |
| 2023 | $2,612 +16% | $287,500 +9.2% |
| 2022 | $2,252 +7.6% | $263,200 +16% |
| 2021 | $2,093 +8.6% | $226,900 +7.4% |
| 2020 | $1,928 +0.7% | $211,200 +8.5% |
| 2019 | $1,914 -46.5% | $194,700 +3.3% |
| 2018 | $3,578 +2.7% | $188,500 +5.7% |
| 2017 | $3,483 +1.9% | $178,300 +2.6% |
| 2016 | $3,418 +1.8% | $173,700 +3.5% |
| 2014 | $3,358 +2.1% | $167,900 +2.1% |
| 2013 | $3,288 +98.3% | $164,400 -0.8% |
| 2011 | $1,658 | $165,800 |
| 2010 | $1,658 +4.9% | $165,800 +4.9% |
| 2009 | $1,580 +3% | $158,000 +3.6% |
| 2007 | $1,534 -21.5% | $152,500 -3.8% |
| 2006 | $1,955 | $158,500 +52733.3% |
| 2005 | -- | $300 |
Find assessor info on the county website
Neighborhood: 46122
Nearby homes
- $282,3003 bd2 ba1.7k sqft1950 Abbey Ln, Danville, IN 46122Off Market
- $332,7004 bd3 ba2.5k sqft1946 Abbey Ln, Danville, IN 46122Off Market
- $279,8003 bd2 ba1.5k sqft1909 Windsor Ln, Danville, IN 46122Off Market

- $255,3003 bd2 ba1.2k sqft1961 Whisperwood Trl, Danville, IN 46122Off Market
- $312,4003 bd2 ba1.7k sqft1944 Abbey Ln, Danville, IN 46122Off Market
- $302,9003 bd3 ba2k sqft1929 Windsor Ln, Danville, IN 46122Off Market
- $308,2003 bd2 ba2.1k sqft1907 Windsor Ln, Danville, IN 46122Off Market
- $436,4005 bd5 ba3.9k sqft1955 Abbey Ln, Danville, IN 46122Off Market
Nearby schools
GreatSchools rating
- NANorth Elementary SchoolGrades: PK-1Distance: 2.5 mi
- 8/10Danville Middle SchoolGrades: 5-8Distance: 3.3 mi
- 8/10Danville Community High SchoolGrades: 9-12Distance: 2.9 mi
Schools provided by the listing agent
- Elementary: North Elementary School
- Middle: Danville Middle School
- High: Danville Community High School
Source: MIBOR as distributed by MLS GRID. This data may not be complete. We recommend contacting the local school district to confirm school assignments for this home.
Get a cash offer in 3 minutes
Find out how much your home could sell for in as little as 3 minutes with a no-obligation cash offer.
Estimated market value
$319,400
Get a cash offer in 3 minutes
Find out how much your home could sell for in as little as 3 minutes with a no-obligation cash offer.
Estimated market value
$319,400
- Indiana
- Hendricks County
- Danville
- 46122
- 1948 Abbey Ln
Nearby cities
Nearby zip codes
Other Danville Topics
