Charming Highland Heights Home with Modern Updates! Welcome to this beautifully maintained 4 bedroom - with an office and a loft - 2 full bathroom home in the heart of Highland Heights, KY.
Nestled on a great lot, this home offers hardwood floors, a first floor bedroom, stainless steel appliances in the spacious kitchen, and updated light fixtures throughout. Enjoy the composite deck overlooking your private backyard for relaxing evenings or perfect for entertaining. Conveniently located and just minutes from NKU and Cincinnati, this home has it all!
Sold for $261,000
$261,000
1948 Alexandria Pike, Highland Heights, KY 41076
4beds
1,728sqft
Single Family Residence, Residential
Built in 1926
0.34 Acres Lot
$274,400 Zestimate®
$151/sqft
$2,174 Estimated rent
Home value
$274,400
$239,000 - $318,000
$2,174/mo
Zestimate® history
Owner options
List your home for rent
$2,174/mo
Rent Zestimate®
Find your next renter with Zillow Rental Manager. Plus, with online applications, you can quickly screen prospective tenants – for free.
$2,174/mo
Rent Zestimate®
Refinance and save
$1,323/mo
Est. payment
Refinancing to a lower rate could help reduce your monthly payments and save thousands over the life of the loan.
$1,323/mo
Est. payment
Explore your selling options
Work with a Zillow partner agent
Leverage their expertise and Zillow's premium Showcase listings to get your home seen by more buyers.
Get startedList with your own agent
Get your home in front of millions of buyers by listing it on Zillow.
Learn how to do itSell it yourself
Take full control of how buyers see your home on Zillow by listing For Sale by Owner (FSBO).
List your homeWhat's special
Spacious kitchenStainless steel appliancesComposite deckGreat lotHardwood floorsUpdated light fixturesPrivate backyard
Zillow last checked:
Listing updated:
Listed by:
Lindsay Archer 859-630-6758,
Horan Rosenhagen Real Estate
Bought with:
Andrea Bey, 221289
Haven Homes Group
Source: NKMLS,MLS#: 630038
Facts & features
Interior
Bedrooms & bathrooms
- Bedrooms: 4
- Bathrooms: 2
- Full bathrooms: 2
Primary bedroom
- Features: Hardwood Floors
- Level: First
- Area: 143
- Dimensions: 11 x 13
Bedroom 2
- Features: Carpet Flooring
- Level: Second
- Area: 90
- Dimensions: 10 x 9
Bedroom 3
- Features: Carpet Flooring, Walk-In Closet(s)
- Level: Second
- Area: 180
- Dimensions: 12 x 15
Bedroom 4
- Features: Carpet Flooring
- Level: Second
- Area: 108
- Dimensions: 9 x 12
Bathroom 2
- Features: Tub With Shower
- Level: Second
- Area: 48
- Dimensions: 6 x 8
Dining room
- Features: Chandelier, Hardwood Floors
- Level: First
- Area: 195
- Dimensions: 15 x 13
Family room
- Features: Walk-Out Access, Fireplace(s), Hardwood Floors
- Level: First
- Area: 247
- Dimensions: 19 x 13
Kitchen
- Features: Walk-Out Access, Pantry
- Level: First
- Area: 187
- Dimensions: 17 x 11
Loft
- Features: Carpet Flooring
- Level: Second
- Area: 204
- Dimensions: 17 x 12
Office
- Features: Hardwood Floors
- Level: First
- Area: 154
- Dimensions: 14 x 11
Primary bath
- Features: Ceramic Tile Flooring, Shower, Soaking Tub
- Level: First
- Area: 40
- Dimensions: 8 x 5
Heating
- Forced Air
Cooling
- Central Air
Appliances
- Included: Stainless Steel Appliance(s), Electric Oven, Electric Range, Dishwasher, Microwave, Refrigerator, Washer
- Laundry: In Basement
Features
- Chandelier, Ceiling Fan(s)
- Doors: Multi Panel Doors
- Windows: Vinyl Frames
- Basement: Full
- Number of fireplaces: 1
- Fireplace features: Brick, Inoperable
Interior area
- Total structure area: 1,728
- Total interior livable area: 1,728 sqft
Property
Parking
- Total spaces: 1
- Parking features: Driveway, Garage, Garage Faces Rear, Off Street
- Garage spaces: 1
- Has uncovered spaces: Yes
Features
- Levels: Multi/Split
- Stories: 1
- Patio & porch: Deck, Patio, Porch
Lot
- Size: 0.34 Acres
- Dimensions: 60 x 250
- Features: Cleared
Details
- Parcel number: 9999920854.00
- Zoning description: Residential
Construction
Type & style
- Home type: SingleFamily
- Architectural style: Cape Cod
- Property subtype: Single Family Residence, Residential
Materials
- Brick, Vinyl Siding
- Foundation: Block
- Roof: Shingle
Condition
- Existing Structure
- New construction: No
- Year built: 1926
Utilities & green energy
- Sewer: Public Sewer
- Water: Public
Community & HOA
HOA
- Has HOA: No
Location
- Region: Highland Heights
Financial & listing details
- Price per square foot: $151/sqft
- Tax assessed value: $239,000
- Annual tax amount: $2,935
- Date on market: 10/18/2025
- Cumulative days on market: 3 days
- Road surface type: Paved
Price history
| Date | Event | Price |
|---|---|---|
| 3/25/2025 | Sold | $261,000+4.4%$151/sqft |
Source:  NKMLS #630038 Report a problem NKMLS #630038 Report a problem | ||
| 2/23/2025 | Pending sale | $250,000$145/sqft |
Source: NKMLS #630038 Report a problem | ||
| 2/21/2025 | Listed for sale | $250,000+4.6%$145/sqft |
Source: NKMLS #630038 Report a problem | ||
| 3/26/2021 | Sold | $239,000+159.8%$138/sqft |
Source: eXp Realty #58515710 Report a problem | ||
| 3/16/1998 | Sold | $92,000$53/sqft |
Source: Public Record Report a problem | ||
Public tax history
| Year | Property taxes | Tax assessment |
|---|---|---|
| 2024 | $2,935 +2.3% | $239,000 |
| 2023 | $2,868 -4% | $239,000 |
| 2022 | $2,988 +88% | $239,000 +88% |
| 2021 | $1,589 +6.6% | $127,100 |
| 2018 | $1,490 -4.5% | $127,100 +6.6% |
| 2017 | $1,560 +4.3% | $119,200 |
| 2016 | $1,495 | $119,200 |
| 2015 | $1,495 +3% | $119,200 |
| 2014 | $1,453 | $119,200 |
| 2013 | -- | $119,200 |
| 2012 | -- | $119,200 |
| 2011 | -- | $119,200 |
| 2010 | -- | $119,200 |
| 2009 | -- | $119,200 |
| 2008 | -- | $119,200 |
| 2007 | -- | $119,200 +4.7% |
| 2006 | -- | $113,900 |
| 2005 | -- | $113,900 |
| 2004 | -- | $113,900 |
| 2003 | -- | $113,900 +23.8% |
| 2002 | $877 | $92,000 |
| 2001 | -- | $92,000 |
| 2000 | -- | $92,000 |
Find assessor info on the county website
Neighborhood: 41076
Nearby homes
- $175,2002 bd1 ba1.1k sqft1946 Alexandria Pike, Highland Heights, KY 41076Off Market
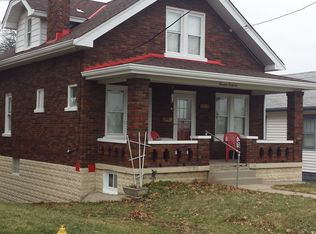
- $240,0004 bd2 ba1.2k sqft1954 Alexandria Pike, Highland Heights, KY 41076Sold

- $392,800-- bd-- ba2.9k sqft1941 Taylor Ave, Highland Heights, KY 41076Off Market
- $141,5004 bd2 ba-- sqft1942 Alexandria Pike, Highland Heights, KY 41076Sold

- $235,200-- bd1 ba1.2k sqft1962 Alexandria Pike, Highland Heights, KY 41076Off Market
- $336,400-- bd-- ba2.4k sqft1934 Alexandria Pike, Highland Heights, KY 41076Off Market
- $5,000-- bd-- ba-- sqftTaylor Rd, Newport, KY 41076Off Market
- $5,000-- bd-- ba-- sqftTaylor Rd, Newport, KY 41076Off Market
Nearby schools
GreatSchools rating
- 5/10Crossroads Elementary SchoolGrades: PK-5Distance: 3.4 mi
- 6/10Campbell County Middle SchoolGrades: 6-8Distance: 6.3 mi
- 9/10Campbell County High SchoolGrades: 9-12Distance: 9.4 mi
Schools provided by the listing agent
- Elementary: Crossroads Elementary
- Middle: Campbell County Middle School
- High: Campbell County High
Source: NKMLS. This data may not be complete. We recommend contacting the local school district to confirm school assignments for this home.
Get a cash offer in 3 minutes
Find out how much your home could sell for in as little as 3 minutes with a no-obligation cash offer.
Estimated market value
$274,400
Get a cash offer in 3 minutes
Find out how much your home could sell for in as little as 3 minutes with a no-obligation cash offer.
Estimated market value
$274,400
- Kentucky
- Campbell County
- Highland Heights
- 41076
- 1948 Alexandria Pike
Nearby cities
Nearby zip codes
Other Highland Heights Topics
- Apartments for Rent in 41076
- Houses for Sale in 41076
- Houses for Rent in 41076
- 41076 Real Estate
- Highland Heights Condos
- Houses for Sale in Highland Heights
- Newest Listings in Highland Heights
- Highland Heights Home Values
- Highland Heights Real Estate Agents
- Highland Heights Refinance
- Highland Heights Mortgage Rates
