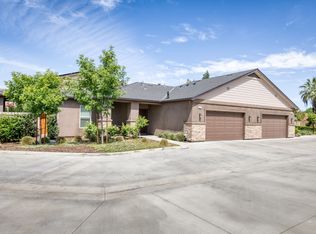
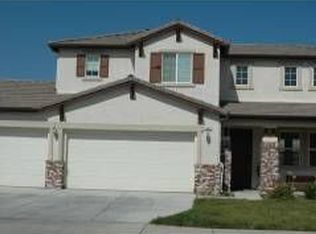
Exceptional space, a desirable floor plan, and a prime Clovis location combine at 1948 Austin Ave. Offering 2,674 sq. ft. of living space on an impressive 8,640 sq. ft. lot, this two-story home provides room to spread out both inside and out. Upon entering, you'll be greeted by a massive living area ideal for entertaining, relaxing, or gathering with family and friends. The open-concept kitchen overlooks a second living space, creating a comfortable and functional layout designed for everyday living. A convenient half bathroom and dedicated laundry room are located downstairs, adding to the home's practicality and ease of living. Upstairs, you'll find all four bedrooms, a guest bathroom, and a versatile loft that can be tailored to your needs as a home office, game room, media space, or additional living area. The thoughtful separation between living and sleeping areas creates a comfortable and private retreat for the entire household. Outside, the expansive 8,640 sq. ft. lot offers plenty of space to enjoy, while the 3-car garage provides ample room for vehicles, storage, hobbies, or recreational equipment. Located within the award-winning Clovis Unified School District, this home is just minutes from Loma Vista Marketplace, Old Town Clovis, local parks, restaurants, and everyday conveniences. Easy access to Highways 168 and 180 makes commuting throughout the area simple and efficient.
Sold for $475,000
Zillow last checked:
Listing updated:
Bought with:
Non-Member Non-Member, DRE #99999999
Non-Member Office
Source: TCMLS,MLS#: 242064
Price history
| Date | Event | Price |
|---|---|---|
| 9/30/2026 | Sold | $475,000-6.9%$178/sqft |
Source:  TCMLS #242064 Report a problem TCMLS #242064 Report a problem | ||
| 9/17/2026 | Pending sale | $510,000$191/sqft |
Source: Fresno MLS #649741 Report a problem | ||
| 9/5/2026 | Price change | $510,000-2.9%$191/sqft |
Source: TCMLS #242064 Report a problem | ||
| 8/27/2026 | Price change | $525,000-1.9%$196/sqft |
Source: Fresno MLS #649741 Report a problem | ||
| 7/30/2026 | Price change | $535,000-2.6%$200/sqft |
Source: Fresno MLS #649741 Report a problem | ||
| 7/20/2026 | Price change | $549,000-3.7%$205/sqft |
Source: Fresno MLS #649741 Report a problem | ||
| 7/2/2026 | Price change | $570,000-2.6%$213/sqft |
Source: Fresno MLS #649741 Report a problem | ||
| 6/1/2026 | Listed for sale | $585,000+64.1%$219/sqft |
Source: Fresno MLS #649741 Report a problem | ||
| 9/7/2016 | Listing removed | $1,795+12.5%$1/sqft |
Source: Linda Teliha Report a problem | ||
| 9/4/2015 | Listing removed | $1,595$1/sqft |
Source: Linda Teliha Report a problem | ||
| 8/22/2015 | Listed for rent | $1,595+6.7%$1/sqft |
Source: Linda Teliha Report a problem | ||
| 1/23/2013 | Listing removed | $1,495$1/sqft |
Source: Rental Management Company Report a problem | ||
| 1/8/2013 | Listed for rent | $1,495$1/sqft |
Source: Rental Management Company Report a problem | ||
| 9/29/2004 | Sold | $356,500$133/sqft |
Source: Public Record Report a problem | ||
Get a cash offer in 3 minutes
Find out how much your home could sell for in as little as 3 minutes with a no-obligation cash offer.
Estimated market value
$475,000
