New Construction homes with award winning Naperville district 204 schools (Wayne Builta, Crone, Neuqua Valley HS). The Estates Series presents the Woodside, a spacious family home with first-floor in-law suite with bedroom and full bath. The dramatic two-story great room is open to the kitchen and casual eating area, plenty of room for family and friends to gather. You have a separate formal dining room for those special occasions. You also have a flex room that you can use as you need - home office, den or additional bedroom. You will enjoy preparing meals in the gourmet kitchen with large island, walk-in pantry, built-in SS appliances, Quartz counters, ceramic tile backsplash and more! Your primary bedroom suite is spacious with a private bath with double bowl vanity with Quartz counters and separate tiled shower. The 2nd full bath also has a double bowl vanity. This home features a first-floor bedroom and full bath in-law suite. The 9' deep pour unfinished basement has bathroom plumbing roughed-in. Homesite 10. Additional designer touches include wrought iron rail and spindle stairway, and Smart Home features. Photos of similar home shown with some options not available at this price. This sold Woodside includes additional 3rd full bath, tray ceiling at primary bedroom suite, butler pantry and additional upgrades.
Closed
$932,341
1948 Bent Grass Way, Bolingbrook, IL 60490
4beds
3,277sqft
Single Family Residence
Built in 2025
0.31 Acres Lot
$935,500 Zestimate®
$285/sqft
$4,511 Estimated rent
Home value
$935,500
$861,000 - $1.02M
$4,511/mo
Zestimate® history
Owner options
List your home for rent
$4,511/mo
Rent Zestimate®
Find your next renter with Zillow Rental Manager. Plus, with online applications, you can quickly screen prospective tenants – for free.
$4,511/mo
Rent Zestimate®
Refinance and save
$5,720/mo
Est. payment
Refinancing to a lower rate could help reduce your monthly payments and save thousands over the life of the loan.
$5,720/mo
Est. payment
Explore your selling options
Work with a Zillow partner agent
Leverage their expertise and Zillow's premium Showcase listings to get your home seen by more buyers.
Get startedList with your own agent
Get your home in front of millions of buyers by listing it on Zillow.
Learn how to do itSell it yourself
Take full control of how buyers see your home on Zillow by listing For Sale by Owner (FSBO).
List your homeWhat's special
Zillow last checked:
Listing updated:
Listed by:
Nicholas Solano 630-427-5444,
Twin Vines Real Estate Svcs
Bought with:
Haibin Cao
Charles Rutenberg Realty of IL
Source: MRED as distributed by MLS GRID,MLS#: 12398086
Facts & features
Interior
Bedrooms & bathrooms
- Bedrooms: 4
- Bathrooms: 4
- Full bathrooms: 3
- 1/2 bathrooms: 1
Rooms
- Room types: Den, Eating Area, Great Room, Office, Study
Primary bedroom
- Features: Bathroom (Full)
- Level: Second
- Area: 270 Square Feet
- Dimensions: 15X18
Bedroom 2
- Level: Second
- Area: 143 Square Feet
- Dimensions: 13X11
Bedroom 3
- Level: Second
- Area: 143 Square Feet
- Dimensions: 11X13
Bedroom 4
- Level: Second
- Area: 132 Square Feet
- Dimensions: 11X12
Den
- Level: Main
- Area: 154 Square Feet
- Dimensions: 11X14
Dining room
- Level: Main
- Area: 176 Square Feet
- Dimensions: 16X11
Eating area
- Level: Main
- Area: 66 Square Feet
- Dimensions: 11X6
Great room
- Level: Main
- Area: 399 Square Feet
- Dimensions: 19X21
Kitchen
- Features: Kitchen (Island, Pantry-Walk-in)
- Level: Main
- Area: 192 Square Feet
- Dimensions: 16X12
Laundry
- Level: Main
- Area: 80 Square Feet
- Dimensions: 8X10
Office
- Level: Main
- Area: 60 Square Feet
- Dimensions: 6X10
Study
- Level: Main
- Area: 154 Square Feet
- Dimensions: 11X14
Heating
- Natural Gas
Cooling
- Central Air
Appliances
- Included: Microwave, Dishwasher, Disposal, Stainless Steel Appliance(s), Cooktop, Oven, Range Hood
- Laundry: Main Level
Features
- Cathedral Ceiling(s), 1st Floor Bedroom, In-Law Floorplan, 1st Floor Full Bath, Walk-In Closet(s), Open Floorplan
- Basement: Unfinished,Bath/Stubbed,9 ft + pour,Full
Interior area
- Total structure area: 0
- Total interior livable area: 3,277 sqft
Property
Parking
- Total spaces: 2
- Parking features: Yes, Garage Owned, Attached, Garage
- Attached garage spaces: 2
Accessibility
- Accessibility features: No Disability Access
Features
- Stories: 2
Lot
- Size: 0.31 Acres
Details
- Parcel number: 0701241060090000
- Special conditions: Home Warranty
Construction
Type & style
- Home type: SingleFamily
- Property subtype: Single Family Residence
Materials
- Other
Condition
- New Construction
- New construction: Yes
- Year built: 2025
Details
- Builder model: WOODSIDE
- Warranty included: Yes
Utilities & green energy
- Sewer: Public Sewer
- Water: Public
Community & HOA
Community
- Subdivision: Sawgrass
HOA
- Has HOA: Yes
- Services included: Other
- HOA fee: $92 monthly
Location
- Region: Bolingbrook
Financial & listing details
- Price per square foot: $285/sqft
- Tax assessed value: $939
- Annual tax amount: $22
- Date on market: 6/19/2025
- Listing terms: Conventional
- Ownership: Fee Simple w/ HO Assn.
Price history
| Date | Event | Price |
|---|---|---|
| 2/17/2026 | Sold | $932,341+2.1%$285/sqft |
Source:  MRED as distributed by MLS GRID #12398086 Report a problem MRED as distributed by MLS GRID #12398086 Report a problem | ||
| 6/26/2025 | Pending sale | $913,360$279/sqft |
Source: MRED as distributed by MLS GRID #12398086 Report a problem | ||
Public tax history
| Year | Property taxes | Tax assessment |
|---|---|---|
| 2024 | $22 -7.3% | $313 |
| 2023 | $24 -1.9% | $313 |
| 2022 | $25 | $313 |
Find assessor info on the county website
Neighborhood: 60490
Nearby homes
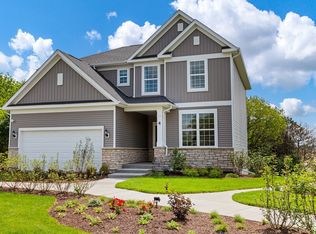
- $785,9883 bd3 ba2.5k sqft2144 Bent Grass Way, Bolingbrook, IL 60490Sold
- $705,460-- bd2 ba-- sqft2092 Bent Grass Way, Bolingbrook, IL 60490Sold
- $787,770-- bd2 ba-- sqft1964 Bent Grass Way, Bolingbrook, IL 60490Sold
- $863,241-- bd2 ba-- sqft1952 Bent Grass Way, Bolingbrook, IL 60490Sold
- $810,1795 bd4 ba-- sqft1936 Bent Grass Way, Bolingbrook, IL 60490Sold
- $773,257-- bd-- ba-- sqft508 Golden Star Dr, Bolingbrook, IL 60490Sold
- $717,174-- bd2 ba-- sqft2107 Bent Grass Way, Bolingbrook, IL 60490Sold
- $3-- bd-- ba-- sqft502 Golden Star Dr, Bolingbrook, IL 60490Off Market
- $880,592-- bd2 ba-- sqft1924 Bent Grass Way, Bolingbrook, IL 60490Sold
Nearby schools
GreatSchools rating
- 6/10Elizabeth Eichelberger Elementary SchoolGrades: K-5Distance: 1.4 mi
- 7/10John F Kennedy Middle SchoolGrades: 6-8Distance: 1.3 mi
- 8/10Plainfield East High SchoolGrades: 9-12Distance: 1 mi
Schools provided by the listing agent
- Elementary: Builta Elementary School
- Middle: Crone Middle School
- High: Neuqua Valley High School
- District: 204
Source: MRED as distributed by MLS GRID. This data may not be complete. We recommend contacting the local school district to confirm school assignments for this home.
Get a cash offer in 3 minutes
Find out how much your home could sell for in as little as 3 minutes with a no-obligation cash offer.
Estimated market value
$935,500
Get a cash offer in 3 minutes
Find out how much your home could sell for in as little as 3 minutes with a no-obligation cash offer.
Estimated market value
$935,500
- Illinois
- Will County
- Plainfield
- 60490
- 1948 Bent Grass Way
