Welcome to your dream home in the desirable Bayberry Farms subdivision! This charming 1504 sq. ft., 3-bedroom, 3-bathroom residence offers a perfect blend of comfort and style. The open-concept living area is perfect for entertaining, with a cozy wood-burning fireplace, as well as a walk-out basement featuring an entertainment area equipped with a bar, perfect for hosting gatherings or enjoying a relaxing evening at home. The backyard is equipped with a deck overlooking the above ground pool and patio entertainment area. The home has laundry hookups on the main floor as well as in the basement. The basement is partially finished with ample storage options. This home is within the Windsor School District just a short distance from Highway 55.
Closed
Listed by: Premier Farm Realty Group LLC • Adam C Mikesch • Contact: 314-541-0389
Bought with: Landmark, REALTORS
Price Unknown
1948 Birchwood Dr, Barnhart, MO 63012
3beds
1,504sqft
Single Family Residence
Built in 1996
0.37 Acres Lot
$294,800 Zestimate®
$--/sqft
$2,209 Estimated rent
Home value
$294,800
$262,000 - $330,000
$2,209/mo
Zestimate® history
Owner options
List your home for rent
$2,209/mo
Rent Zestimate®
Find your next renter with Zillow Rental Manager. Plus, with online applications, you can quickly screen prospective tenants – for free.
$2,209/mo
Rent Zestimate®
Refinance and save
$390/mo
Est. payment
Refinancing to a lower rate could help reduce your monthly payments and save thousands over the life of the loan.
$390/mo
Est. payment
Explore your selling options
Work with a Zillow partner agent
Leverage their expertise and Zillow's premium Showcase listings to get your home seen by more buyers.
Get startedList with your own agent
Get your home in front of millions of buyers by listing it on Zillow.
Learn how to do itSell it yourself
Take full control of how buyers see your home on Zillow by listing For Sale by Owner (FSBO).
List your homeWhat's special
Cozy wood-burning fireplacePatio entertainment areaWalk-out basementAbove ground poolAmple storage options
Zillow last checked:
Listing updated:
Listed by:
Adam C Mikesch 314-541-0389,
Premier Farm Realty Group LLC
Bought with:
John A Besmer, 1999021373
Landmark, REALTORS
Source: MARIS,MLS#: 24071479 Originating MLS: East Central Board of REALTORS
Originating MLS: East Central Board of REALTORSFacts & features
Interior
Bedrooms & bathrooms
- Bedrooms: 3
- Bathrooms: 3
- Full bathrooms: 3
- Main level bathrooms: 2
- Main level bedrooms: 3
Heating
- Forced Air, Natural Gas
Cooling
- Central Air, Electric
Appliances
- Included: Dishwasher, Disposal, Microwave, Gas Range, Gas Oven, Refrigerator, Stainless Steel Appliance(s), Humidifier, Gas Water Heater
Features
- Dining/Living Room Combo, Kitchen Island, Tub, Entrance Foyer
- Flooring: Carpet, Hardwood
- Windows: Bay Window(s)
- Basement: Partially Finished,Sump Pump,Walk-Out Access
- Number of fireplaces: 1
- Fireplace features: Wood Burning, Living Room
Interior area
- Total structure area: 1,504
- Total interior livable area: 1,504 sqft
- Finished area above ground: 1,504
Property
Parking
- Total spaces: 2
- Parking features: Attached, Garage
- Attached garage spaces: 2
Features
- Levels: One
- Patio & porch: Deck, Patio
- Pool features: Above Ground
Lot
- Size: 0.37 Acres
- Dimensions: .37
- Features: Adjoins Wooded Area
Details
- Parcel number: 087.036.00000147
- Special conditions: Standard
Construction
Type & style
- Home type: SingleFamily
- Architectural style: Traditional,Ranch
- Property subtype: Single Family Residence
Materials
- Vinyl Siding
Condition
- Year built: 1996
Utilities & green energy
- Sewer: Public Sewer
- Water: Public
Community & HOA
Community
- Security: Smoke Detector(s)
- Subdivision: Bayberry Farms 04 Ph 01
HOA
- HOA fee: $390 annually
Location
- Region: Barnhart
Financial & listing details
- Tax assessed value: $185,400
- Annual tax amount: $2,403
- Date on market: 11/21/2024
- Cumulative days on market: 46 days
- Listing terms: Cash,Conventional,FHA,USDA Loan,VA Loan
- Ownership: Private
- Road surface type: Concrete
Price history
| Date | Event | Price |
|---|---|---|
| 1/10/2025 | Sold | -- |
Source:  MARIS #24071479 Report a problem MARIS #24071479 Report a problem | ||
| 1/6/2025 | Pending sale | $280,000$186/sqft |
Source: MARIS #24071479 Report a problem | ||
| 12/22/2024 | Contingent | $280,000$186/sqft |
Source: MARIS #24071479 Report a problem | ||
| 12/15/2024 | Listed for sale | $280,000$186/sqft |
Source: MARIS #24071479 Report a problem | ||
| 11/25/2024 | Contingent | $280,000$186/sqft |
Source: MARIS #24071479 Report a problem | ||
| 11/21/2024 | Listed for sale | $280,000+55.6%$186/sqft |
Source: MARIS #24071479 Report a problem | ||
| 9/30/2015 | Sold | -- |
Source: MARIS #15019146 Report a problem | ||
| 8/5/2015 | Price change | $180,000-1.4%$120/sqft |
Source: RE/MAX BEST CHOICE #15019146 Report a problem | ||
| 7/13/2015 | Price change | $182,500-1.4%$121/sqft |
Source: RE/MAX BEST CHOICE #15019146 Report a problem | ||
| 4/8/2015 | Listed for sale | $185,000$123/sqft |
Source: Berkshire Hathaway HomeServices Select Properties #15019146 Report a problem | ||
Public tax history
| Year | Property taxes | Tax assessment |
|---|---|---|
| 2025 | $2,589 +7.7% | $35,200 +7.3% |
| 2024 | $2,403 0% | $32,800 |
| 2023 | $2,404 +9.9% | $32,800 +9.7% |
| 2022 | $2,187 -0.1% | $29,900 |
| 2021 | $2,188 +8.7% | $29,900 +12% |
| 2020 | $2,013 +0.1% | $26,700 |
| 2019 | $2,011 | $26,700 |
| 2018 | $2,011 +5.4% | $26,700 |
| 2017 | $1,909 | $26,700 +8.1% |
| 2016 | $1,909 +8.8% | $24,700 |
| 2015 | $1,755 | $24,700 +0.8% |
| 2013 | $1,755 | $24,500 +7% |
| 2005 | -- | $22,900 +7.5% |
| 2004 | -- | $21,300 |
| 2003 | -- | $21,300 |
| 2002 | -- | $21,300 |
| 2001 | -- | $21,300 |
Find assessor info on the county website
Neighborhood: 63012
Nearby homes
- $274,800-- bd2 ba690 sqft1944 Birchwood Dr, Barnhart, MO 63012Off Market
- $291,7003 bd3 ba1.4k sqft1952 Birchwood Dr, Barnhart, MO 63012Off Market
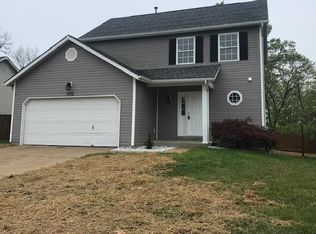
- $293,200-- bd2 ba1.3k sqft1958 Birchwood Dr, Barnhart, MO 63012Off Market
- $280,200-- bd2 ba1.2k sqft1940 Birchwood Dr, Barnhart, MO 63012Off Market
- $301,600-- bd2 ba1.4k sqft1949 Birchwood Dr, Barnhart, MO 63012Off Market
- $298,400-- bd2 ba1.4k sqft1943 Birchwood Dr, Barnhart, MO 63012Off Market
- $186,0003 bd2 ba1.4k sqft1955 Birchwood Dr, Barnhart, MO 63012Off Market
- $--3 bd2 ba1.2k sqft1962 Birchwood Dr, Barnhart, MO 63012Sold
Nearby schools
GreatSchools rating
- NAJames E. Freer Elementary SchoolGrades: PK-2Distance: 0.3 mi
- 7/10Windsor Middle SchoolGrades: 6-8Distance: 3 mi
- 7/10Windsor High SchoolGrades: 9-12Distance: 3 mi
Schools provided by the listing agent
- Elementary: Windsor Elem/Windsor Inter
- Middle: Windsor Middle
- High: Windsor High
Source: MARIS. This data may not be complete. We recommend contacting the local school district to confirm school assignments for this home.
Get a cash offer in 3 minutes
Find out how much your home could sell for in as little as 3 minutes with a no-obligation cash offer.
Estimated market value
$294,800
Get a cash offer in 3 minutes
Find out how much your home could sell for in as little as 3 minutes with a no-obligation cash offer.
Estimated market value
$294,800
- Missouri
- Jefferson County
- Barnhart
- 63012
- 1948 Birchwood Dr
Nearby cities
Nearby zip codes
Other Barnhart Topics
