Skip main navigation
Off market
  • $793,500

    1948 Canopy Ln, La Verne, CA 91750

    3beds
    3baths
    1,570sqft
    SingleFamily
    Built in 2013
    1.98 Acres Lot
    $793,500 Zestimate®
    $505/sqft
    $3,777 Estimated rent

    Home value

    $793,500

    $754,000 - $833,000

    $3,777/mo

    Zestimate® history
    Loading
    Loading...

    Owner options

    List your home for rent

    $3,777/mo

    Rent Zestimate®

    Find your next renter with Zillow Rental Manager. Plus, with online applications, you can quickly screen prospective tenants – for free.

    Learn more

    $3,777/mo

    Rent Zestimate®

    Refinance and save

    $5,198/mo

    Est. payment

    Refinancing to a lower rate could help reduce your monthly payments and save thousands over the life of the loan.

    See today's rates

    $5,198/mo

    Est. payment

    Explore your selling options

    Work with a Zillow partner agent

    Leverage their expertise and Zillow's premium Showcase listings to get your home seen by more buyers.

    Get started

    List with your own agent

    Get your home in front of millions of buyers by listing it on Zillow.

    Learn how to do it

    Sell it yourself

    Take full control of how buyers see your home on Zillow by listing For Sale by Owner (FSBO).

    List your home

    What's special

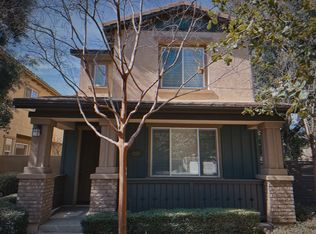
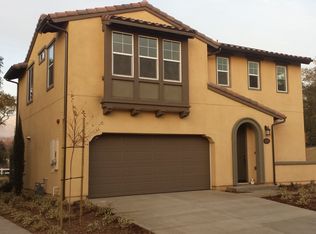
    Experience the finest in luxury living in 2014 built gated community, Oakgrove Walk, in the heart of the charming small town of La Verne. A beautifully landscaped and tranquil residential neighborhood surrounded by every community amenity available with tree-lined streets, meandering community trail and outdoor gathering areas. You'll discover everything you love is conveniently close to home: Walking distance to Bonita High School, Stater Bros. supermarket, City Hall, library, Edwards Cinema, Sport Park, world-class shopping and dining, half mile to Old Town and University of La Verne. Showcasing a gorgeous, comfortable and incredibly spacious floor plans with fantastic views of oak trees, 1570 SF Bungalow style single family house features 3 bedrooms, 2.5 bathrooms and 2-car garage, solar package that will impress those with even the most refined tastes. Gourmet kitchen with beautiful stone counter tops, stainless steel appliances (stove, dishwasher, beautiful stainless French door refrigerator). Every room has wonderful views of mature oak trees. Master bedroom with huge his and hers walk-in closets, and two other bedrooms with Jack and Jill bathroom. New washer and dryer included. Easy access to FW I-210 and 57. Highly acclaimed Bonita Unified Schools

    This property is off market, which means it's not currently listed for sale or rent on Zillow. This may be different from what's available on other websites or public sources.

    Facts & features

    Interior

    Bedrooms & bathrooms
    • Bedrooms: 3
    • Bathrooms: 3
    Heating
    • Forced air, Solar
    Cooling
    • Central
    Appliances
    • Included: Dishwasher, Dryer, Garbage disposal, Refrigerator, Washer
    • Laundry: In Unit
    Features
    • Flooring: Hardwood
    Interior area
    • Total interior livable area: 1,570 sqft

    Property

    Parking
    • Total spaces: 2
    Lot
    • Size: 1.98 Acres
    Details
    • Parcel number: 8375001036

    Construction

    Type & style
    • Home type: SingleFamily
    Condition
    • Year built: 2013

    Community & neighborhood

    Location
    • Region: La Verne

    HOA & financial

    HOA
    • Has HOA: Yes
    • HOA fee: $172 monthly

    Other

    Other facts
    • Accessibility \ Disability Access \ 32+ Inch Wide Doors
    • Accessibility \ Disability Access \ Doors - Swing In
    • Agreement Type \ Excl Rt Sell\Lease
    • Amenities \ Assoc Amenities \ Gated Community
    • Amenities \ Assoc Amenities \ Maintains Landscape
    • Amenities \ Assoc Amenities \ Picnic Area
    • Appliances \ Appliances \ Gas/Elec DryerHookup
    • Appliances \ Appliances \ Ice Maker
    • Appliances \ Gas\Elec DryerHookup
    • Appliances \ Ice Maker
    • Assoc Amenities \ Gated Community
    • Assoc Amenities \ Guest Parking
    • Assoc Amenities \ Maintains Landscape
    • Assoc Amenities \ Picnic Area
    • Bathroom Features \ Double Vanity(s)
    • Bathroom Features \ Dual Entry-Jack&Jill
    • Bathroom Features \ Linen Closet
    • Bathroom Features \ Low Flow Shower(s)
    • Bathroom Features \ Low Flow Toilet(s)
    • Bathroom Features \ Shower Stall
    • Bathroom Features \ Shower and Tub
    • Bathroom Features \ Tile
    • Bathrooms \ Bathroom Features \ Double Vanity(s)
    • Bathrooms \ Bathroom Features \ Dual Entry-Jack&Jill
    • Bathrooms \ Bathroom Features \ Linen Closet
    • Bathrooms \ Bathroom Features \ Low Flow Shower(s)
    • Bathrooms \ Bathroom Features \ Low Flow Toilet(s)
    • Bathrooms \ Bathroom Features \ Shower Stall
    • Bathrooms \ Bathroom Features \ Shower and Tub
    • Bathrooms \ Bathroom Features \ Tile
    • Bedroom Features \ All Bedrooms Up
    • Bedroom Features \ Master Bedroom
    • Bedroom Features \ Walk In Closet
    • Bedrooms \ Bedroom Features \ All Bedrooms Up
    • Bedrooms \ Bedroom Features \ Master Bedroom
    • Bedrooms \ Bedroom Features \ Walk In Closet
    • Building Style \ Traditional
    • Cashier's Check \ 1st Month Rent
    • Cashier's Check \ Credit Report
    • Cashier's Check \ Security Deposit
    • Cmp Basis And Period \ First Years Rent
    • Commission Type \ %
    • Common Walls \ Detached
    • Cooling Type \ Central A\C
    • Disability Access \ 32+ Inch Wide Doors
    • Disability Access \ Doors - Swing In
    • Disclosures \ Homeowners Assoc
    • Disclosures \ LA\Owner Related
    • Disclosures \ Owner Has R.E.Licens
    • Doors \ Insulated Doors
    • Doors \ Sliding Glass Dr(s)
    • Eating Areas \ Area
    • Eating Areas \ Family Kitchen
    • Eating Areas \ Kitchen Island
    • Eating Areas \ Separated
    • Entry
    • Entry Location \ Ground Level w\Steps
    • Ext Construction \ Frame
    • Ext Construction \ Stucco
    • Guest parking
    • Heating and Cooling \ Water Htr Features \ Tankless
    • Heating system: Central Furnace
    • Heating system: Forced Air
    • Interior Features \ Drywall Walls
    • Interior Features \ Open Floor Plan
    • Jack And Jill Room
    • Kitchen Features \ Granite Counters
    • Kitchen Features \ Island
    • Kitchen Features \ Open to Family Room
    • Kitchen \ Kitchen Features \ Granite Counters
    • Kitchen \ Kitchen Features \ Island
    • Kitchen \ Kitchen Features \ Open to Family Room
    • Land Lease Type \ Fee Simple
    • Laundry: In Unit
    • Lease Length \ 0
    • LeaseTermTimeSpan \ Year(s)
    • Living Room
    • Location \ State \ CA
    • Location \ Street Suffix \ Lane
    • Location \ Subdiv/Trac Code \ Not Applicable-684
    • Lot Description \ Back Yard
    • Lot Description \ Ext Security Lights
    • Lot Description \ Fenced Yard
    • Lot Description \ Front Yard
    • Lot Description \ Gated Community
    • Lot Description \ Gutters
    • Lot Description \ Secluded
    • Lot Description \ Sidewalks
    • Lot Description \ Street Lighting
    • Lot Description \ Street Paved
    • Lot Description \ UtilitiesUnderground
    • Lot Description \ Walk Street
    • Lot Description \ Yard
    • Lot Size Source \ (Public Records)
    • Lot \ Lot Description \ Back Yard
    • Lot \ Lot Description \ Ext Security Lights
    • Lot \ Lot Description \ Fenced Yard
    • Lot \ Lot Description \ Front Yard
    • Lot \ Lot Description \ Gated Community
    • Lot \ Lot Description \ Gutters
    • Lot \ Lot Description \ Secluded
    • Lot \ Lot Description \ Sidewalks
    • Lot \ Lot Description \ Street Lighting
    • Lot \ Lot Description \ Street Paved
    • Lot \ Lot Description \ UtilitiesUnderground
    • Lot \ Lot Description \ Walk Street
    • Lot \ Lot Description \ Yard
    • MLS Listing ID: 818000479
    • MLS Name: Glendale AOR ZDD (Glendale AOR ZDD)
    • MLS Origin \ CARETS - PASA
    • Master Bedroom
    • Materials \ Ext Construction \ Frame
    • Materials \ Ext Construction \ Stucco
    • Other Building Features \ Common Walls \ Detached
    • Other Building Features \ Doors \ Insulated Doors
    • Other Building Features \ Doors \ Sliding Glass Dr(s)
    • Other Building Features \ Entry Location \ Ground Level w/Steps
    • Other Building Features \ Service Level \ Entry Only
    • Other Building Features \ Stories/Levels \ Two Level
    • Other Building Features \ Windows \ Window Blinds
    • Other Exterior Features \ Other Prop Features \ Energy Efficient
    • Other Exterior Features \ Other Prop Features \ Full Copper Plumbing
    • Other Exterior Features \ Other Prop Features \ Rain Gutters
    • Other Exterior Features \ Other Prop Features \ Slab
    • Other Interior Features \ Interior Features \ Drywall Walls
    • Other Interior Features \ Interior Features \ Open Floor Plan
    • Other Prop Features \ Energy Efficient
    • Other Prop Features \ Full Copper Plumbing
    • Other Prop Features \ Rain Gutters
    • Other Prop Features \ Slab
    • Other Rooms \ Eating Areas \ Area
    • Other Rooms \ Eating Areas \ Family Kitchen
    • Other Rooms \ Eating Areas \ Kitchen Island
    • Other Rooms \ Eating Areas \ Separated
    • Other \ Agreement Type \ Excl Rt Sell/Lease
    • Other \ Cashier's Check \ 1st Month Rent
    • Other \ Cashier's Check \ Credit Report
    • Other \ Cashier's Check \ Security Deposit
    • Other \ Cmp Basis And Period \ First Years Rent
    • Other \ Disclosures \ Homeowners Assoc
    • Other \ Disclosures \ LA/Owner Related
    • Other \ Disclosures \ Owner Has R.E.Licens
    • Other \ Lease Length \ 0
    • Other \ LeaseTermTimeSpan \ Year(s)
    • Other \ MLS Origin \ CARETS - PASA
    • Other \ Renewal Compensation \ No Renewal Commission
    • Other \ Rent Includes \ Association Dues
    • Other \ Showing Access \ Vacant
    • Other \ Showing Contact Type \ Agent
    • Other \ WtrFilledFurnInsRqd \ Yes
    • Parking Features \ Direct Garage Access
    • Parking Features \ Driveway - Concrete
    • Parking Features \ Garage Door Opener
    • Parking Features \ Gated
    • Parking Features \ Private Garage
    • Parking Type \ Garage - 1 Door
    • Parking Type \ Garage Attached
    • Parking Type \ Parking Space
    • Parking Type \ Parking for Guests
    • Parking Type \ Public
    • Renewal Compensation \ No Renewal Commission
    • Rent Includes \ Association Dues
    • Safety \ Security/Safety \ Automatic Gate
    • Safety \ Security/Safety \ Card/Code Access
    • Safety \ Security/Safety \ Fire & Smoke Det Sys
    • Safety \ Security/Safety \ Fire Sprinklers
    • School District \ ABC USD
    • Schools \ School District \ ABC USD
    • Security\Safety \ Automatic Gate
    • Security\Safety \ Card\Code Access
    • Security\Safety \ Fire & Smoke Det Sys
    • Security\Safety \ Fire Sprinklers
    • Security\Safety \ None
    • Service Level \ Entry Only
    • Showing Access \ Vacant
    • Showing Contact Type \ Agent
    • Sources \ Lot Size Source \ (Public Records)
    • Sources \ Year Built Source \ Assessor
    • State \ CA
    • Stories\Levels \ Two Level
    • Street Suffix \ Lane
    • Subdiv\Trac Code \ Not Applicable-684
    • Transaction Type \ Sale
    • Type and Style \ Building Style \ Traditional
    • Type and Style \ Commission Type \ %
    • Type and Style \ Land Lease Type \ Fee Simple
    • Type and Style \ Transaction Type \ Sale
    • Utility
    • Water Htr Features \ Tankless
    • Windows \ Window Blinds
    • WtrFilledFurnInsRqd \ Yes
    • Year Built Source \ Assessor

    Price history

    DateEventPrice
    10/2/2020Sold$650,000$414/sqft
    Source: Public Record Report a problem
    2/25/2018Listing removed$2,995$2/sqft
    Source: Arc and Associates #818000479 Report a problem
    2/2/2018Listed for rent$2,995$2/sqft
    Source: Arc and Associates #818000479 Report a problem

    Public tax history

    YearProperty taxesTax assessment
    2025$7,606 +3.5%$627,272 +2%
    2024$7,345 +2.3%$614,973 +2%
    2023$7,182 +1.6%$602,916 +2%
    2022$7,068 +1.9%$591,095 +2%
    2021$6,939 +1.4%$579,506 +1%
    2020$6,841 $573,565 +2%
    2019$6,841 +6.1%$562,319 +2%
    2018$6,445 $551,294 +2%
    2017$6,445 +1.8%$540,486 +2%
    2016$6,332 +3%$529,890 +1.5%
    2015$6,150 +2.8%$521,932 +2%
    2014$5,981 $511,709

    Find assessor info on the county website

    Neighborhood: Foothill Boulevard Corridor

    Nearby schools

    GreatSchools rating
    Get a cash offer in 3 minutes
    Find out how much your home could sell for in as little as 3 minutes with a no-obligation cash offer.
    Estimated market value
    $793,500
    Get a cash offer in 3 minutes
    Find out how much your home could sell for in as little as 3 minutes with a no-obligation cash offer.
    Estimated market value
    $793,500