This one-of-a-kind property is a must-see, boasting features you simply will not find in similar style and size homes! There are custom finishes and beautiful craftsmanship throughout. Nooks and crannies; elevated displays; elegant trims, casings, and columns; coffered cathedral ceilings; a botanical-garden-like backyard with wooden walkways and a fountain - to name just a few features. You simply haven't seen a home like this before. This masterpiece is within walking distance of Mooney Park, Plum Creek Park, Applewood and Huntington Elementary Schools, and its tranquil neighborhood sits midway between Pearl and I-71, and just moments from the main shopping center of SR-303. Magnificent! Book your showing today!!!
Closed
$330,000
1948 Coventry Dr, Brunswick, OH 44212
3beds
1,572sqft
Single Family Residence
Built in 1958
0.37 Acres Lot
$307,300 Zestimate®
$210/sqft
$2,183 Estimated rent
Home value
$307,300
$280,000 - $332,000
$2,183/mo
Zestimate® history
Owner options
List your home for rent
$2,183/mo
Rent Zestimate®
Find your next renter with Zillow Rental Manager. Plus, with online applications, you can quickly screen prospective tenants – for free.
$2,183/mo
Rent Zestimate®
Refinance and save
$2,138/mo
Est. payment
Refinancing to a lower rate could help reduce your monthly payments and save thousands over the life of the loan.
$2,138/mo
Est. payment
Explore your selling options
Work with a Zillow partner agent
Leverage their expertise and Zillow's premium Showcase listings to get your home seen by more buyers.
Get startedList with your own agent
Get your home in front of millions of buyers by listing it on Zillow.
Learn how to do itSell it yourself
Take full control of how buyers see your home on Zillow by listing For Sale by Owner (FSBO).
List your homeWhat's special
Zillow last checked:
Listing updated:
Listed by:
Jonathan Wright 440-739-0533 listwithjonathan@gmail.com,
Civitas Real Estate Group
Bought with:
Nevada Vujas, 2021005576
Howard Hanna
Source: MLS Now,MLS#: 5142637 Originating MLS: Lorain County Association Of REALTORS
Originating MLS: Lorain County Association Of REALTORSFacts & features
Interior
Bedrooms & bathrooms
- Bedrooms: 3
- Bathrooms: 2
- Full bathrooms: 2
- Main level bathrooms: 2
- Main level bedrooms: 3
Primary bedroom
- Description: Flooring: Luxury Vinyl Tile
- Features: Beamed Ceilings, Built-in Features, Track Lighting, Vaulted Ceiling(s)
- Level: First
- Dimensions: 25 x 15
Bedroom
- Description: Flooring: Luxury Vinyl Tile
- Level: First
- Dimensions: 10 x 10
Bedroom
- Description: Flooring: Luxury Vinyl Tile
- Level: First
- Dimensions: 10 x 11
Primary bathroom
- Description: Flooring: Ceramic Tile
- Features: High Ceilings
- Level: First
- Dimensions: 14 x 11
Bathroom
- Description: Flooring: Ceramic Tile
- Features: Cathedral Ceiling(s), Solar Tube(s)
- Level: First
- Dimensions: 10 x 5
Dining room
- Description: Flooring: Luxury Vinyl Tile
- Features: Built-in Features, Fireplace, Vaulted Ceiling(s)
- Level: First
- Dimensions: 19 x 11
Kitchen
- Description: Flooring: Luxury Vinyl Tile
- Features: Built-in Features, Cathedral Ceiling(s), Granite Counters
- Level: First
- Dimensions: 12 x 10
Laundry
- Description: Flooring: Luxury Vinyl Tile
- Level: First
- Dimensions: 12 x 7
Living room
- Description: Flooring: Luxury Vinyl Tile
- Level: First
- Dimensions: 14 x 13
Heating
- Forced Air, Fireplace(s), Gas, Wood
Cooling
- Central Air, Ceiling Fan(s)
Appliances
- Included: Dishwasher, Microwave, Range, Refrigerator
Features
- Beamed Ceilings, Built-in Features, Ceiling Fan(s), Crown Molding, Cathedral Ceiling(s), Granite Counters, High Ceilings, Open Floorplan, Other, Recessed Lighting, Storage, Solar Tube(s), Soaking Tub, Track Lighting, Vaulted Ceiling(s), Natural Woodwork, Walk-In Closet(s)
- Windows: Double Pane Windows, Skylight(s)
- Basement: None
- Number of fireplaces: 2
- Fireplace features: Bedroom, Wood Burning Stove, Gas
Interior area
- Total structure area: 1,572
- Total interior livable area: 1,572 sqft
- Finished area above ground: 1,572
Property
Parking
- Total spaces: 3
- Parking features: Driveway, Detached, Garage
- Garage spaces: 3
Features
- Levels: One
- Stories: 1
- Patio & porch: Covered, Deck, Patio, Screened
- Exterior features: Barbecue, Garden, Outdoor Grill
- Fencing: Back Yard,Partial,Wood
- Has view: Yes
- View description: City, Neighborhood
Lot
- Size: 0.37 Acres
- Features: Back Yard, Landscaped, Native Plants
Details
- Additional structures: Gazebo, Outbuilding, Storage
- Parcel number: 00318D21060
Construction
Type & style
- Home type: SingleFamily
- Architectural style: Ranch
- Property subtype: Single Family Residence
Materials
- Vinyl Siding
- Roof: Asphalt,Shingle
Condition
- Updated/Remodeled
- Year built: 1958
Utilities & green energy
- Sewer: Public Sewer
- Water: Public
Community & HOA
Community
- Subdivision: Pinewood Acres Inc Coventry Terrace
HOA
- Has HOA: No
Location
- Region: Brunswick
Financial & listing details
- Price per square foot: $210/sqft
- Tax assessed value: $196,610
- Annual tax amount: $2,936
- Date on market: 7/25/2025
- Cumulative days on market: 28 days
- Listing terms: Cash,Conventional,FHA,VA Loan
Price history
| Date | Event | Price |
|---|---|---|
| 9/5/2025 | Sold | $330,000-7%$210/sqft |
Source:  MLS Now #5142637 Report a problem MLS Now #5142637 Report a problem | ||
| 8/22/2025 | Pending sale | $355,000$226/sqft |
Source: MLS Now #5142637 Report a problem | ||
| 8/5/2025 | Contingent | $355,000$226/sqft |
Source: MLS Now #5142637 Report a problem | ||
| 7/25/2025 | Listed for sale | $355,000+121.9%$226/sqft |
Source: MLS Now #5142637 Report a problem | ||
| 1/15/2025 | Sold | $160,000+6.7%$102/sqft |
Source: MLS Now #5084857 Report a problem | ||
| 12/30/2024 | Pending sale | $150,000$95/sqft |
Source: MLS Now #5084857 Report a problem | ||
| 12/20/2024 | Listed for sale | $150,000$95/sqft |
Source: MLS Now #5084857 Report a problem | ||
Public tax history
| Year | Property taxes | Tax assessment |
|---|---|---|
| 2025 | $3,144 +7.1% | $68,810 +16% |
| 2024 | $2,936 +4.6% | $59,330 |
| 2023 | $2,807 +1.1% | $59,330 |
| 2022 | $2,777 +25.5% | $59,330 +26% |
| 2021 | $2,212 | $47,090 |
| 2020 | $2,212 0% | $47,090 |
| 2019 | $2,213 -1.9% | $47,090 +3.3% |
| 2018 | $2,257 -0.1% | $45,580 |
| 2017 | $2,260 +0.1% | $45,580 |
| 2016 | $2,257 +6.4% | $45,580 +10% |
| 2015 | $2,121 +0.3% | $41,430 |
| 2014 | $2,114 +2.3% | $41,430 |
| 2013 | $2,067 -10.9% | $41,430 -14.4% |
| 2012 | $2,320 +1.8% | $48,420 |
| 2011 | $2,279 -0.9% | $48,420 |
| 2010 | $2,301 -2.6% | $48,420 -7.6% |
| 2009 | $2,362 -3.4% | $52,420 |
| 2008 | $2,445 -0.1% | $52,420 |
| 2007 | $2,448 +23.8% | $52,420 +24.8% |
| 2006 | $1,978 +33.2% | $42,020 +20.9% |
| 2005 | $1,485 +3.5% | $34,770 +7% |
| 2004 | $1,434 +20.6% | $32,500 +6.1% |
| 2003 | $1,189 +2.2% | $30,630 |
| 2002 | $1,163 +101% | $30,630 +0% |
| 2001 | $579 | $30,620 +12.3% |
| 2000 | -- | $27,270 |
Find assessor info on the county website
Neighborhood: 44212
Nearby homes
- $241,8003 bd1 ba1.5k sqft1940 Coventry Dr, Brunswick, OH 44212Off Market
- $195,1003 bd1 ba1.1k sqft1958 Coventry Dr, Brunswick, OH 44212Sold
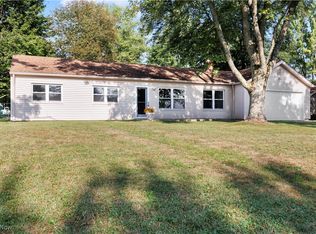
- $243,1003 bd1 ba1.2k sqft1932 Coventry Dr, Brunswick, OH 44212Off Market
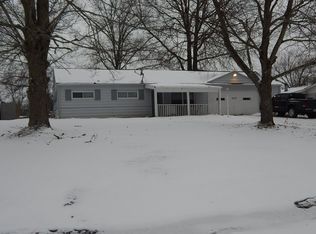
- $318,6002 bd2 ba1.5k sqft1964 Coventry Dr, Brunswick, OH 44212Off Market
- $272,0003 bd1 ba1.3k sqft1947 Rocklyn Dr, Brunswick, OH 44212Sold
- $244,0003 bd1 ba1.4k sqft3770 Applewood Dr, Brunswick, OH 44212Off Market
- $223,9003 bd1 ba864 sqft1957 Rocklyn Dr, Brunswick, OH 44212Off Market
- $219,9003 bd1 ba1.4k sqft1951 Coventry Dr, Brunswick, OH 44212Off Market
Nearby schools
GreatSchools rating
- 7/10Huntington Elementary SchoolGrades: K-5Distance: 0.4 mi
- 7/10Brunswick Middle SchoolGrades: 6-8Distance: 1.3 mi
- 7/10Brunswick High SchoolGrades: 9-12Distance: 1.2 mi
Schools provided by the listing agent
- District: Brunswick CSD - 5202
Source: MLS Now. This data may not be complete. We recommend contacting the local school district to confirm school assignments for this home.
Get a cash offer in 3 minutes
Find out how much your home could sell for in as little as 3 minutes with a no-obligation cash offer.
Estimated market value
$307,300
Get a cash offer in 3 minutes
Find out how much your home could sell for in as little as 3 minutes with a no-obligation cash offer.
Estimated market value
$307,300
- Ohio
- Medina County
- Brunswick
- 44212
- 1948 Coventry Dr
Nearby cities
Nearby zip codes
Other Brunswick Topics
