Skip main navigation
Off market
Street View
  • $791,200

    1948 Deer Park Ave, Louisville, KY 40205

    4beds
    2baths
    3,445sqft
    SingleFamily
    Built in 1910
    8,624 Square Feet Lot
    $791,200 Zestimate®
    $230/sqft
    $2,618 Estimated rent

    Home value

    $791,200

    $712,000 - $878,000

    $2,618/mo

    Zestimate® history
    Loading
    Loading...

    Owner options

    List your home for rent

    $2,618/mo

    Rent Zestimate®

    Find your next renter with Zillow Rental Manager. Plus, with online applications, you can quickly screen prospective tenants – for free.

    Learn more

    $2,618/mo

    Rent Zestimate®

    Refinance and save

    $3,945/mo

    Est. payment

    Refinancing to a lower rate could help reduce your monthly payments and save thousands over the life of the loan.

    See today's rates

    $3,945/mo

    Est. payment

    Explore your selling options

    Work with a Zillow partner agent

    Leverage their expertise and Zillow's premium Showcase listings to get your home seen by more buyers.

    Get started

    List with your own agent

    Get your home in front of millions of buyers by listing it on Zillow.

    Learn how to do it

    Sell it yourself

    Take full control of how buyers see your home on Zillow by listing For Sale by Owner (FSBO).

    List your home

    What's special

    PRICED TO SELL---this Victorian beauty has a classic, wrap around porch & is on a favorite avenue in the Highlands-just steps from the best farmer's market & Bardstown Road. This wide street has some of the best lots in 40205...this one is 172 feet deep! A wonderful place to call home, this house has been lovingly maintained & has had 2 major additions since its purchase 19 years ago. The first major addition in 1996 included the family room & chef's kitchen which has a large granite island, 60" Wolf commercial range (has griddle & grill-effectively 10 burners), Bosch SS dishwasher. This room has loads of custom cabinetry, maple floors, a bar with seating, dining area, laundry room/keep, & a built-in desk. It is completely open to the family room which also has maple floors & doors out to the rear covered porch. First floor also offers a large foyer, formal living room and dining room. The second floor has 3 bedrooms and a fantastic addition, done around 2001. Off the master bedroom is a 15 X 14 room, which would be a great office, nursery, or gym (see photos-presently walk in closet + gym). The bathroom was completely remodeled and has a vessel sink, ceramic tile floor/backsplash, shower, and garden tub. On the third floor, is a 4th bedroom and 2nd full bath. It is set up as a family room and play area now, but there is ample room for closet expansion (great attic space behind doors). Zoned heating/air. Outdoors is a lushly landscaped, privacy fenced backyard with a water feature. The yard has paved areas, space for a playset & basketball, and a custom playhouse with a tin roof, bunk beds, french doors, and hardwood floors. PLENTY OF SPACE FOR A DETACHED GARAGE. Other improvements include: Professionally waterproofed basement; Marvin wood windows; rebuilt copper gutters; copper front porch roof; custom draperies throughout; & a reverse-osmosis filtered water system (see improvement list to follow-too many to detail fully). DON'T MISS THIS ONE! Not many homes of this quality for such a reasonable price/sq foot and is priced below its 10/09 appraisal!

    This property is not currently displayed as for sale or rent on Zillow. This may be different from what's on other websites or public sources.
    Facts & features

    Interior

    Bedrooms & bathrooms
    • Bedrooms: 4
    • Bathrooms: 2.5
    Heating
    • Other
    Cooling
    • Central
    Features
    • Flooring: Other
    • Basement: Partially finished
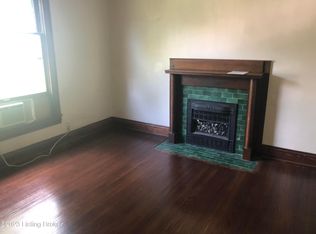
    • Has fireplace: Yes
    Interior area
    • Total interior livable area: 3,445 sqft

    Property

    Features
    • Exterior features: Wood
    Lot
    • Size: 8,624 Square Feet
    Details
    • Parcel number: 10076G01640000

    Construction

    Type & style
    • Home type: SingleFamily
    • Architectural style: Conventional
    Materials
    • Wood
    • Foundation: Crawl/Raised
    • Roof: Composition
    Condition
    • Year built: 1910

    Community & HOA

    Location
    • Region: Louisville

    Financial & listing details

    • Price per square foot: $230/sqft
    • Tax assessed value: $577,350
    • Annual tax amount: $7,275

    Price history

    DateEventPrice
    3/31/2011Sold$450,000-7.2%$131/sqft
    Source: Public Record Report a problem
    1/7/2011Price change$484,900-3%$141/sqft
    Source: Keller Williams Realty Louisville Highlands #1290993 Report a problem
    11/7/2010Price change$499,990-3.8%$145/sqft
    Source: Keller Williams Realty Louisville Highlands #1282726 Report a problem
    9/11/2010Price change$519,900-5.5%$151/sqft
    Source: Keller Williams Realty Louisville Highlands #1282726 Report a problem
    5/13/2010Listed for sale$549,900$160/sqft
    Source: Keller Williams Realty Louisville #1271284 Report a problem

    Public tax history

    YearProperty taxesTax assessment
    2025$7,275 -1.9%$577,350
    2024$7,413 +5.7%$577,350 +10.5%
    2023$7,010 -1.3%$522,380
    2022$7,104 -5.7%$522,380
    2021$7,536 +21.3%$522,380 +15.5%
    2020$6,215 $452,260
    2019$6,215 +3.8%$452,260
    2018$5,989 $452,260
    2017$5,989 +33.1%$452,260 +0.5%
    2013$4,500 +100.8%$450,000 +100.8%
    2011$2,241 $224,100
    2010$2,241 $224,100
    2009$2,241 $224,100
    2007-- $224,100 +8.7%
    2006-- $206,140
    2005-- $206,140
    2004-- $206,140
    Find assessor info on the county website

    Neighborhood: Deer Park

    Nearby schools

    GreatSchools rating
    Get pre-qualified for a loan
    At Zillow Home Loans, we can pre-qualify you in as little as 5 minutes with no impact to your credit score.

    An equal housing lender. NMLS #10287.

    Sell for more on Zillow
    Get a Zillow Showcase℠ listing at no additional cost and you could sell for .
    $791,200
    2% more
    +$15,824
    With Zillow Showcase(estimated)
    $807,024
