Welcome to this custom-built home in Traditions of Braselton. The grand entrance of the stone & wrought iron double doors is a perfect way to enter this four-sided brick home. The home is immaculately maintained and presented in a fresh neutral palette. Three-car side entry garage w/two smart garage door openers. 3/4 acre lot that is wooded and fenced provides amazing privacy. The backyard is the oasis you have been searching for with a huge deck and underneath it you find a flagstone patio that takes you to the paver patio with an outdoor fireplace and sitting area that is perfect for cool Georgia evenings. The windows in the home have been replaced with top-of-the-line Marvin Infinity with a lifetime guarantee. 6 bedrooms & 5.5 baths. The main level features a formal dining room, a formal living room with built-ins, and a wall of windows. The kitchen is a chef's dream with loads of cabinet space, a pantry, granite counters, stainless appliances, gas cooktop, wine rack, planning desk & a keeping room with another fireplace. There is a guest suite on the main plus a half bath for guests. Upstairs you will find the primary bedroom with a sitting room & the 3rd fireplace plus a spa-like bathroom with a large shower, jetted tub & huge double vanity. 3 additional bedrooms & 2 additional baths are upstairs. Large laundry room with cabinetry & laundry sink. The basement is finished for fun. There is a media room, recreation room, office, exercise space, bedroom & bath. The hardwood floors have just been refreshed & look like new. The interior was recently repainted. New carpet! Many designer touches in the home like Coffered ceilings, a brick focal wall in the basement, upgraded trim everywhere, and inlay details in the hardwood floors. Separate water meter for the irrigation system. The amenities in Traditions are world-class with tennis courts, beautiful clubhouse, pickleball courts, playground, and swimming pool in a Golf Course Community. There is so much home and property for the price and it will not last.
Closed
Zillow last checked:
Listing updated:
Bought with:
Tary Drouault, 181220
Keller Williams Realty Atl. Partners
Source: GAMLS,MLS#: 10365121
Price history
| Date | Event | Price |
|---|---|---|
| 9/27/2024 | Sold | $825,000$147/sqft |
Source:  GAMLS #10365121 Report a problem GAMLS #10365121 Report a problem | ||
| 9/1/2024 | Pending sale | $825,000$147/sqft |
Source:  FMLS GA #7444876 Report a problem FMLS GA #7444876 Report a problem | ||
| 8/26/2024 | Listed for sale | $825,000+89.7%$147/sqft |
Source: FMLS GA #7444876 Report a problem | ||
| 11/20/2015 | Sold | $435,000-2.2%$77/sqft |
Source: Agent Provided Report a problem | ||
| 10/6/2015 | Price change | $445,000-2.2%$79/sqft |
Source: RE/MAX Legends #7510752 Report a problem | ||
| 8/21/2015 | Listed for sale | $455,000$81/sqft |
Source: REMAX LEGENDS #5585819 Report a problem | ||
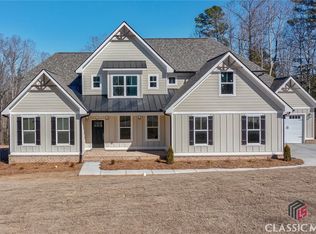
Nearby homes

Get a cash offer in 3 minutes
Find out how much your home could sell for in as little as 3 minutes with a no-obligation cash offer.
Estimated market value
$840,700
