Skip main navigation
Sold for $1,250,000
  • $1,250,000

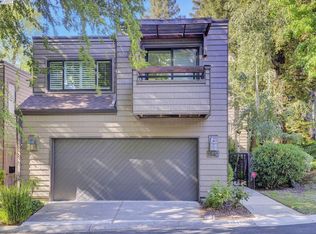
    1948 Everidge Ct, Walnut Creek, CA 94597

    4beds
    2,573sqft
    Townhouse, Residential
    Built in 1979
    1,920 Square Feet Lot
    $1,187,900 Zestimate®
    $486/sqft
    $6,237 Estimated rent

    Home value

    $1,187,900

    $1.06M - $1.33M

    $6,237/mo

    Zestimate® history
    Loading
    Loading...

    Owner options

    List your home for rent

    $6,237/mo

    Rent Zestimate®

    Find your next renter with Zillow Rental Manager. Plus, with online applications, you can quickly screen prospective tenants – for free.

    Learn more

    $6,237/mo

    Rent Zestimate®

    Refinance and save

    $8,836/mo

    Est. payment

    Refinancing to a lower rate could help reduce your monthly payments and save thousands over the life of the loan.

    See today's rates

    $8,836/mo

    Est. payment

    Explore your selling options

    Work with a Zillow partner agent

    Leverage their expertise and Zillow's premium Showcase listings to get your home seen by more buyers.

    Get started

    List with your own agent

    Get your home in front of millions of buyers by listing it on Zillow.

    Learn how to do it

    Sell it yourself

    Take full control of how buyers see your home on Zillow by listing For Sale by Owner (FSBO).

    List your home

    What's special

    New custom interior paintGourmet kitchenRemodeled oversized stall showerSeparate family roomLarge patioBreakfast nookRecessed lights
    SPECTACULAR TOWNHOME LOCATED IN HIGHLY COVETED SUMMIT RIDGE COMMUNITY IN THE LAFAYETTE SCHOOL DISTRICT* CLOSE PROXIMITY TO AWARD WINNING ACALANES HIGH, NEW CUSTOM INTERIOR PAINT* GLEAMING HARDWOOD FLOORING, NEW PLUSH CARPET, GOURMET KITCHEN* GRANITE COUNTERTOPS/BACKSPLASH, DESIGNER CABINETS, 6-BURNER PROFESSIONAL WOLF RANGE/OVEN, CAVALIERE HOOD* BUILT IN MICROWAVE, SECOND OVEN, REFRIGERATOR INCLUDED, RECESSED LIGHTS* BREAKFAST NOOK, FORMAL LIVING & DINING ROOMS* SLIDERS LEADING TO LARGE PATIO, WOOD BURNING FIREPLACE, GRANITE SURROUND* CUSTOM MANTLE, ADDITIONAL CABINETRY WITH PULL-OUTS* CUSTOM WINDOW COVERINGS, PLANTATION SHUTTERS, SEPARATE FAMILY ROOM* UPDATED BATHS, LIGHT/WATER FIXTURES, PRIMARY SUITE WITH LARGE ORGANIZED WALK-IN CLOSET* DOUBLE SINK VANITY, NEW SINKS/FAUCETS, REMODELED OVERSIZED STALL SHOWER* SEAMLESS GLASS ENCLOSURE, MIRRORED CLOSET DOORS* SLIDING GLASS DOORS LEADING TO BALCONIES, INSIDE LAUNDRY, WASHER/DRYER STAY* OVERHEAD STORAGE, MULTIPLE SKYLIGHTS, TRANQUIL AND SERENE SETTING, PRIVATE COURT LOCATION* HOA DUES INCLUDE COMMON AREA LANDSCAPE & MAINTENANCE, ROOF, COMMUNITY POOL,CLUBHOUSE, BEAUTIFULLY MAINTAINED GREENBELT & WALKING PATHS, DON'T MISS OUT!

    Zillow last checked:

    Listing updated:

    Listed by:

    Annie Culbertson 01091626 408-707-0340,

    Legacy Real Estate & Associates 510-744-3500,

    Debbie Rossetto 00985361 408-262-7900,

    Legacy Real Estate & Associates

    Bought with:

    Ajaypal Singh, 02201546

    Source: MLSListings Inc,MLS#: ML81981163MLS Logo

    Facts & features

    Interior

    Bedrooms & bathrooms
    • Bedrooms: 4
    • Bathrooms: 3
    • Full bathrooms: 2
    • 1/2 bathrooms: 1
    Bedroom
    • Features: WalkinCloset
    Bathroom
    • Features: DoubleSinks, PrimaryStallShowers, ShoweroverTub1, Skylight, HalfonGroundFloor
    Dining room
    • Features: BreakfastNook, DiningArea, FormalDiningRoom
    Family room
    • Features: SeparateFamilyRoom
    Kitchen
    • Features: ExhaustFan
    Heating
    • Central Forced Air
    Cooling
    • Central Air
    Appliances
    • Included: Dishwasher, Exhaust Fan, Disposal, Range Hood, Microwave, Double Oven, Gas Oven/Range, Refrigerator, Washer/Dryer
    • Laundry: Inside
    Features
    • High Ceilings, One Or More Skylights, Walk-In Closet(s)
    • Flooring: Carpet, Hardwood, Tile
    • Number of fireplaces: 1
    • Fireplace features: Gas Starter, Living Room
    Interior area
    • Total structure area: 2,573
    • Total interior livable area: 2,573 sqft

    Property

    Parking
    • Total spaces: 2
    • Parking features: Attached, Garage Door Opener, Guest
    • Attached garage spaces: 2
    Features
    • Patio & porch: Balcony/Patio
    • Pool features: Community, Fenced, In Ground
    • Spa features: Other, Spa/HotTub
    Lot
    • Size: 1,920 Square Feet
    Details
    • Parcel number: 1753120433
    • Zoning: .
    • Special conditions: Standard

    Construction

    Type & style
    • Home type: Townhouse
    • Property subtype: Townhouse, Residential
    Materials
    • Foundation: Concrete Perimeter
    • Roof: Other
    Condition
    • New construction: No
    • Year built: 1979

    Utilities & green energy

    • Gas: PublicUtilities
    • Sewer: Public Sewer
    • Water: Public
    • Utilities for property: Public Utilities, Water Public

    Community & HOA

    HOA
    • Has HOA: Yes
    • Amenities included: Club House, Community Pool, Garden Greenbelt Trails
    • HOA fee: $798 monthly
    Location
    • Region: Walnut Creek

    Financial & listing details

    • Price per square foot: $486/sqft
    • Tax assessed value: $816,423
    • Annual tax amount: $10,888
    • Date on market: 9/20/2024
    • Listing agreement: ExclusiveRightToSell
    • Listing terms: CashorConventionalLoan

    Price history

    DateEventPrice
    1/7/2025Sold$1,250,000-3.8%$486/sqft
    Source: MLSListings Inc #ML81981163 Report a problem
    12/30/2024Pending sale$1,298,888$505/sqft
    Source: MLSListings Inc #ML81981163 Report a problem
    12/8/2024Contingent$1,298,888$505/sqft
    Source: MLSListings Inc #ML81981163 Report a problem
    9/20/2024Listed for sale$1,298,888+99.8%$505/sqft
    Source: MLSListings Inc #ML81981163 Report a problem
    7/28/2011Sold$650,000$253/sqft
    Source: CCAR #40531052 Report a problem
    6/28/2011Listed for sale$650,000-12%$253/sqft
    Source: J. Rockcliff Realtors #40531052 Report a problem
    10/13/2004Sold$739,000+82.5%$287/sqft
    Source: Public Record Report a problem
    10/27/1999Sold$405,000+26.6%$157/sqft
    Source: CCAR #11029041 Report a problem
    2/7/1996Sold$320,000+3.9%$124/sqft
    Source: Public Record Report a problem
    12/6/1994Sold$308,000$120/sqft
    Source: Public Record Report a problem

    Public tax history

    YearProperty taxesTax assessment
    2025$10,888 +1.8%$816,423 +2%
    2024$10,697 +1.9%$800,416 +2%
    2023$10,500 +1.7%$784,722 +2%
    2022$10,329 +3%$769,336 +2%
    2021$10,030 +0.2%$754,252 +1%
    2020$10,007 +4%$746,519 +2%
    2019$9,626 +3.7%$731,883 +2%
    2018$9,281 +2.1%$717,533 +2%
    2017$9,092 +1.6%$703,465 +2%
    2016$8,945 +1.2%$689,673 +1.5%
    2015$8,837 +2.3%$679,315 +2%
    2014$8,642 $666,009 +0.5%
    2013-- $663,000 +11.5%
    2012-- $594,500 +6.3%
    2011-- $559,500 -18.6%
    2010-- $687,500 +16.5%
    2009-- $590,000 -15.9%
    2008-- $701,500 -8.8%
    2007-- $768,855 +2%
    2006-- $753,780 +2%
    2005-- $739,000 +68.8%
    2004-- $437,812 +1.9%
    2003-- $429,788 +2%
    2002-- $421,362 +2%
    2001-- $413,100
    Find assessor info on the county website

    Neighborhood: 94597

    Nearby schools

    GreatSchools rating
    Schools provided by the listing agent
    • Elementary: SpringhillElementary
    • Middle: MHStanleyMiddle
    • High: AcalanesHigh
    • District: LafayetteElementary

    Source: MLSListings Inc. This data may not be complete. We recommend contacting the local school district to confirm school assignments for this home.

    Get a cash offer in 3 minutes
    Find out how much your home could sell for in as little as 3 minutes with a no-obligation cash offer.
    Estimated market value
    $1,187,900
    Get a cash offer in 3 minutes
    Find out how much your home could sell for in as little as 3 minutes with a no-obligation cash offer.
    Estimated market value
    $1,187,900