Impeccably maintained home features a main-level BR perfect for guests or an office, a gas starter fireplace in the family room, elegant white oak flooring, & a spacious chef-inspired KIT w/ newly updated appliances & reverse osmosis.The luxe primary suite offers heated floors & granite finishes. 3 additional BR & a full bath complete the UL. The LL elevates your lifestyle w/ a fully finished basement, wet bar, rec room, & a media room outfitted w/ noise‑control glass doors & surround sound--perfect for movie nights or game days. Outside, embrace resort-style living: an inground pool with shed/pool house, retractable electric awning, sprinkler system, & professionally landscaped grounds. This home is truly turnkey, combining elegant finishes w/ practical upgrades & entertainment featu
Closed
$784,900
1948 Field Cliffe DRIVE, Richfield, WI 53076
5beds
4,329sqft
Single Family Residence
Built in 1994
1.52 Acres Lot
$801,500 Zestimate®
$181/sqft
$4,157 Estimated rent
Home value
$801,500
$729,000 - $882,000
$4,157/mo
Zestimate® history
Owner options
List your home for rent
$4,157/mo
Rent Zestimate®
Find your next renter with Zillow Rental Manager. Plus, with online applications, you can quickly screen prospective tenants – for free.
$4,157/mo
Rent Zestimate®
Refinance and save
$5,058/mo
Est. payment
Refinancing to a lower rate could help reduce your monthly payments and save thousands over the life of the loan.
$5,058/mo
Est. payment
Explore your selling options
Work with a Zillow partner agent
Leverage their expertise and Zillow's premium Showcase listings to get your home seen by more buyers.
Get startedList with your own agent
Get your home in front of millions of buyers by listing it on Zillow.
Learn how to do itSell it yourself
Take full control of how buyers see your home on Zillow by listing For Sale by Owner (FSBO).
List your homeWhat's special
Gas starter fireplaceFully finished basementProfessionally landscaped groundsRec roomMain-level brWet barSurround sound
Zillow last checked:
Listing updated:
Listed by:
Cheryl Marquardt 262-470-0189,
EXP Realty, LLC MKE
Bought with:
Gabriela Moreno
Source: WIREX MLS,MLS#: 1923998 Originating MLS: Metro MLS
Originating MLS: Metro MLSFacts & features
Interior
Bedrooms & bathrooms
- Bedrooms: 5
- Bathrooms: 4
- Full bathrooms: 3
- 1/2 bathrooms: 1
- Main level bedrooms: 1
Primary bedroom
- Level: Upper
- Area: 304
- Dimensions: 19 x 16
Bedroom 2
- Level: Main
- Area: 143
- Dimensions: 13 x 11
Bedroom 3
- Level: Upper
- Area: 130
- Dimensions: 13 x 10
Bedroom 4
- Level: Upper
- Area: 144
- Dimensions: 12 x 12
Bedroom 5
- Level: Upper
- Area: 121
- Dimensions: 11 x 11
Bathroom
- Features: Tub Only, Ceramic Tile, Master Bedroom Bath, Shower Over Tub, Shower Stall
Dining room
- Level: Main
- Area: 144
- Dimensions: 12 x 12
Family room
- Level: Main
- Area: 357
- Dimensions: 21 x 17
Kitchen
- Level: Main
- Area: 340
- Dimensions: 20 x 17
Living room
- Level: Main
- Area: 252
- Dimensions: 14 x 18
Heating
- Natural Gas, Forced Air
Cooling
- Central Air
Appliances
- Included: Dishwasher, Dryer, Microwave, Oven, Range, Refrigerator, Washer, Water Softener
Features
- Pantry, Walk-In Closet(s), Kitchen Island
- Flooring: Wood
- Basement: Finished,Full,Concrete
Interior area
- Total structure area: 4,329
- Total interior livable area: 4,329 sqft
- Finished area above ground: 3,111
- Finished area below ground: 1,218
Property
Parking
- Total spaces: 3
- Parking features: Garage Door Opener, Attached, 3 Car, 1 Space
- Attached garage spaces: 3
Features
- Levels: Two
- Stories: 2
- Patio & porch: Patio
- Exterior features: Electronic Pet Containment, Sprinkler System
- Pool features: In Ground
Lot
- Size: 1.52 Acres
Details
- Additional structures: Garden Shed
- Parcel number: V10 021200D
- Zoning: Res
- Special conditions: Arms Length
Construction
Type & style
- Home type: SingleFamily
- Architectural style: Colonial
- Property subtype: Single Family Residence
Materials
- Brick, Brick/Stone, Wood Siding
Condition
- 21+ Years
- New construction: No
- Year built: 1994
Utilities & green energy
- Sewer: Septic Tank, Mound Septic
- Water: Well
- Utilities for property: Cable Available
Community & HOA
Community
- Security: Security System
- Subdivision: White Pines Trail
Location
- Region: Richfield
- Municipality: Richfield
Financial & listing details
- Price per square foot: $181/sqft
- Tax assessed value: $437,200
- Annual tax amount: $4,595
- Date on market: 6/26/2025
- Inclusions: Oven/Range, Refrigerator, Dishwasher, Washer, Dryer, Water Softener, Reverse Osmosis, Lower Level Refrigerator, Surround Sound W/Speakers, Edo + Remotes, Pool Cleaner, Pool House Refrigerator, Garage Cabinets.
Price history
| Date | Event | Price |
|---|---|---|
| 8/8/2025 | Sold | $784,900$181/sqft |
Source:  WIREX MLS #1923998 Report a problem WIREX MLS #1923998 Report a problem | ||
| 7/7/2025 | Contingent | $784,900$181/sqft |
Source: WIREX MLS #1923998 Report a problem | ||
| 6/26/2025 | Listed for sale | $784,900$181/sqft |
Source: WIREX MLS #1923998 Report a problem | ||
Public tax history
| Year | Property taxes | Tax assessment |
|---|---|---|
| 2025 | $5,035 +9.6% | $437,200 |
| 2024 | $4,595 +5.4% | $437,200 |
| 2023 | $4,359 | $437,200 |
| 2022 | -- | $437,200 |
| 2021 | $4,432 -10.8% | $437,200 +4.7% |
| 2020 | $4,971 +2.8% | $417,400 |
| 2019 | $4,835 -5.6% | $417,400 |
| 2018 | $5,120 +14.4% | $417,400 |
| 2017 | $4,474 -5.9% | $417,400 +3.4% |
| 2016 | $4,757 -7.6% | $403,500 |
| 2015 | $5,149 -2.4% | $403,500 |
| 2014 | $5,273 -7.4% | $403,500 |
| 2013 | $5,695 -2.7% | $403,500 |
| 2012 | $5,852 -11.2% | $403,500 |
| 2011 | $6,589 -4.5% | $403,500 -5.4% |
| 2010 | $6,901 +2.6% | $426,700 |
| 2009 | $6,728 +2% | $426,700 |
| 2008 | $6,594 +0.9% | $426,700 |
| 2007 | $6,535 +1.5% | $426,700 |
| 2006 | $6,435 -5.7% | $426,700 +15.5% |
| 2005 | $6,821 +0.6% | $369,400 |
| 2004 | $6,784 +8.6% | $369,400 |
| 2003 | $6,244 -2.1% | $369,400 +19.1% |
| 2002 | $6,379 +2.5% | $310,100 |
| 2001 | $6,226 +3% | $310,100 +0.4% |
| 2000 | $6,043 +15.5% | $309,000 +21.7% |
| 1999 | $5,231 | $254,000 |
Find assessor info on the county website
Neighborhood: 53076
Nearby homes
- $620,0003 bd3 ba2.6k sqft1908 Field Cliffe Dr, Richfield, WI 53076Off Market
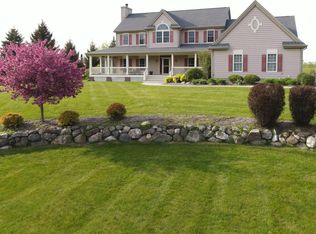
- $781,5004 bd4 ba5k sqft1914 Field Cliffe Dr, Richfield, WI 53076Off Market
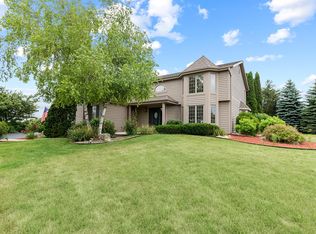
- $624,4003 bd3 ba2.5k sqft1936 Field Cliffe Dr, Richfield, WI 53076Off Market
- $631,700-- bd-- ba-- sqft1949 Field Cliffe Dr, Richfield, WI 53076Off Market
- $1,064,100-- bd-- ba-- sqft1949 Field Cliffe Dr, Richfield, WI 53076Off Market
- $753,700-- bd-- ba-- sqft1900 Field Cliffe Dr, Richfield, WI 53076Off Market
- $730,0004 bd4 ba3.6k sqft1951 Field Cliffe Dr, Richfield, WI 53076Sold
- $650,400-- bd-- ba-- sqft1874 White Pines Trl, Richfield, WI 53076Off Market
Nearby schools
GreatSchools rating
- 10/10Friess Lake ElementaryGrades: PK-4Distance: 1.2 mi
- 10/10Richfield MiddleGrades: 5-8Distance: 2.4 mi
- 5/10Hartford High SchoolGrades: 9-12Distance: 8.3 mi
Schools provided by the listing agent
- Elementary: Friess Lake
- High: Hartford
Source: WIREX MLS. This data may not be complete. We recommend contacting the local school district to confirm school assignments for this home.
Get a cash offer in 3 minutes
Find out how much your home could sell for in as little as 3 minutes with a no-obligation cash offer.
Estimated market value
$801,500
Get a cash offer in 3 minutes
Find out how much your home could sell for in as little as 3 minutes with a no-obligation cash offer.
Estimated market value
$801,500
- Wisconsin
- Washington County
- Richfield
- 53076
- 1948 Field Cliffe DRIVE
