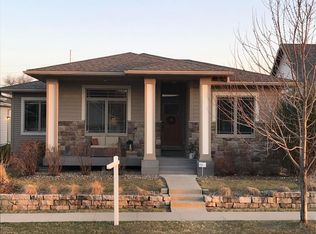
Welcome to effortless living in Hadley Creek. Offering 2,541 finished square feet, this beautifully maintained one-story home combines thoughtful design, quality finishes, and a low-maintenance lifestyle in one of Rochester's desirable northeast neighborhoods. The inviting main level features soaring ceilings, hardwood floors, a cozy gas fireplace, and an open layout designed for everyday comfort. The spacious primary suite offers a private en-suite bath, while a second main-floor bedroom provides flexibility for guests, a home office, or additional living space. Convenient main-floor laundry is located just off the mudroom with direct access to the oversized 555-square-foot attached two-car garage. Step outside to the covered, screened composite porch, an ideal space to enjoy your morning coffee, unwind in the evening, or entertain while taking in views of the beautifully maintained surroundings. The finished lower level expands your living space with a large family room, two additional bedrooms, a full bathroom, and abundant storage. Enjoy the ease of HOA-maintained lawn care, snow removal, and sanitation, allowing more time to enjoy everything the area has to offer. Located directly across from Hadley Creek Golf Course and just minutes from downtown Rochester and Mayo Clinic, this home offers the perfect balance of convenience, comfort, and carefree living. Enjoy a covered, screened composite deck, perfect for relaxing or entertaining. Convenient main-floor laundry located off the mudroom and large 555 sq ft 2-car garage. The lower level provides additional living space, two bedrooms, a full bath, and excellent storage throughout. Ideally located just minutes from downtown Rochester and Mayo Clinic, with Hadley Creek Golf Course directly across the street.
Pending
$465,000
1948 Hadley Creek Dr NE, Rochester, MN 55906
4beds
2,541sqft
Single Family
Built in 2008
4,791 Square Feet Lot
$463,400 Zestimate®
$183/sqft
$140/mo HOA
What's special
Hardwood floorsCovered screened composite porchSpacious primary suiteCozy gas fireplaceAbundant storageSoaring ceilingsPrivate en-suite bath
- 70 days
- 48
- 0
Zillow last checked:
Listing updated:
Listed by:
Rory Ballard 507-313-8676,
Dwell Realty Group LLC
Source: NorthstarMLS as distributed by MLS GRID,MLS#: 7104213
Facts & features
Interior
Bedrooms & bathrooms
- Bedrooms: 4
- Bathrooms: 3
- Full bathrooms: 2
- 3/4 bathrooms: 1
Bedroom
- Level: Main
Bedroom 2
- Level: Main
Bedroom 3
- Level: Lower
Bedroom 4
- Level: Lower
Primary bathroom
- Level: Main
Bathroom
- Level: Main
Bathroom
- Level: Main
Dining room
- Level: Main
Family room
- Level: Lower
Kitchen
- Level: Main
Laundry
- Level: Main
Living room
- Level: Main
Heating
- Forced Air
Cooling
- Central Air
Appliances
- Included: Dishwasher, Disposal, Dryer, Microwave, Range, Refrigerator, Washer, Water Softener Owned
- Laundry: Main Level
Features
- Basement: Drain Tiled,Egress Window(s),Finished,Full,Sump Pump
- Number of fireplaces: 1
- Fireplace features: Gas
Interior area
- Total structure area: 3,270
- Total interior livable area: 2,541 sqft
- Finished area above ground: 1,635
- Finished area below ground: 906
Property
Parking
- Total spaces: 2
- Parking features: Attached
- Attached garage spaces: 2
Accessibility
- Accessibility features: None
Features
- Levels: One
- Stories: 1
- Patio & porch: Covered, Deck, Screened
- Fencing: None
Lot
- Size: 4,791 Square Feet
- Dimensions: 50 x 96
Details
- Foundation area: 1635
- Parcel number: 731824078090
- Zoning description: Residential-Single Family
Construction
Type & style
- Home type: SingleFamily
- Property subtype: Single Family
Materials
- Concrete
Condition
- New construction: No
- Year built: 2008
Utilities & green energy
- Electric: Circuit Breakers
- Gas: Natural Gas
- Sewer: City Sewer/Connected
- Water: City Water/Connected
Community & HOA
Community
- Subdivision: Hadley Creek Village
HOA
- Has HOA: Yes
- Services included: Lawn Care, Professional Mgmt, Sanitation, Snow Removal
- HOA fee: $140 monthly
- HOA name: Matik Property Management
- HOA phone: 507-216-0064
Location
- Region: Rochester
Financial & listing details
- Price per square foot: $183/sqft
- Tax assessed value: $415,600
- Annual tax amount: $5,466
- Date on market: 7/6/2026
- Cumulative days on market: 153 days
Estimated market value
$463,400
$440,000 - $487,000
$2,655/mo
Price history
| Date | Event | Price |
|---|---|---|
| 7/28/2026 | Pending sale | $465,000$183/sqft |
Source:  NorthstarMLS as distributed by MLS GRID #7104213 Report a problem NorthstarMLS as distributed by MLS GRID #7104213 Report a problem | ||
| 7/6/2026 | Listed for sale | $465,000-1%$183/sqft |
Source: NorthstarMLS as distributed by MLS GRID #7104213 Report a problem | ||
| 7/1/2026 | Listing removed | $469,900$185/sqft |
Source: NorthstarMLS as distributed by MLS GRID #7050808 Report a problem | ||
| 6/11/2026 | Price change | $469,900-1.1%$185/sqft |
Source: NorthstarMLS as distributed by MLS GRID #7050808 Report a problem | ||
| 5/21/2026 | Price change | $474,900-2.1%$187/sqft |
Source: NorthstarMLS as distributed by MLS GRID #7050808 Report a problem | ||
| 4/10/2026 | Listed for sale | $485,000+29%$191/sqft |
Source: NorthstarMLS as distributed by MLS GRID #7050808 Report a problem | ||
| 9/5/2023 | Sold | $376,000+21.3%$148/sqft |
Source: Public Record Report a problem | ||
| 9/4/2018 | Listing removed | $310,000$122/sqft |
Source: Keller Williams Premier Realty Rochester #4090576 Report a problem | ||
| 8/20/2018 | Listed for sale | $310,000+37.8%$122/sqft |
Source: Keller Williams Premier Realty #4090576 Report a problem | ||
| 7/17/2015 | Sold | $225,000-6.2%$89/sqft |
Source: NorthstarMLS as distributed by MLS GRID #5084863 Report a problem | ||
| 6/16/2015 | Pending sale | $239,900+6.6%$94/sqft |
Source: Edina Realty, Inc., a Berkshire Hathaway affiliate #4053088 Report a problem | ||
| 5/12/2015 | Sold | $225,000-6.2%$89/sqft |
Source: Agent Provided Report a problem | ||
| 12/2/2014 | Listed for sale | $239,900-3.2%$94/sqft |
Source: Edina Realty, Inc., a Berkshire Hathaway affiliate #4053088 Report a problem | ||
| 10/25/2014 | Listing removed | $247,900$98/sqft |
Source: Edina Realty, Inc., a Berkshire Hathaway affiliate #4053088 Report a problem | ||
| 9/30/2014 | Listed for sale | $247,900+4.6%$98/sqft |
Source: Edina Realty, Inc. #4053088 Report a problem | ||
| 4/14/2010 | Sold | $236,959$93/sqft |
Source: Public Record Report a problem | ||
Public tax history
| Year | Property taxes | Tax assessment |
|---|---|---|
| 2025 | $5,466 +18.4% | $406,500 +4.5% |
| 2024 | $4,616 | $388,900 +6.3% |
| 2023 | -- | $366,000 +1.2% |
| 2022 | $4,408 +5% | $361,700 +13.3% |
| 2021 | $4,198 +2.2% | $319,300 +5.2% |
| 2020 | $4,106 +10.8% | $303,400 +17.9% |
| 2019 | $3,706 | $257,300 +0.4% |
| 2017 | $3,706 +8.2% | $256,200 +10.2% |
| 2016 | $3,426 | $232,500 +14.1% |
| 2015 | $3,426 +11.4% | $203,700 -7.9% |
| 2014 | $3,076 -0.2% | $221,100 -0.8% |
| 2012 | $3,082 | $222,900 |
| 2011 | -- | $222,900 -13.8% |
| 2010 | $3,304 | $258,600 |
Find assessor info on the county website
Monthly payment
Est. payment
Payment breakdown
Explore the cost of this home by adjusting the details. Changes won't be saved.Climate risks
Neighborhood: 55906
Nearby schools
Schools provided by the listing agent
- Elementary: Robert Gage
- Middle: Dakota
- High: Century
Source: NorthstarMLS as distributed by MLS GRID. This data may not be complete. We recommend contacting the local school district to confirm school assignments for this home.
Similar homes
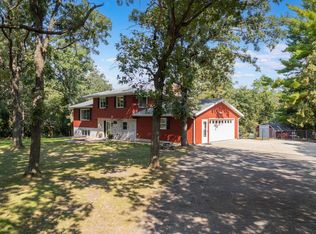
- $495,0003 bd3 ba2.6k sqft1715 35th St NE, Rochester, MN 55906For Sale
 MLS ID #7130911, Isiah Lecea, Dwell Realty Group LLC. NorthstarMLS as distributed by MLS GRID
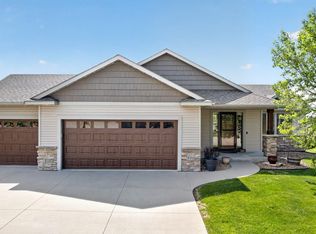
 - $519,9004 bd3 ba2.3k sqft4201 Dodge Ln NE, Rochester, MN 55906For Sale
 MLS ID #7078756, Matt Miller, Re/Max Results. NorthstarMLS as distributed by MLS GRID
 - $600,0005 bd4 ba3.6k sqft2144 Jade Ln NE, Rochester, MN 55906For Sale
 MLS ID #7097654, Jason Carey, Re/Max Results. NorthstarMLS as distributed by MLS GRID
 - $445,0004 bd3 ba2.9k sqft2322 Coral Ct NE, Rochester, MN 55906For Sale
 MLS ID #7104480, Chris Fierst, Edina Realty, Inc.. NorthstarMLS as distributed by MLS GRID
 - $599,9004 bd3 ba2.8k sqft1675 Hadley Creek Dr NE, Rochester, MN 55906For SaleMLS ID #7118175, Peter Dokken, Real Broker, LLC.. NorthstarMLS as distributed by MLS GRID
- $550,0004 bd3 ba3k sqft2043 Hightop Pl NE, Rochester, MN 55906For SaleMLS ID #7092083, Zach Pagel, Re/Max Results. NorthstarMLS as distributed by MLS GRID
- $599,9005 bd3 ba3.2k sqft1639 Hadley Creek Dr NE, Rochester, MN 55906For SaleMLS ID #7030633, Jake Huglen, Coldwell Banker Realty. NorthstarMLS as distributed by MLS GRID
- $469,9004 bd4 ba3.3k sqft2024 Telemark Ct NW, Rochester, MN 55901For SaleMLS ID #7088144, David Kinneberg, Re/Max Results. NorthstarMLS as distributed by MLS GRID
- $508,9995 bd3 ba2.7k sqft870 Portsmith Dr NW, Rochester, MN 55901For SaleMLS ID #7083989, Clay Matson, Jewson Realty. NorthstarMLS as distributed by MLS GRID
- $449,9004 bd3 ba2.6k sqft816 Southern Woods Pl SW, Rochester, MN 55902For SaleMLS ID #7139369, Rick Witt, Homes Plus Realty. NorthstarMLS as distributed by MLS GRID
- $419,9004 bd3 ba2.2k sqft217 Brookestone Dr SE, Rochester, MN 55904For SaleMLS ID #7130694, Kara Gyarmaty, Edina Realty, Inc.. NorthstarMLS as distributed by MLS GRID
- $589,9005 bd5 ba3.4k sqft2967 Darcy Dr NE, Rochester, MN 55906For SaleMLS ID #7100929, Dustin Kanz, Re/Max Results. NorthstarMLS as distributed by MLS GRID
- $509,9004 bd3 ba2.6k sqft3407 Lakeridge Pl NW, Rochester, MN 55901For SaleMLS ID #7126898, Nichole Fleming, Engel & Volkers - Rochester. NorthstarMLS as distributed by MLS GRID
- $499,9004 bd4 ba2.5k sqft95 22nd St SW, Rochester, MN 55902For SaleMLS ID #7069892, Chris Drury, Edina Realty, Inc.. NorthstarMLS as distributed by MLS GRID
- $368,0004 bd2 ba1.7k sqft3908 Orchardview Ln NW, Rochester, MN 55901For SaleMLS ID #7138234, Kara Gyarmaty, Edina Realty, Inc.. NorthstarMLS as distributed by MLS GRID
- $549,0005 bd4 ba3.2k sqft1008 Golfers Ct SE, Rochester, MN 55904For SaleMLS ID #7140718, Gabe Perez, Coldwell Banker Realty - Lakes. NorthstarMLS as distributed by MLS GRID
- $535,0004 bd3 ba2.5k sqft2823 Dunlap Ln SE, Rochester, MN 55904For SaleMLS ID #7126456, Jill Warner, Gold Door Realty LLC. NorthstarMLS as distributed by MLS GRID
- $549,9004 bd4 ba3k sqft6240 25th Ave NW, Rochester, MN 55901For SaleMLS ID #7117994, Gary Schueller, Re/Max Results. NorthstarMLS as distributed by MLS GRID
- $424,9004 bd3 ba2.2k sqft6703 Simpson Rd SE, Rochester, MN 55904For SaleMLS ID #7075283, Robin Gwaltney, Re/Max Results. NorthstarMLS as distributed by MLS GRID
