Move‑in ready and beautifully updated, 1948 Harvest Circle offers modern comfort, flexible living space, and the low‑maintenance lifestyle Cedar Knoll is known for. The main level features an open floor plan with LVP flooring, an updated kitchen with new stainless-steel appliances, modern light fixtures, a comfortable dining area, and glass sliders leading to the back deck. Upstairs, the spacious primary bedroom includes a sizeable walk‑in closet and private bath. A second bedroom sits across the hall from an additional half bath with a convenient closet laundry that connects directly to the primary bath. The fully finished lower level adds even more versatility with LVP flooring, an updated full bath, a bonus room (currently used as a bedroom), a den/rec room, and extra closet storage. Additional highlights include a new mini‑split heating system, updated bathroom vanities and flooring, and a newer water heater (2022). A 1‑car attached garage and extra parking near the cul‑de‑sac add everyday convenience. Residents of Cedar Knoll appreciate the well‑maintained grounds and low association fees which include water, lawn maintenance, snow removal, common area maintenance, and basic cable—making this community an excellent choice for those seeking comfort and easy living in State College. This unit can be sold turn-key with furnishings included depending on the offer. Schedule a showing today!
Sold for $310,000
$310,000
1948 Harvest Cir, State College, PA 16803
2beds
2,124sqft
Condominium
Built in 1988
-- sqft lot
$312,200 Zestimate®
$146/sqft
$2,550 Estimated rent
Home value
$312,200
$275,000 - $353,000
$2,550/mo
Zestimate® history
Owner options
List your home for rent
$2,550/mo
Rent Zestimate®
Find your next renter with Zillow Rental Manager. Plus, with online applications, you can quickly screen prospective tenants – for free.
$2,550/mo
Rent Zestimate®
Refinance and save
$1,966/mo
Est. payment
Refinancing to a lower rate could help reduce your monthly payments and save thousands over the life of the loan.
$1,966/mo
Est. payment
Explore your selling options
Work with a Zillow partner agent
Leverage their expertise and Zillow's premium Showcase listings to get your home seen by more buyers.
Get startedList with your own agent
Get your home in front of millions of buyers by listing it on Zillow.
Learn how to do itSell it yourself
Take full control of how buyers see your home on Zillow by listing For Sale by Owner (FSBO).
List your homeWhat's special
Fully finished lower levelOpen floor planAdditional half bathBack deckModern light fixturesComfortable dining areaLvp flooring
Zillow last checked:
Listing updated:
Listed by:
Peter Chiarkas 814-571-8204,
Kissinger, Bigatel & Brower,
Listing Team: Peter Chiarkas Team, Co-Listing Team: Peter Chiarkas Team,Co-Listing Agent: Kristina Bonson 717-994-9080,
Kissinger, Bigatel & Brower
Bought with:
James Bradley, RS323140
Keller Williams Advantage Realty
Source: Bright MLS,MLS#: PACE2518068
Facts & features
Interior
Bedrooms & bathrooms
- Bedrooms: 2
- Bathrooms: 3
- Full bathrooms: 2
- 1/2 bathrooms: 1
Rooms
- Room types: Living Room, Dining Room, Primary Bedroom, Bedroom 2, Kitchen, Den, Storage Room, Bonus Room, Primary Bathroom, Full Bath, Half Bath
Primary bedroom
- Features: Flooring - Carpet, Walk-In Closet(s)
- Level: Upper
- Area: 187 Square Feet
- Dimensions: 11 X 17
Bedroom 2
- Features: Flooring - Luxury Vinyl Plank, Walk-In Closet(s)
- Level: Upper
- Area: 140 Square Feet
- Dimensions: 10 X 14
Primary bathroom
- Features: Flooring - Luxury Vinyl Plank
- Level: Upper
- Area: 40 Square Feet
- Dimensions: 5 X 8
Bonus room
- Features: Flooring - Luxury Vinyl Plank
- Level: Lower
- Area: 130 Square Feet
- Dimensions: 10 X 13
Den
- Features: Flooring - Luxury Vinyl Plank
- Level: Lower
- Area: 270 Square Feet
- Dimensions: 15 X 18
Dining room
- Features: Flooring - Luxury Vinyl Plank
- Level: Main
- Area: 180 Square Feet
- Dimensions: 12 X 15
Other
- Features: Flooring - Luxury Vinyl Plank
- Level: Lower
- Area: 50 Square Feet
- Dimensions: 5 X 10
Half bath
- Features: Flooring - Luxury Vinyl Plank
- Level: Upper
- Area: 30 Square Feet
- Dimensions: 5 X 6
Kitchen
- Features: Flooring - Luxury Vinyl Plank
- Level: Main
- Area: 120 Square Feet
- Dimensions: 10 X 12
Living room
- Features: Flooring - Luxury Vinyl Plank
- Level: Main
- Area: 330 Square Feet
- Dimensions: 15 X 22
Storage room
- Level: Lower
- Area: 24 Square Feet
- Dimensions: 3 X 8
Heating
- Baseboard, Heat Pump, Electric
Cooling
- Central Air, Electric
Appliances
- Included: Electric Water Heater
- Laundry: Upper Level
Features
- Dining Area, Floor Plan - Traditional, Primary Bath(s), Recessed Lighting, Walk-In Closet(s)
- Flooring: Carpet, Luxury Vinyl
- Doors: Sliding Glass
- Basement: Drain,Finished
- Has fireplace: No
Interior area
- Total structure area: 2,124
- Total interior livable area: 2,124 sqft
- Finished area above ground: 1,388
- Finished area below ground: 736
Property
Parking
- Total spaces: 2
- Parking features: Built In, Garage Faces Front, Inside Entrance, Driveway, Attached, Off Street
- Attached garage spaces: 1
- Uncovered spaces: 1
- Details: Garage Sqft: 180
Accessibility
- Accessibility features: None
Features
- Levels: Two
- Stories: 2
- Patio & porch: Deck
- Pool features: None
Details
- Additional structures: Above Grade, Below Grade
- Parcel number: 24022,307,1948
- Zoning: R
- Special conditions: Standard
- Other equipment: Negotiable, See Remarks
Construction
Type & style
- Home type: Condo
- Architectural style: Traditional
- Property subtype: Condominium
- Attached to another structure: Yes
Materials
- Brick, Wood Siding
- Foundation: Concrete Perimeter
- Roof: Shingle
Condition
- New construction: No
- Year built: 1988
Utilities & green energy
- Sewer: Public Sewer
- Water: Public
- Utilities for property: Cable
Community & HOA
Community
- Condo and coop fee: $370 monthly
- Subdivision: Cedar Knoll
HOA
- Has HOA: No
- Amenities included: None
- Services included: Maintenance Structure, Insurance, Maintenance Grounds, Snow Removal, Water, Cable TV
Location
- Region: State College
- Municipality: FERGUSON TWP
Financial & listing details
- Price per square foot: $146/sqft
- Tax assessed value: $54,165
- Annual tax amount: $3,465
- Date on market: 3/16/2026
- Listing agreement: Exclusive Right To Sell
- Inclusions: Kitchen Appliances, Washer, Dryer
- Ownership: Condominium
- Road surface type: Paved
Price history
| Date | Event | Price |
|---|---|---|
| 5/14/2026 | Sold | $310,000+4%$146/sqft |
Source:  Bright MLS #PACE2518068 Report a problem Bright MLS #PACE2518068 Report a problem | ||
| 3/18/2026 | Pending sale | $298,000$140/sqft |
Source: Bright MLS #PACE2518068 Report a problem | ||
| 3/16/2026 | Listed for sale | $298,000+44.7%$140/sqft |
Source: Bright MLS #PACE2518068 Report a problem | ||
| 4/13/2020 | Sold | $206,000-5.5%$97/sqft |
Source: Public Record Report a problem | ||
| 2/3/2020 | Pending sale | $218,000$103/sqft |
Source: RE/MAX Centre Realty #66741 Report a problem | ||
| 1/29/2020 | Listed for sale | $218,000$103/sqft |
Source: RE/MAX Centre Realty #66741 Report a problem | ||
| 1/27/2020 | Pending sale | $218,000$103/sqft |
Source: RE/MAX Centre Realty #66741 Report a problem | ||
| 1/24/2020 | Price change | $218,000-4.8%$103/sqft |
Source: RE/MAX Centre Realty #66741 Report a problem | ||
| 12/6/2019 | Listed for sale | $229,000$108/sqft |
Source: RE/MAX Centre Realty #66741 Report a problem | ||
Public tax history
| Year | Property taxes | Tax assessment |
|---|---|---|
| 2024 | $3,314 +2.2% | $54,165 |
| 2023 | $3,243 +6.2% | $54,165 |
| 2022 | $3,052 | $54,165 |
| 2021 | $3,052 +15.8% | -- |
| 2020 | $2,636 +4.4% | $54,165 |
| 2019 | $2,524 +7.8% | $54,165 |
| 2018 | $2,340 | $54,165 |
| 2017 | -- | $54,165 |
| 2016 | -- | $54,165 |
| 2015 | -- | $54,165 |
| 2014 | -- | $54,165 |
| 2013 | -- | $54,165 |
| 2012 | -- | $54,165 |
| 2011 | -- | $54,165 |
| 2010 | -- | $54,165 |
| 2009 | -- | $54,165 |
| 2006 | -- | $54,165 |
| 2005 | -- | $54,165 |
| 2004 | -- | $54,165 |
| 2003 | -- | $54,165 |
| 2002 | -- | $54,165 |
| 2000 | -- | $54,165 |
Find assessor info on the county website
Neighborhood: Park Forest Village
Nearby homes
- $332,5002 bd1 ba1.3k sqft1946 Harvest Cir, State College, PA 16803Off Market
- $350,4003 bd3 ba1.9k sqft1942 Harvest Cir, State College, PA 16803Off Market
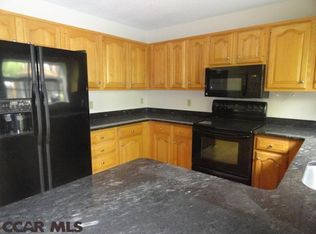
- $305,3002 bd2 ba1.3k sqft1952 Harvest Cir, State College, PA 16803Off Market
- $224,0002 bd2 ba991 sqft1954 Harvest Cir, State College, PA 16803Sold
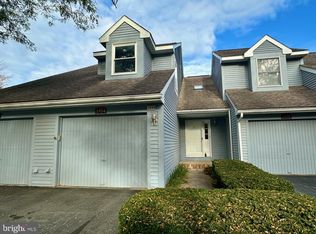
- $282,0002 bd3 ba1.8k sqft1958 Harvest Cir, State College, PA 16803Sold
- $325,9003 bd2 ba1.5k sqft1943 Harvest Cir, State College, PA 16803Off Market
- $294,0003 bd2 ba1.8k sqft1945 Harvest Cir, State College, PA 16803Off Market
- $333,4003 bd1 ba1.3k sqft1978 Harvest Cir, State College, PA 16803Off Market
Nearby schools
GreatSchools rating
- 9/10Radio Park El SchoolGrades: K-5Distance: 1.1 mi
- 9/10Park Forest Middle SchoolGrades: 6-8Distance: 1.4 mi
- 10/10State College Area High SchoolGrades: 8-12Distance: 2.5 mi
Schools provided by the listing agent
- District: State College Area
Source: Bright MLS. This data may not be complete. We recommend contacting the local school district to confirm school assignments for this home.


Get pre-qualified for a loan
At Zillow Home Loans, we can pre-qualify you in as little as 5 minutes with no impact to your credit score.An equal housing lender. NMLS #10287.
- Pennsylvania
- Centre County
- State College
- 16803
- Park Forest Village
- 1948 Harvest Cir
Nearby cities
Nearby neighborhoods
Nearby zip codes
Other State College Topics
