: MOVE IN CONDITION & AVAILABLE IMMEDIATELY! COMPLETELY UPDATED Home!! Welcome to this charming ranch-style home, ideally situated in a peaceful cul-de-sac. Offering 4 bedrooms and 2 bathrooms, this home includes a versatile in-law suite that can also serve as a fourth bedroom. Relax and enjoy the seasons from the comfort of the enclosed front porch. Inside, you'll find a warm and inviting atmosphere featuring freshly painted interiors, beautifully refinished hardwood floors, and luxury vinyl plank flooring throughout. The spacious rooms are bathed in natural light, creating a bright and airy ambiance. Both bathrooms have been tastefully updated with sleek finishes, modern vanities, and improved plumbing. The stylish kitchen is equipped with brand-new cabinetry, a freshly painted sink area, and attractive LVP flooring. Located at the rear of the home for added privacy, the in-law suite features its own baseboard heating. A full finished basement adds an extra 600 square feet of potential living space and a new fireplace, perfect for a recreation area, home office, or storage. Out back, a newly built electric garage offers protection for your vehicles year-round. This quiet cul-de-sac is right next to Mill Creek Park, where you can enjoy biking, hiking, golfing, fishing, kayaking, and playgrounds. Don’t miss your chance to own this delightful home in a highly desirable location!
Closed
$145,000
1948 Highlawn Ave, Youngstown, OH 44509
4beds
2,023sqft
Single Family Residence
Built in 1955
7,318 Square Feet Lot
$152,400 Zestimate®
$72/sqft
$1,439 Estimated rent
Home value
$152,400
$131,000 - $177,000
$1,439/mo
Zestimate® history
Owner options
List your home for rent
$1,439/mo
Rent Zestimate®
Find your next renter with Zillow Rental Manager. Plus, with online applications, you can quickly screen prospective tenants – for free.
$1,439/mo
Rent Zestimate®
Refinance and save
$1,011/mo
Est. payment
Refinancing to a lower rate could help reduce your monthly payments and save thousands over the life of the loan.
$1,011/mo
Est. payment
Explore your selling options
Work with a Zillow partner agent
Leverage their expertise and Zillow's premium Showcase listings to get your home seen by more buyers.
Get startedList with your own agent
Get your home in front of millions of buyers by listing it on Zillow.
Learn how to do itSell it yourself
Take full control of how buyers see your home on Zillow by listing For Sale by Owner (FSBO).
List your homeWhat's special
In-law suiteFull finished basementNewly built electric garagePeaceful cul-de-sacSpacious roomsFreshly painted interiorsEnclosed front porch
Zillow last checked:
Listing updated:
Listed by:
Joseph A Sabatine 330-559-8873 jsabatine@tprsold.com,
Berkshire Hathaway HomeServices Stouffer Realty
Bought with:
Marcus A Agee, 2020004889
Keller Williams Chervenic Rlty
Source: MLS Now,MLS#: 5161753 Originating MLS: Youngstown Columbiana Association of REALTORS
Originating MLS: Youngstown Columbiana Association of REALTORSFacts & features
Interior
Bedrooms & bathrooms
- Bedrooms: 4
- Bathrooms: 2
- Full bathrooms: 2
- Main level bathrooms: 2
- Main level bedrooms: 4
Primary bedroom
- Description: Flooring: Wood
- Level: First
- Dimensions: 12 x 10
Bedroom
- Description: Flooring: Wood
- Level: First
- Dimensions: 11 x 7
Bedroom
- Description: Flooring: Wood
- Level: First
- Dimensions: 10 x 9
Bedroom
- Description: This is for the 4th bedroom it’s has it own entrance and Bathroom,Flooring: Carpet
- Level: First
- Dimensions: 14 x 14
Bathroom
- Description: Flooring: Luxury Vinyl Tile
- Level: First
- Dimensions: 7 x 6
Bathroom
- Description: This from other bedroom,Flooring: Luxury Vinyl Tile
- Level: First
- Dimensions: 8 x 5
Other
- Description: Front porch way
- Level: First
- Dimensions: 17 x 7
Eat in kitchen
- Level: Second
- Dimensions: 11 x 9
Family room
- Features: Fireplace
- Level: Basement
- Dimensions: 32 x 22
Laundry
- Level: Basement
- Dimensions: 22 x 6
Living room
- Description: Flooring: Wood
- Level: First
- Dimensions: 16 x 11
Heating
- Forced Air, Gas
Cooling
- Central Air
Appliances
- Laundry: In Basement
Features
- Basement: Full,Finished
- Number of fireplaces: 1
Interior area
- Total structure area: 2,023
- Total interior livable area: 2,023 sqft
- Finished area above ground: 1,186
- Finished area below ground: 837
Property
Parking
- Total spaces: 1
- Parking features: Paved
- Garage spaces: 1
Features
- Levels: One
- Stories: 1
- Patio & porch: Deck, Enclosed, Patio, Porch
- Fencing: Wood
Lot
- Size: 7,318 Square Feet
- Features: Cul-De-Sac
Details
- Parcel number: 531620055.000
- Special conditions: Standard
Construction
Type & style
- Home type: SingleFamily
- Architectural style: Ranch
- Property subtype: Single Family Residence
Materials
- Stone, Vinyl Siding
- Roof: Asphalt,Fiberglass
Condition
- Year built: 1955
Details
- Warranty included: Yes
Utilities & green energy
- Sewer: Public Sewer
- Water: Public
Community & HOA
Community
- Subdivision: Metropolitan Svgs & Loan Co
HOA
- Has HOA: No
Location
- Region: Youngstown
Financial & listing details
- Price per square foot: $72/sqft
- Tax assessed value: $73,360
- Annual tax amount: $1,252
- Date on market: 10/3/2025
- Cumulative days on market: 12 days
- Listing terms: Cash,Conventional,FHA,VA Loan
Price history
| Date | Event | Price |
|---|---|---|
| 10/27/2025 | Sold | $145,000-2.7%$72/sqft |
Source:  MLS Now #5161753 Report a problem MLS Now #5161753 Report a problem | ||
| 10/13/2025 | Pending sale | $149,000$74/sqft |
Source: MLS Now #5161753 Report a problem | ||
| 10/3/2025 | Listed for sale | $149,000-3.8%$74/sqft |
Source: MLS Now #5161753 Report a problem | ||
| 10/2/2025 | Listing removed | $154,900$77/sqft |
Source: MLS Now #5146308 Report a problem | ||
| 8/16/2025 | Contingent | $154,900$77/sqft |
Source: MLS Now #5146308 Report a problem | ||
| 8/7/2025 | Listed for sale | $154,900-2.6%$77/sqft |
Source: MLS Now #5146308 Report a problem | ||
| 6/11/2025 | Listing removed | $159,000$79/sqft |
Source: MLS Now #5123529 Report a problem | ||
| 5/18/2025 | Listed for sale | $159,000-5.9%$79/sqft |
Source: MLS Now #5123529 Report a problem | ||
| 5/16/2025 | Listing removed | $169,000+5.7%$84/sqft |
Source: MLS Now #5110887 Report a problem | ||
| 5/6/2025 | Contingent | $159,900$79/sqft |
Source: MLS Now #5110887 Report a problem | ||
| 5/2/2025 | Price change | $159,900-5.4%$79/sqft |
Source: MLS Now #5110887 Report a problem | ||
| 4/10/2025 | Listed for sale | $169,000+1007.5%$84/sqft |
Source: MLS Now #5110887 Report a problem | ||
| 8/19/2020 | Sold | $15,259$8/sqft |
Source: Public Record Report a problem | ||
Public tax history
| Year | Property taxes | Tax assessment |
|---|---|---|
| 2025 | $1,106 -11.9% | $25,680 |
| 2024 | $1,255 +0.7% | $25,680 |
| 2023 | $1,246 +25.3% | $25,680 +62.8% |
| 2022 | $995 0% | $15,770 |
| 2021 | $995 +2.1% | $15,770 |
| 2020 | $975 +5.3% | $15,770 +17.1% |
| 2019 | $926 +0.7% | $13,470 |
| 2018 | $920 -1.6% | $13,470 |
| 2017 | $935 -8.8% | $13,470 -15.2% |
| 2016 | $1,025 -2.7% | $15,890 |
| 2015 | $1,053 +5.7% | $15,890 |
| 2014 | $996 +1.4% | $15,890 |
| 2013 | $982 +0.1% | $15,890 |
| 2012 | $981 +0.7% | $15,890 |
| 2011 | $974 -2.9% | $15,890 -11.3% |
| 2010 | $1,003 +98.9% | $17,920 |
| 2009 | $504 +17.8% | $17,920 |
| 2008 | $428 -26.6% | $17,920 |
| 2007 | $583 -1.3% | $17,920 |
| 2006 | $591 +3.4% | $17,920 +10.3% |
| 2005 | $571 -51.9% | $16,250 |
| 2003 | $1,188 -0.1% | -- |
| 2002 | $1,189 | -- |
| 2001 | $1,189 +1.2% | -- |
| 2000 | $1,175 | -- |
Find assessor info on the county website
Neighborhood: Schenley
Nearby homes
- $94,1003 bd1 ba864 sqft1952 Highlawn Ave, Youngstown, OH 44509Off Market
- $115,0002 bd1 ba962 sqft1944 Highlawn Ave, Youngstown, OH 44509Off Market
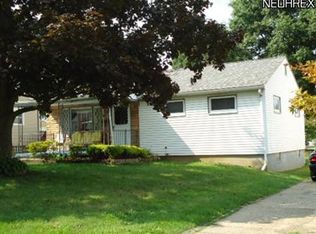
- $93,8002 bd1 ba1.1k sqft1940 Highlawn Ave, Youngstown, OH 44509Off Market
- $92,1003 bd1 ba864 sqft1956 Highlawn Ave, Youngstown, OH 44509Off Market
- $155,0003 bd1 ba936 sqft1936 Highlawn Ave, Youngstown, OH 44509Sold
- $134,9003 bd1 ba1.2k sqft1960 Highlawn Ave, Youngstown, OH 44509For Sale
- $124,8003 bd1 ba1k sqft2127 Chaney Cir, Youngstown, OH 44509Off Market
- $121,8003 bd1 ba1k sqft2103 Chaney Cir, Youngstown, OH 44509Off Market
Nearby schools
GreatSchools rating
- 2/10Volney Rogers SchoolGrades: K-5Distance: 0.6 mi
- 3/10Chaney Middle at McGuffeyGrades: 6-8Distance: 1.3 mi
- 4/10Chaney High SchoolGrades: 9-12Distance: 0.2 mi
Schools provided by the listing agent
- District: Youngstown CSD - 5014
Source: MLS Now. This data may not be complete. We recommend contacting the local school district to confirm school assignments for this home.


Get pre-qualified for a loan
At Zillow Home Loans, we can pre-qualify you in as little as 5 minutes with no impact to your credit score.An equal housing lender. NMLS #10287.
- Ohio
- Mahoning County
- Youngstown
- 44509
- Schenley
- 1948 Highlawn Ave
Nearby cities
Nearby neighborhoods
Nearby zip codes
Other Youngstown Topics
