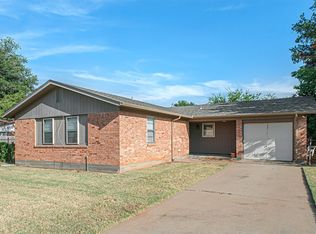
Welcome to 1948 Hines Blvd in Wichita Falls, a spacious 3-bedroom, 1-bath home offering approximately 1,960 square feet of living space. It offers a generous layout with plenty of room for comfortable living and future possibilities. This property features a large, attached garage with a workshop, providing excellent space for parking, hobbies, or projects and sits on an approximately 8,119 square foot lot which backs up to the school property. This means a peaceful setting with no immediate rear neighbors. Recent improvements have included Pella windows and new tile in the kitchen. With its spacious floor plan, oversized garage, flexible bonus space, and a peaceful location, 1948 Hines Blvd offers plenty of potential for a homeowner looking for space and opportunity.
All information is deemed reliable, agents must do their due diligence.
For sale
Price cut: $3.1K (10/5)
$129,900
1948 Hines Blvd, Wichita Falls, TX 76301
3beds
1,960sqft
Single Family Residence
Built in 1953
8,102 Square Feet Lot
$-- Zestimate®
$66/sqft
$-- HOA
What's special
Spacious floor planFlexible bonus spacePella windowsOversized garage
- 26 days
- 406
- 29
Zillow last checked:
Listing updated:
Listed by:
Jeb Bryant 0695868 8172965886,
The Real Estate Power Houses 817-296-1798,
Marcus Montbriand 0734646 817-296-5886,
The Real Estate Power Houses
Source: NTREIS,MLS#: 21390294
Facts & features
Interior
Bedrooms & bathrooms
- Bedrooms: 3
- Bathrooms: 1
- Full bathrooms: 1
Primary bedroom
- Level: First
- Dimensions: 0 x 0
Bedroom
- Level: First
- Dimensions: 0 x 0
Bedroom
- Level: First
- Dimensions: 0 x 0
Dining room
- Level: First
- Dimensions: 0 x 0
Living room
- Level: First
- Dimensions: 0 x 0
Appliances
- Included: Gas Cooktop
Features
- Cable TV
- Has basement: No
- Has fireplace: No
Interior area
- Total interior livable area: 1,960 sqft
Video & virtual tour
Property
Parking
- Total spaces: 4
- Parking features: Covered
- Attached garage spaces: 2
- Carport spaces: 2
Features
- Levels: One
- Stories: 1
- Pool features: None
Lot
- Size: 8,102 Square Feet
Details
- Parcel number: 131520
Construction
Type & style
- Home type: SingleFamily
- Architectural style: Detached
- Property subtype: Single Family Residence
- Attached to another structure: Yes
Condition
- Year built: 1953
Utilities & green energy
- Sewer: Public Sewer
- Water: Public
- Utilities for property: Sewer Available, Water Available, Cable Available
Community & HOA
Community
- Subdivision: Sunnyside Heights
HOA
- Has HOA: No
Location
- Region: Wichita Falls
Financial & listing details
- Price per square foot: $66/sqft
- Tax assessed value: $139,289
- Annual tax amount: $3,492
- Date on market: 9/18/2026
- Cumulative days on market: 27 days
- Listing terms: Cash,Conventional,VA Loan
Estimated market value
Not available
Estimated sales range
Not available
$1,182/mo
Price history
| Date | Event | Price |
|---|---|---|
| 10/5/2026 | Price change | $129,900-2.3%$66/sqft |
Source: NTREIS #21390294 Report a problem | ||
| 9/26/2026 | Price change | $132,995-4.6%$68/sqft |
Source: NTREIS #21390294 Report a problem | ||
| 9/18/2026 | Listed for sale | $139,400-3.9%$71/sqft |
Source: NTREIS #21390294 Report a problem | ||
| 1/1/2026 | Listing removed | $145,000$74/sqft |
Source:  WFAR #180827 Report a problem WFAR #180827 Report a problem | ||
| 10/20/2025 | Listed for sale | $145,000+38.1%$74/sqft |
Source: WFAR #180827 Report a problem | ||
| 4/22/2021 | Listing removed | -- |
Source: WFAR #159215 Report a problem | ||
| 3/17/2021 | Pending sale | $105,000$54/sqft |
Source: WFAR #159215 Report a problem | ||
| 3/3/2021 | Price change | $105,000-1.9%$54/sqft |
Source: WFAR #159215 Report a problem | ||
| 1/26/2021 | Price change | $107,000-0.5%$55/sqft |
Source: WFAR #159215 Report a problem | ||
| 9/29/2020 | Listed for sale | $107,500$55/sqft |
Source: ACTION REAL ESTATE SALES #158198 Report a problem | ||
Public tax history
| Year | Property taxes | Tax assessment |
|---|---|---|
| 2025 | -- | $139,289 +5.3% |
| 2024 | $1,959 +15.1% | $132,301 +10% |
| 2023 | $1,702 -25.1% | $120,274 +10% |
| 2022 | $2,271 +0% | $109,340 +31.9% |
| 2021 | $2,270 +251.6% | $82,869 +227.7% |
| 2020 | $646 -1.2% | $25,289 |
| 2019 | $654 -2.5% | $25,289 -45.3% |
| 2018 | $671 -35.2% | $46,260 -1.6% |
| 2017 | $1,035 -14.6% | $47,007 -1.4% |
| 2016 | $1,213 -71.1% | $47,685 -0.4% |
| 2015 | $4,201 | $47,878 -1.7% |
| 2014 | $4,201 | $48,683 +1% |
| 2013 | -- | $48,213 +50.1% |
| 2012 | -- | $32,121 -2.7% |
| 2011 | -- | $33,003 +0.2% |
| 2010 | -- | $32,936 |
| 2009 | -- | $32,936 -7% |
| 2008 | -- | $35,411 -0.7% |
| 2007 | -- | $35,674 +2.9% |
| 2006 | -- | $34,658 +7.2% |
| 2005 | -- | $32,340 +10% |
| 2004 | -- | $29,400 |
| 2002 | -- | -- |
Find assessor info on the county website
Monthly payment
Est. payment
Payment breakdown
Explore the cost of this home by adjusting the details. Changes won't be saved.Climate risks
Neighborhood: 76301
Nearby schools
Schools provided by the listing agent
- Elementary: Burgess
- Middle: Barwise
- High: Legacy
- District: Wichita Falls ISD
Source: NTREIS. This data may not be complete. We recommend contacting the local school district to confirm school assignments for this home.

Similar homes
- $120,0003 bd1 ba1.1k sqft1220 Glidewell Ave, Wichita Falls, TX 76301For Sale
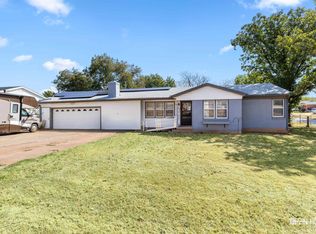
 MLS ID #185188, STACY WATSON, Assent Real Estate Inc. WFAR
 - $106,0003 bd1 ba1.2k sqft1614 Hawes Ave, Wichita Falls, TX 76301For Sale
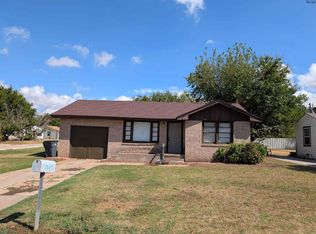 MLS ID #185213, KIM ROARK, Ember Realty. WFAR
 - $139,9003 bd2 ba1.3k sqft1317 16th St, Wichita Falls, TX 76301For Sale
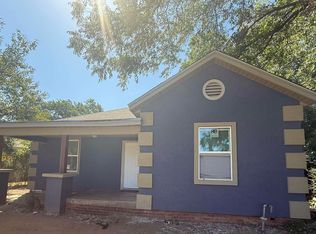 MLS ID #184563, CYNTHIA CALDWELL, Action Real Estate Sales. WFAR
 - $162,5004 bd2 ba1.3k sqft1411 Normandy Dr, Wichita Falls, TX 76301For Sale
 MLS ID #185221, KARINA KAPPES, Bishop Realtor Group. WFAR
 - $115,0003 bd2 ba1.5k sqft502 Marconi St, Wichita Falls, TX 76301For SaleMLS ID #183828, SABRINA ZURAWSKI, Paramount Real Estate Services. WFAR
- $135,0002 bd-- ba1.3k sqft2224 Princeton Ave, Wichita Falls, TX 76301For SaleMLS ID #183989, DAVID BOWLES, Team Legacy Realty. WFAR
- $69,9003 bd1 ba1.1k sqft1126 Ireland St, Wichita Falls, TX 76301For SaleMLS ID #184450, CHRISTINE TURMEL, Paramount Real Estate Services. WFAR
- $139,9993 bd1 ba1.1k sqft122 N Glencoe Cir, Wichita Falls, TX 76302For SaleMLS ID #184842, DOTTIE BEREND, Miller Realtor Group. WFAR
- $154,5002 bd2 ba1.2k sqft1629 Ardath Ave, Wichita Falls, TX 76301For SaleMLS ID #184557, SANDIE HADSELL, Hirschi Realtors. WFAR
- $130,0003 bd2 ba1.1k sqft2723 Palmetto Dr, Wichita Falls, TX 76306For SaleMLS ID #184447, KORI LATHAM, River's Edge Realty. WFAR
- $130,9003 bd2 ba1.5k sqft1712 Las Vegas Trl, Wichita Falls, TX 76306For SaleMLS ID #183996, ABIGAIL BEAVER, Epiphany Real Estate Services LLC. WFAR
- $145,0002 bd2 ba1.4k sqft1827 Huff St, Wichita Falls, TX 76301For SaleMLS ID #184564, ALYSSA CHAVEZ, Century 21 Gold Coat Realtors. WFAR
- $150,0003 bd2 ba1.7k sqft1540 Hanover Rd, Wichita Falls, TX 76302For SaleMLS ID #183549, MAGGIE BRUMLEY, Bishop Realtor Group. WFAR
- $119,9953 bd2 ba1.4k sqft3013 Hollywood Ave, Wichita Falls, TX 76309For SaleMLS ID #183671, WES HOLSTER, Chandler Realtors. WFAR
- $70,0004 bd2 ba2.2k sqft1522 Harding St, Wichita Falls, TX 76301For SaleMLS ID #185198, SANDRA WORTHAM, 940 Realty. WFAR
- $94,9003 bd2 ba1.5k sqft3107 9th St, Wichita Falls, TX 76301For SaleMLS ID #184083, CRIMSON SHULTS, Hirschi Realtors. WFAR
- $174,9903 bd3 ba1.7k sqft3902 Cynthia Ln, Wichita Falls, TX 76302For SaleMLS ID #185243, MELISSA MCCRAY, Paramount Real Estate Services. WFAR
