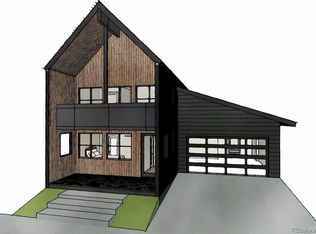
Step into an easy living home with everything you need on the main level including primary suite and plenty of room for entertaining in the living, dining and kitchen area. Finished in late 2021, this furnished home has had very little use and offers a clean palette to move right in and make it your home. Located in a burgeoning neighborhood, less than a mile from downtown Steamboat, this home ticks off many of the boxes. Entry into the home from the 2-car garage takes you into a well-equipped mud room and nearby powder room for your guests. The kitchen, living & dining areas feature a vaulted ceiling, abundant natural light from the large front windows and plenty of room for your family and guests. Well-equipped kitchen with gas range/oven, vent hood, sleek dark blue cabinetry with complimentary white upper cabinets, quartz countertops and a spacious pantry...you will love cooking. Large kitchen island with waterfall quartz counters has ample storage and is a great prep area for meals and perfect space for gathering 'round for informal meals. Down the hallway, you are greeted with a small bonus area, access to the back patio and entry to the primary bedroom/bathroom suite. Double sinks, a spacious shower and walk-in closet this makes for easy one-level living. Upstairs, there is a cozy den, 2 more bedrooms and an additional full bath. The home is equipped gas forced air and A/C, has an ERV to keep the air fresh and has on-demand hot water so everyone gets a fair chance at a shower. There is plenty of storage throughout the home and the garage is deep to allow for storing your toys! Chase the sun with two outdoor living spaces; a large covered front porch by the entry and lovely back patio to grill up your favorite meals and relax after a long day playing outdoors. Sunlight neighborhood is near several restaurants, a distillery, small market, hardware store, many other services and has a park, playground and expansive views in every direction. Live. Play. Own.
Sold for $1,650,000
$1,650,000
1948 Indian Trail, Steamboat Springs, CO 80487
3beds
2,053sqft
Single Family Residence
Built in 2021
5,227 Square Feet Lot
$1,859,100 Zestimate®
$804/sqft
$5,295 Estimated rent
Home value
$1,859,100
$1.71M - $2.03M
$5,295/mo
Zestimate® history
Owner options
List your home for rent
$5,295/mo
Rent Zestimate®
Find your next renter with Zillow Rental Manager. Plus, with online applications, you can quickly screen prospective tenants – for free.
$5,295/mo
Rent Zestimate®
Refinance and save
$7,579/mo
Est. payment
Refinancing to a lower rate could help reduce your monthly payments and save thousands over the life of the loan.
$7,579/mo
Est. payment
Explore your selling options
Work with a Zillow partner agent
Leverage their expertise and Zillow's premium Showcase listings to get your home seen by more buyers.
Get startedList with your own agent
Get your home in front of millions of buyers by listing it on Zillow.
Learn how to do itSell it yourself
Take full control of how buyers see your home on Zillow by listing For Sale by Owner (FSBO).
List your homeWhat's special
Large covered front porchVaulted ceilingPrimary suiteOn-demand hot waterQuartz countertopsBack patioAbundant natural light
Zillow last checked:
Listing updated:
Listed by:
Angela Ashby 970-439-2633,
NextHome Mountain Properties
Bought with:
Kelly Becker, FA100032055
The Group Real Estate, LLC
Source: Altitude Realtors,MLS#: S1054773 Originating MLS: Steamboat Springs Board of Realtors
Originating MLS: Steamboat Springs Board of RealtorsFacts & features
Interior
Bedrooms & bathrooms
- Bedrooms: 3
- Bathrooms: 3
- Full bathrooms: 1
- 3/4 bathrooms: 1
- 1/2 bathrooms: 1
Primary bedroom
- Level: Main
Bedroom
- Level: Upper
Bedroom
- Level: Upper
Bonus room
- Level: Upper
Dining room
- Level: Main
Other
- Level: Upper
Half bath
- Level: Main
Kitchen
- Level: Main
Laundry
- Level: Main
Living room
- Level: Main
Mud room
- Level: Main
Other
- Level: Main
Heating
- Forced Air
Cooling
- 1 Unit
Appliances
- Included: Dryer, Dishwasher, Disposal, Gas Range, Microwave, Oven, Refrigerator, Range Hood, Tankless Water Heater, Washer, Washer/Dryer
Features
- Ceiling Fan(s), Fireplace, High Ceilings, Kitchen Island, Primary Suite, Quartz Counters
- Flooring: Carpet, Concrete, Tile, Wood
- Has fireplace: Yes
- Fireplace features: Gas
Interior area
- Total interior livable area: 2,053 sqft
Property
Parking
- Total spaces: 2
- Parking features: Attached, Concrete, Garage
- Attached garage spaces: 2
Features
- Levels: Two
- Patio & porch: Deck
- Exterior features: Sprinkler/Irrigation
- Has view: Yes
- View description: Mountain(s), Valley
Lot
- Size: 5,227 Square Feet
- Features: City Lot, Landscaped
Details
- Parcel number: R8180352
- Zoning description: Single Family
Construction
Type & style
- Home type: SingleFamily
- Architectural style: Contemporary,Mountain
- Property subtype: Single Family Residence
Materials
- Frame, Metal Siding, Wood Siding
- Roof: Composition,Metal
Condition
- Resale
- Year built: 2021
Utilities & green energy
- Sewer: Connected, Public Sewer
- Water: Public
- Utilities for property: Cable Available, Electricity Available, Natural Gas Available, Sewer Available, Water Available, Sewer Connected
Community & HOA
Community
- Features: See Remarks
- Subdivision: Sunlight Subd
HOA
- Has HOA: Yes
- HOA fee: $150 annually
Location
- Region: Steamboat Springs
Financial & listing details
- Price per square foot: $804/sqft
- Annual tax amount: $6,882
- Date on market: 10/3/2024
- Cumulative days on market: 8 days
- Listing agreement: Exclusive Agency
- Exclusions: No
- Road surface type: Paved
Price history
| Date | Event | Price |
|---|---|---|
| 11/18/2024 | Sold | $1,650,000-2.7%$804/sqft |
Source:  Altitude Realtors #S1054773 Report a problem Altitude Realtors #S1054773 Report a problem | ||
| 10/12/2024 | Pending sale | $1,695,000$826/sqft |
Source: Altitude Realtors #S1054773 Report a problem | ||
| 10/3/2024 | Listed for sale | $1,695,000$826/sqft |
Source: Altitude Realtors #S1054773 Report a problem | ||
Public tax history
Tax history is unavailable.
Neighborhood: 80487
Nearby homes
- $1,650,0003 bd2 ba2k sqft1948 Indian Trails, Steamboat Springs, CO 80487Sold
- $2,343,2004 bd4 ba2.6k sqft1952 Indian Trails, Steamboat Springs, CO 80487Off Market
- $2,823,2005 bd4 ba3.3k sqft1944 Indian Trails, Steamboat Springs, CO 80487Off Market
- $1,847,3004 bd3 ba2k sqft1956 Indian Trails, Steamboat Springs, CO 80487Off Market
- $1,313,2003 bd2 ba1.5k sqft1947 Indian Trails, Steamboat Springs, CO 80487Off Market
- $1,522,4003 bd2 ba1.7k sqft1943 Indian Trails, Steamboat Springs, CO 80487Off Market
- $2,223,5003 bd2 ba2.3k sqft1940 Indian Trails, Steamboat Springs, CO 80487Off Market
- $1,418,0003 bd2 ba1.5k sqft1955 Indian Trails, Steamboat Springs, CO 80487Off Market
Nearby schools
GreatSchools rating
- 8/10Soda Creek Elementary SchoolGrades: PK-5Distance: 1.2 mi
- 8/10Steamboat Springs Middle SchoolGrades: 6-8Distance: 1.6 mi
- 7/10Steamboat Springs High SchoolGrades: 9-12Distance: 1.8 mi
Schools provided by the listing agent
- Elementary: Soda Creek
- Middle: Steamboat Springs
- High: Steamboat Springs
Source: Altitude Realtors. This data may not be complete. We recommend contacting the local school district to confirm school assignments for this home.


Get pre-qualified for a loan
At Zillow Home Loans, we can pre-qualify you in as little as 5 minutes with no impact to your credit score.An equal housing lender. NMLS #10287.
- Colorado
- Routt County
- Steamboat Springs
- 80487
- 1948 Indian Trail
Nearby cities
Nearby zip codes
Other Steamboat Springs Topics
- Apartments for Rent in 80487
- Houses for Sale in 80487
- Houses for Rent in 80487
- 80487 Real Estate
- Steamboat Springs Condos
- Houses for Sale in Steamboat Springs
- Newest Listings in Steamboat Springs
- Steamboat Springs Home Values
- Steamboat Springs Real Estate Agents
- Steamboat Springs Refinance
- Steamboat Springs Mortgage Rates
