Skip main navigation
Closed
Street View
  • $1,687,000

    1948 Larkdale Dr, Glenview, IL 60025

    5beds
    4,632sqft
    Single Family Residence
    Built in 2006
    8,820 Square Feet Lot
    $1,687,000 Zestimate®
    $364/sqft
    $7,011 Estimated rent

    Home value

    $1,687,000

    $1.59M - $1.81M

    $7,011/mo

    Zestimate® history
    Loading
    Loading...

    Owner options

    List your home for rent

    $7,011/mo

    Rent Zestimate®

    Find your next renter with Zillow Rental Manager. Plus, with online applications, you can quickly screen prospective tenants – for free.

    Learn more

    $7,011/mo

    Rent Zestimate®

    Refinance and save

    $9,930/mo

    Est. payment

    Refinancing to a lower rate could help reduce your monthly payments and save thousands over the life of the loan.

    See today's rates

    $9,930/mo

    Est. payment

    Explore your selling options

    Work with a Zillow partner agent

    Leverage their expertise and Zillow's premium Showcase listings to get your home seen by more buyers.

    Get started

    List with your own agent

    Get your home in front of millions of buyers by listing it on Zillow.

    Learn how to do it

    Sell it yourself

    Take full control of how buyers see your home on Zillow by listing For Sale by Owner (FSBO).

    List your home

    What's special

    Electric fireplaceModern amenitiesGood-sized bedroomsMaster bedroomSpa bathroomFamily roomLarge center island

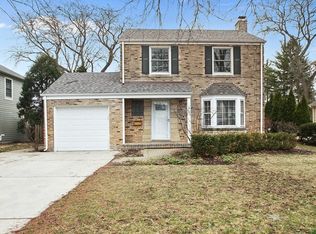
    Stunning custom-built home in an amazing downtown Glenview location with tons of charm and modern amenities. A charming portico welcomes you into the grand foyer with hardwood flooring, crown molding, wainscoting, and a double door coat closet. Enjoy reading a book in the elegant front living room with an electric fireplace with custom surround from the floor to ceiling. Double French doors leads to the formal dining room with hardwood flooring, detailed wainscoting, crown molding, and a pretty chandelier. Expansive main hub of the home with kitchen, breakfast room, and family room. Beautiful kitchen with light cabinetry, granite countertops, and high-end stainless steel appliances including a double oven and separate Wolf cook top. A large center island with plenty of seating opens to the breakfast room with a beverage center offering extra storage and refrigerator space, plus a separate planning desk area. The kitchen flows into a spacious family room with coffered ceiling, recessed can lighting, and a set of sliding doors out to the maturely landscaped backyard with a bluestone patio. The mudroom every homeowner dreams of with four lockers and access to the attached two car garage. Completing the main level of the home Is a powder room with furniture grade vanity. The second level of the home has four bedrooms, two full bathrooms, and a laundry room with front load washer and dryer, mud sink, and access to a floored and drywalled attic for storage. The master bedroom features a tray ceiling, great windows for natural light, a built-out walk-in closet, and spa bathroom with white double sink vanity, bubble tub, and separate shower with a bench. Three additional good-sized bedrooms share a compartmentalized hall bathroom with marble decor including a white double sink vanity and stand-up shower with glass door. Further expanding the living space is a finished basement with a second family room, billiard area, wet bar with a beverage refrigerator, exercise/fifth bedroom, and another full bathroom.

    This property is off market, which means it's not currently listed for sale or rent on Zillow. This may be different from what's available on other websites or public sources.

    Zillow last checked:

    Listing updated:

    Listed by:

    Anne DuBray 847-724-5800,

    Coldwell Banker Realty

    Bought with:

    Samuel Lubeck

    Baird & Warner

    Source: MRED as distributed by MLS GRID,MLS#: 11800004MLS Logo

    Facts & features

    Interior

    Bedrooms & bathrooms
    • Bedrooms: 5
    • Bathrooms: 4
    • Full bathrooms: 3
    • 1/2 bathrooms: 1
    Rooms
    • Room types: Bedroom 5, Recreation Room, Game Room, Workshop, Foyer, Mud Room
    Primary bedroom
    • Features: Flooring (Carpet), Window Treatments (Blinds), Bathroom (Full)
    • Level: Second
    • Area: 288 Square Feet
    • Dimensions: 18X16
    Bedroom 2
    • Features: Flooring (Carpet), Window Treatments (Blinds)
    • Level: Second
    • Area: 168 Square Feet
    • Dimensions: 14X12
    Bedroom 3
    • Features: Flooring (Carpet), Window Treatments (Blinds)
    • Level: Second
    • Area: 154 Square Feet
    • Dimensions: 14X11
    Bedroom 4
    • Features: Flooring (Carpet), Window Treatments (Blinds)
    • Level: Second
    • Area: 195 Square Feet
    • Dimensions: 15X13
    Bedroom 5
    • Features: Flooring (Carpet)
    • Level: Basement
    • Area: 165 Square Feet
    • Dimensions: 15X11
    Bar entertainment
    • Features: Flooring (Ceramic Tile)
    • Level: Basement
    • Area: 96 Square Feet
    • Dimensions: 12X8
    Dining room
    • Features: Flooring (Hardwood), Window Treatments (Window Treatments)
    • Level: Main
    • Area: 204 Square Feet
    • Dimensions: 17X12
    Family room
    • Features: Flooring (Hardwood), Window Treatments (Shades)
    • Level: Main
    • Area: 380 Square Feet
    • Dimensions: 20X19
    Foyer
    • Features: Flooring (Hardwood)
    • Level: Main
    • Area: 132 Square Feet
    • Dimensions: 22X6
    Game room
    • Features: Flooring (Carpet)
    • Level: Basement
    • Area: 192 Square Feet
    • Dimensions: 16X12
    Kitchen
    • Features: Kitchen (Eating Area-Table Space, Island), Flooring (Hardwood), Window Treatments (Shades)
    • Level: Main
    • Area: 378 Square Feet
    • Dimensions: 21X18
    Laundry
    • Features: Flooring (Ceramic Tile)
    • Level: Second
    • Area: 63 Square Feet
    • Dimensions: 9X7
    Living room
    • Features: Flooring (Hardwood), Window Treatments (Window Treatments)
    • Level: Main
    • Area: 204 Square Feet
    • Dimensions: 17X12
    Mud room
    • Features: Flooring (Ceramic Tile)
    • Level: Main
    • Area: 81 Square Feet
    • Dimensions: 9X9
    Recreation room
    • Features: Flooring (Carpet)
    • Level: Basement
    • Area: 396 Square Feet
    • Dimensions: 22X18
    Other
    • Features: Flooring (Other)
    • Level: Basement
    • Area: 264 Square Feet
    • Dimensions: 22X12
    Heating
    • Natural Gas, Forced Air, Sep Heating Systems - 2+, Zoned
    Cooling
    • Central Air, Zoned
    Appliances
    • Included: Double Oven, Microwave, Dishwasher, Refrigerator, Washer, Dryer, Disposal, Cooktop, Range Hood, Gas Water Heater
    • Laundry: Upper Level
    Features
    • Flooring: Hardwood
    • Basement: Finished,Full
    • Attic: Finished,Pull Down Stair
    • Number of fireplaces: 1
    • Fireplace features: Electric, Living Room
    Interior area
    • Total structure area: 4,632
    • Total interior livable area: 4,632 sqft
    • Finished area below ground: 1,400

    Property

    Parking
    • Total spaces: 2
    • Parking features: Asphalt, On Site, Garage Owned, Attached, Garage
    • Attached garage spaces: 2
    Accessibility
    • Accessibility features: No Disability Access
    Features
    • Stories: 2
    • Patio & porch: Patio
    Lot
    • Size: 8,820 Square Feet
    • Dimensions: 63X140
    Details
    • Parcel number: 04353160120000
    • Special conditions: None
    • Other equipment: Sump Pump, Backup Sump Pump;, Generator

    Construction

    Type & style
    • Home type: SingleFamily
    • Property subtype: Single Family Residence
    Materials
    • Stone, Fiber Cement
    • Foundation: Concrete Perimeter
    • Roof: Shake
    Condition
    • New construction: No
    • Year built: 2006

    Utilities & green energy

    • Sewer: Public Sewer
    • Water: Lake Michigan, Public

    Community & HOA

    Community
    • Features: Park, Curbs, Sidewalks, Street Paved
    HOA
    • Services included: None
    Location
    • Region: Glenview

    Financial & listing details

    • Price per square foot: $364/sqft
    • Tax assessed value: $909,560
    • Annual tax amount: $20,180
    • Date on market: 6/5/2023
    • Listing terms: Conventional
    • Ownership: Fee Simple

    Price history

    DateEventPrice
    7/13/2023Sold$1,375,000-1.7%$297/sqft
    Source: MRED as distributed by MLS GRID #11800004 Report a problem
    6/11/2023Contingent$1,399,000$302/sqft
    Source: MRED as distributed by MLS GRID #11800004 Report a problem
    6/5/2023Listed for sale$1,399,000-3.5%$302/sqft
    Source: MRED as distributed by MLS GRID #11800004 Report a problem
    6/5/2023Listing removed--
    Source: MRED as distributed by MLS GRID #11784359 Report a problem
    5/16/2023Price change$1,450,000-3%$313/sqft
    Source: MRED as distributed by MLS GRID #11784359 Report a problem
    5/5/2023Listed for sale$1,495,000+178.9%$323/sqft
    Source: MRED as distributed by MLS GRID #11776422 Report a problem
    9/1/2005Sold$536,000$116/sqft
    Source: Public Record Report a problem

    Public tax history

    YearProperty taxesTax assessment
    2024$20,890 +7.7%$90,956 +0%
    2023$19,398 +3%$90,954
    2022$18,828 -6.7%$90,954 +7.8%
    2021$20,181 +0.9%$84,412
    2020$19,998 -0.4%$84,412 -15.3%
    2019$20,083 +18.3%$99,711 +29%
    2018$16,983 +2.7%$77,277
    2017$16,544 +4.6%$77,277
    2016$15,818 +1.1%$77,277 +13.1%
    2015$15,640 +1.8%$68,301
    2014$15,367 +3.2%$68,301
    2013$14,885 -3.7%$68,301 -13.1%
    2012$15,454 +6.3%$78,574
    2011$14,534 +3.1%$78,574
    2010$14,094 -2.5%$78,574 -11.3%
    2009$14,452 +8.3%$88,578 -7%
    2008$13,349 +6.4%$95,245
    2007$12,545 +140.9%$95,245 +201.1%
    2006$5,209 -3.4%$31,630 -3.2%
    2005$5,390 +21%$32,670
    2004$4,455 -3.5%$32,670 +13.1%
    2003$4,614 +5%$28,874
    2002$4,393 +35.1%$28,874
    2001$3,252 +2.9%$28,874 +37.2%
    2000$3,161 +0%$21,038
    1999$3,161 $21,038
    Find assessor info on the county website

    Neighborhood: 60025

    Nearby schools

    GreatSchools rating
    Schools provided by the listing agent
    • Elementary: Henking Elementary School
    • Middle: Springman Middle School
    • High: Glenbrook South High School
    • District: 34

    Source: MRED as distributed by MLS GRID. This data may not be complete. We recommend contacting the local school district to confirm school assignments for this home.

    Get a cash offer in 3 minutes
    Find out how much your home could sell for in as little as 3 minutes with a no-obligation cash offer.
    Estimated market value
    $1,687,000
    Get a cash offer in 3 minutes
    Find out how much your home could sell for in as little as 3 minutes with a no-obligation cash offer.
    Estimated market value
    $1,687,000