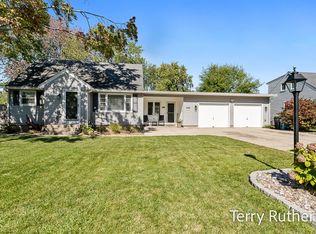
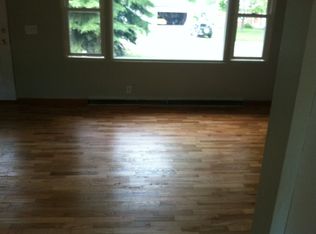
Welcome to this charming 2-bedroom, 1.5-bath ranch located in the highly desirable Mona Shores School District! Nestled in a wonderful neighborhood and close to schools, churches, shopping, and everyday amenities, this home offers an excellent opportunity to add your personal touch and build equity. Being sold as-is, this property needs a little TLC but features many valuable updates and amenities, including replacement windows, new patio slider, hardwood floors, central air, a full dry basement, and a spacious 2-car attached garage. Enjoy outdoor living in the fenced backyard featuring a shed for additional storage and new deck. The home also offers a fireplace that adds character to the living space; however, it has not been used in over 15 years. Buyer to verify condition and functionality. This home presents a fantastic opportunity for first-time buyers, investors, or anyone looking to make a home their own.
Sold
Zillow last checked:
Listing updated:
Bought with:
Denise M Johnson, 6501439054
City2Shore Real Estate Inc.
Source: MichRIC,MLS#: 26037691
Price history
| Date | Event | Price |
|---|---|---|
| 10/9/2026 | Sold | $232,000+0.9%$187/sqft |
Source:  MichRIC #26037691 Report a problem MichRIC #26037691 Report a problem | ||
| 8/16/2026 | Pending sale | $230,000$185/sqft |
Source: MichRIC #26037691 Report a problem | ||
| 8/16/2026 | Contingent | $230,000$185/sqft |
Source: MichRIC #26037691 Report a problem | ||
| 8/8/2026 | Price change | $230,000-4.2%$185/sqft |
Source: MichRIC #26037691 Report a problem | ||
| 8/2/2026 | Price change | $240,000-4%$194/sqft |
Source: MichRIC #26037691 Report a problem | ||
| 7/22/2026 | Listed for sale | $250,000+51.6%$202/sqft |
Source: MichRIC #26037691 Report a problem | ||
| 6/1/2022 | Pending sale | $164,900$133/sqft |
Source: MichRIC #22020505 Report a problem | ||
| 5/28/2022 | Listing removed | -- |
Source: MichRIC #22020505 Report a problem | ||
| 5/26/2022 | Listed for sale | $164,900+21.3%$133/sqft |
Source: MichRIC #22020505 Report a problem | ||
| 3/22/2022 | Listing removed | -- |
Source: MichRIC #22008757 Report a problem | ||
| 3/18/2022 | Pending sale | $136,000$110/sqft |
Source: MichRIC #22008757 Report a problem | ||
Get a cash offer in 3 minutes
Find out how much your home could sell for in as little as 3 minutes with a no-obligation cash offer.
Estimated market value
$227,500
