Serene & private 2045 sq ft 3 bedroom 1.5 bath home, sited on a beautiful 1.99 acre lot, designed by a landscape architect. Truly a nature lovers oasis, much of the land surrounding the home is land trust property & includes an extensive trail system - open to hiking, mountain biking & snow shoeing. Some of the trails connect to West Rock State Park & a few of CT's celebrated Blue Blazed trails. The interior of the home has been meticulously maintained & offers a fantastic layout. The living room has built in shelves, FP, picture frame window & French doors that lead to a screened porch. The formal dining room has a bay window overlooking the view, custom built ins & wood floors. Spacious eat in kitchen w/cherry cabinets, Corian counters, center island & direct access to a large deck (complete w/outdoor shower). The attached 2 car garage, 1st fl laundry & remodeled 1/2 bath are conveniently located off of the kitchen. The 1st fl has a den w/wood paneling & built ins. The 2nd fl features a primary bedroom, 2 additional bedrooms & remodeled tile bath w/double sink & Corian counters. A finished basement w/white shiplap, LVP floors, wood burning stove & glass doors leads to a patio w/hot tub. The yard includes climate resistant raised beds w/built in self-watering reservoirs that are capable of withstanding record heat & weather events. As a bonus it's a great outdoor gathering space - perfect for a firepit. This home truly has it all - a serene setting & convenient location! The property has central air conditioning on the first floor and second floor of the house. Basement does not have central air conditioning.
Sold for $590,000
$590,000
1948 Litchfield Turnpike, Woodbridge, CT 06525
3beds
2,541sqft
Single Family Residence
Built in 1970
1.99 Acres Lot
$633,400 Zestimate®
$232/sqft
$3,433 Estimated rent
Home value
$633,400
$583,000 - $690,000
$3,433/mo
Zestimate® history
Owner options
List your home for rent
$3,433/mo
Rent Zestimate®
Find your next renter with Zillow Rental Manager. Plus, with online applications, you can quickly screen prospective tenants – for free.
$3,433/mo
Rent Zestimate®
Refinance and save
$4,243/mo
Est. payment
Refinancing to a lower rate could help reduce your monthly payments and save thousands over the life of the loan.
$4,243/mo
Est. payment
Explore your selling options
Work with a Zillow partner agent
Leverage their expertise and Zillow's premium Showcase listings to get your home seen by more buyers.
Get startedList with your own agent
Get your home in front of millions of buyers by listing it on Zillow.
Learn how to do itSell it yourself
Take full control of how buyers see your home on Zillow by listing For Sale by Owner (FSBO).
List your homeWhat's special
Zillow last checked:
Listing updated:
Listed by:
John Hill 203-675-3942,
Seabury Hill REALTORS 203-562-1220,
Sarah Luce-Del Prete 203-887-2295,
Seabury Hill REALTORS
Bought with:
Casey Daniels, REB.0793798
Tea Leaf Realty
Source: Smart MLS,MLS#: 24046648
Facts & features
Interior
Bedrooms & bathrooms
- Bedrooms: 3
- Bathrooms: 2
- Full bathrooms: 1
- 1/2 bathrooms: 1
Primary bedroom
- Level: Upper
- Area: 258.77 Square Feet
- Dimensions: 11.3 x 22.9
Bedroom
- Level: Upper
- Area: 119.21 Square Feet
- Dimensions: 13.1 x 9.1
Bedroom
- Level: Upper
- Area: 146.52 Square Feet
- Dimensions: 11.1 x 13.2
Den
- Level: Main
- Area: 131.1 Square Feet
- Dimensions: 11.5 x 11.4
Dining room
- Level: Main
- Area: 184.71 Square Feet
- Dimensions: 13.1 x 14.1
Kitchen
- Level: Main
- Area: 337.98 Square Feet
- Dimensions: 25.8 x 13.1
Living room
- Level: Main
- Area: 291.41 Square Feet
- Dimensions: 18.1 x 16.1
Sun room
- Level: Main
- Area: 131.72 Square Feet
- Dimensions: 14.8 x 8.9
Heating
- Baseboard, Oil
Cooling
- Central Air
Appliances
- Included: Electric Cooktop, Oven, Microwave, Refrigerator, Dishwasher, Washer, Dryer, Water Heater
- Laundry: Main Level
Features
- Basement: Full,Partially Finished
- Attic: Crawl Space,Access Via Hatch
- Number of fireplaces: 2
Interior area
- Total structure area: 2,541
- Total interior livable area: 2,541 sqft
- Finished area above ground: 2,065
- Finished area below ground: 476
Property
Parking
- Total spaces: 2
- Parking features: Attached, Driveway, Garage Door Opener, Shared Driveway
- Attached garage spaces: 2
- Has uncovered spaces: Yes
Features
- Patio & porch: Screened, Porch, Deck
- Exterior features: Rain Gutters, Garden, Lighting, Stone Wall
- Spa features: Heated
Lot
- Size: 1.99 Acres
- Features: Level
Details
- Parcel number: 1451396
- Zoning: A
Construction
Type & style
- Home type: SingleFamily
- Architectural style: Colonial
- Property subtype: Single Family Residence
Materials
- Clapboard
- Foundation: Concrete Perimeter
- Roof: Asphalt
Condition
- New construction: No
- Year built: 1970
Utilities & green energy
- Sewer: Septic Tank
- Water: Public
- Utilities for property: Cable Available
Community & HOA
Community
- Security: Security System
HOA
- Has HOA: No
Location
- Region: Woodbridge
Financial & listing details
- Price per square foot: $232/sqft
- Tax assessed value: $224,210
- Annual tax amount: $10,410
- Date on market: 9/17/2024
Price history
| Date | Event | Price |
|---|---|---|
| 12/12/2024 | Sold | $590,000+12.4%$232/sqft |
Source:  Smart MLS #24046648 Report a problem Smart MLS #24046648 Report a problem | ||
| 9/20/2024 | Listed for sale | $525,000+53.1%$207/sqft |
Source: Smart MLS #24046648 Report a problem | ||
| 6/12/2017 | Sold | $343,000-2%$135/sqft |
Source: Smart MLS #N10173621 Report a problem | ||
| 4/24/2017 | Pending sale | $349,900$138/sqft |
Source: Real Living Wareck D'Ostilio #N10173621 Report a problem | ||
| 4/10/2017 | Price change | $349,900-2.8%$138/sqft |
Source: Real Living Wareck D'Ostilio #N10173621 Report a problem | ||
| 10/10/2016 | Price change | $359,900-1.4%$142/sqft |
Source: Real Living Wareck D'Ostilio #N10173621 Report a problem | ||
| 6/21/2016 | Price change | $365,000-2.6%$144/sqft |
Source: Coldwell Banker Residential Brokerage - Woodbridge Office #N10115789 Report a problem | ||
| 3/31/2016 | Listed for sale | $374,900+76.8%$148/sqft |
Source: Coldwell Banker Residential Brokerage - Woodbridge Office #N10115789 Report a problem | ||
| 4/6/1995 | Sold | $212,000$83/sqft |
Source: Public Record Report a problem | ||
Public tax history
| Year | Property taxes | Tax assessment |
|---|---|---|
| 2025 | $11,408 +9.6% | $349,720 +56% |
| 2024 | $10,410 +3% | $224,210 |
| 2023 | $10,107 +3% | $224,210 |
| 2022 | $9,814 +2.7% | $224,210 |
| 2021 | $9,560 +2.7% | $224,210 |
| 2020 | $9,311 -3.5% | $224,210 -6.5% |
| 2019 | $9,648 +2.1% | $239,820 +1% |
| 2018 | $9,454 +1% | $237,370 |
| 2017 | $9,362 +2.3% | $237,370 |
| 2016 | $9,148 +13.1% | $237,370 +10.5% |
| 2015 | $8,088 +0.8% | $214,760 -6.4% |
| 2014 | $8,022 +2.4% | $229,390 |
| 2013 | $7,831 +1.2% | $229,390 |
| 2012 | $7,737 +2% | $229,390 |
| 2011 | $7,588 -0.1% | $229,390 |
| 2010 | $7,595 +0.9% | $229,390 -5.3% |
| 2009 | $7,528 +2.7% | $242,130 +1.8% |
| 2008 | $7,333 +2.9% | $237,860 |
| 2007 | $7,126 +4.3% | $237,860 |
| 2006 | $6,834 +1.8% | $237,860 |
| 2005 | $6,712 +33% | $237,860 +63% |
| 2003 | $5,045 +28.6% | $145,950 +5.7% |
| 1996 | $3,923 | $138,040 |
Find assessor info on the county website
Neighborhood: 06525
Nearby homes
- $407,2002 bd1 ba1.3k sqft1944 Litchfield Tpke, Woodbridge, CT 06525Off Market
- $483,4002 bd2 ba1.4k sqft1950 Litchfield Tpke, Woodbridge, CT 06525Off Market
- $380,0003 bd2 ba1.2k sqft1932 Litchfield Tpke, Woodbridge, CT 06525Sold

- $253,54036 Acres20 Blue Trails Dr, Woodbridge, CT 06525Off Market
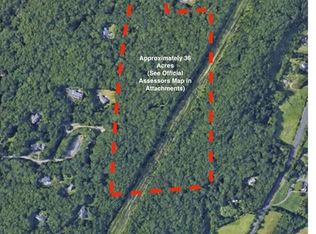
- $439,0003.99 Acres14 Zak Hill Dr, Woodbridge, CT 06525Sold
- $930,0004 bd6 ba5.8k sqft16 Old Country Rd, Woodbridge, CT 06525Sold
- $1,617,9004 bd5 ba4.7k sqft18 Zak Hill Dr, Woodbridge, CT 06525Off Market
- $375,0002.74 Acres12 Zak Hill Dr, Woodbridge, CT 06525Sold
Nearby schools
GreatSchools rating
- 9/10Beecher Road SchoolGrades: PK-6Distance: 2.5 mi
- 9/10Amity Middle School: BethanyGrades: 7-8Distance: 3.7 mi
- 9/10Amity Regional High SchoolGrades: 9-12Distance: 1.3 mi
Schools provided by the listing agent
- Elementary: Beecher Road
- High: Amity Regional
Source: Smart MLS. This data may not be complete. We recommend contacting the local school district to confirm school assignments for this home.


Get pre-qualified for a loan
At Zillow Home Loans, we can pre-qualify you in as little as 5 minutes with no impact to your credit score.An equal housing lender. NMLS #10287.
Sell for more on Zillow
Get a Zillow Showcase℠ listing at no additional cost and you could sell for .
$633,400
2% more
+$12,668
With Zillow Showcase(estimated)
$646,068
- Connecticut
- New Haven County
- Woodbridge
- 06525
- 1948 Litchfield Turnpike
Nearby cities
Nearby zip codes
Other Woodbridge Topics
