Find your place in the world at 1948 Lombardy Drive in La Canada Flintridge! This newly reimagined transitional style home completed in 2023, boasts 4 bedrooms, 4 bathrooms, including a primary suite, a guest bedroom with an en-suite bath and an office. The bright open floor plan offers the latest amenities, designer finishes and features a large stunning kitchen, great room and dining area as the center of the home. The completely private backyard has a bocce ball court, a fenced vegetable garden, a grassy play area and an expansive deck. This is an absolute turn-key home...just move in and enjoy! Located in a quiet neighborhood close to Palm Crest Elementary servicing easy access to travel and all La Canada has to offer! Come visit this one-of-a-kind home in the award winning La Canada school district!Please see Feature Sheet document attached to this listing for more detailed information
Sold for $3,000,000
Listed by: COMPASS • Deanne Anderson • 818-266-8561
Bought with: Coldwell Banker Realty
$3,000,000
1948 Lombardy Dr, La Canada Flintridge, CA 91011
4beds
2,532sqft
Single Family Residence
Built in 1951
10,427 Square Feet Lot
$2,953,800 Zestimate®
$1,185/sqft
$7,668 Estimated rent
Home value
$2,953,800
$2.69M - $3.28M
$7,668/mo
Zestimate® history
Owner options
List your home for rent
$7,668/mo
Rent Zestimate®
Find your next renter with Zillow Rental Manager. Plus, with online applications, you can quickly screen prospective tenants – for free.
$7,668/mo
Rent Zestimate®
Refinance and save
$19,152/mo
Est. payment
Refinancing to a lower rate could help reduce your monthly payments and save thousands over the life of the loan.
$19,152/mo
Est. payment
Explore your selling options
Work with a Zillow partner agent
Leverage their expertise and Zillow's premium Showcase listings to get your home seen by more buyers.
Get startedList with your own agent
Get your home in front of millions of buyers by listing it on Zillow.
Learn how to do itSell it yourself
Take full control of how buyers see your home on Zillow by listing For Sale by Owner (FSBO).
List your homeWhat's special
Designer finishesDining areaGrassy play areaBocce ball courtFenced vegetable gardenLarge stunning kitchenPrimary suite
Zillow last checked:
Listing updated:
Listed by:
Deanne Anderson DRE #01343934 818-266-8561,
COMPASS
Bought with:
Lisa Zastrow, DRE #01780670
Coldwell Banker Realty
Heather Scherbert, DRE #01959915
Coldwell Banker Realty
Source: CRMLS,MLS#: P1-15103 Originating MLS: California Regional MLS (Ventura & Pasadena-Foothills AORs)
Originating MLS: California Regional MLS (Ventura & Pasadena-Foothills AORs)Facts & features
Interior
Bedrooms & bathrooms
- Bedrooms: 4
- Bathrooms: 4
- Full bathrooms: 1
- 3/4 bathrooms: 2
- 1/2 bathrooms: 1
Rooms
- Room types: Entry/Foyer, Family Room, Great Room, Kitchen, Living Room, Primary Bathroom, Primary Bedroom, Other
Primary bedroom
- Features: Primary Suite
Bathroom
- Features: Bathroom Exhaust Fan, Bathtub, Dual Sinks, Vanity, Walk-In Shower
Kitchen
- Features: Built-in Trash/Recycling, Kitchen Island, Kitchen/Family Room Combo, Pots & Pan Drawers, Quartz Counters, Remodeled, Self-closing Cabinet Doors, Self-closing Drawers, Updated Kitchen
Other
- Features: Walk-In Closet(s)
Heating
- Central, ENERGY STAR Qualified Equipment, Forced Air, Fireplace(s)
Cooling
- Central Air
Appliances
- Included: Built-In Range, Convection Oven, Dishwasher, Gas Range, High Efficiency Water Heater, Hot Water Circulator, Ice Maker, Microwave, Refrigerator, Range Hood, Self Cleaning Oven, Tankless Water Heater, Vented Exhaust Fan, Water To Refrigerator
- Laundry: Washer Hookup, Inside, Laundry Closet
Features
- Breakfast Bar, Built-in Features, Breakfast Area, Ceiling Fan(s), High Ceilings, Open Floorplan, Recessed Lighting, Storage, Primary Suite, Walk-In Closet(s)
- Flooring: Tile, Wood
- Windows: Casement Window(s), Custom Covering(s), Double Pane Windows, ENERGY STAR Qualified Windows, Skylight(s)
- Has fireplace: Yes
- Fireplace features: Family Room, Gas, Great Room, Living Room
- Common walls with other units/homes: No Common Walls
Interior area
- Total interior livable area: 2,532 sqft
Property
Parking
- Total spaces: 2
- Parking features: Concrete, Direct Access, Driveway, Garage, Garage Door Opener, On Street
- Attached garage spaces: 2
Features
- Levels: One
- Stories: 1
- Entry location: YES
- Patio & porch: Concrete, Deck, Front Porch, Open, Patio
- Exterior features: Rain Gutters
- Pool features: None
- Spa features: None
- Fencing: Privacy,Wood
- Has view: Yes
- View description: None
Lot
- Size: 10,427 Square Feet
- Features: 0-1 Unit/Acre, Back Yard, Front Yard, Garden, Lawn
Details
- Parcel number: 5806010007
- Special conditions: Standard
Construction
Type & style
- Home type: SingleFamily
- Property subtype: Single Family Residence
Materials
- Drywall, Shingle Siding, Vertical Siding, Copper Plumbing
- Foundation: Raised
- Roof: Composition
Condition
- Additions/Alterations,Building Permit,Updated/Remodeled
- New construction: No
- Year built: 1951
Utilities & green energy
- Sewer: Public Sewer
- Water: Public
Community & HOA
Community
- Features: Gutter(s), Street Lights
- Security: Carbon Monoxide Detector(s), Smoke Detector(s)
Location
- Region: La Canada Flintridge
Financial & listing details
- Price per square foot: $1,185/sqft
- Tax assessed value: $3,121,200
- Date on market: 9/18/2023
- Cumulative days on market: 2 days
- Listing terms: Cash,Cash to New Loan,Conventional
- Exclusions: Washer/Dryer
- Road surface type: Paved
Price history
| Date | Event | Price |
|---|---|---|
| 10/10/2023 | Sold | $3,000,000+3.5%$1,185/sqft |
Source:  CRMLS #P1-15103 Report a problem CRMLS #P1-15103 Report a problem | ||
| 9/20/2023 | Contingent | $2,899,000$1,145/sqft |
Source: CRMLS #P1-15103 Report a problem | ||
| 9/18/2023 | Listed for sale | $2,899,000+98.6%$1,145/sqft |
Source: CRMLS #P1-15103 Report a problem | ||
| 1/27/2021 | Sold | $1,460,000+284.2%$577/sqft |
Source: Public Record Report a problem | ||
| 8/12/1997 | Sold | $380,000$150/sqft |
Source: Public Record Report a problem | ||
Public tax history
| Year | Property taxes | Tax assessment |
|---|---|---|
| 2026 | -- | $3,121,200 +2% |
| 2025 | $34,559 +1.5% | $3,060,000 +2% |
| 2024 | $34,046 +89.7% | $3,000,000 +97.5% |
| 2023 | $17,952 +2.9% | $1,518,983 +2% |
| 2022 | $17,446 -1.9% | $1,489,200 +165.7% |
| 2021 | $17,786 +118.5% | $560,538 +1% |
| 2020 | $8,141 | $554,791 +2% |
| 2019 | $8,141 -1.8% | $543,914 +2% |
| 2018 | $8,288 | $533,250 +2% |
| 2017 | $8,288 +1.5% | $522,795 +2% |
| 2016 | $8,169 +1.6% | $512,545 +1.5% |
| 2015 | $8,040 +2.1% | $504,847 +2% |
| 2014 | $7,873 | $494,959 +2.5% |
| 2012 | -- | $483,063 +2% |
| 2011 | -- | $473,592 +0.8% |
| 2010 | -- | $470,053 -0.2% |
| 2009 | -- | $471,171 +2% |
| 2008 | -- | $461,933 +2% |
| 2007 | -- | $452,876 +2% |
| 2006 | -- | $443,997 |
| 2005 | -- | $443,997 +4% |
| 2004 | -- | $426,759 +1.9% |
| 2003 | -- | $418,938 +2% |
| 2002 | -- | $410,725 +4% |
| 2000 | -- | $394,779 |
Find assessor info on the county website
Neighborhood: 91011
Nearby homes
- $3,104,5005 bd5 ba3.5k sqft1954 Lombardy Dr, La Canada Flintridge, CA 91011Off Market
- $2,246,3004 bd2 ba2.4k sqft1942 Lombardy Dr, La Canada Flintridge, CA 91011Off Market

- $2,451,8005 bd4 ba2.7k sqft1943 Tondolea Ln, La Canada Flintridge, CA 91011Off Market
- $1,811,0003 bd2 ba2k sqft1949 Tondolea Ln, La Canada Flintridge, CA 91011Off Market
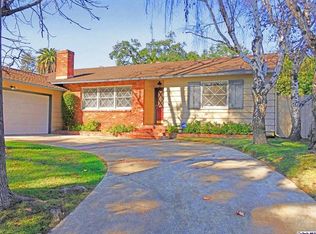
- $2,741,6005 bd4 ba3.1k sqft1936 Lombardy Dr, La Canada Flintridge, CA 91011Off Market
- $1,987,4003 bd3 ba2k sqft1960 Lombardy Dr, La Canada Flintridge, CA 91011Off Market
- $2,714,3004 bd3 ba2.4k sqft1939 Tondolea Ln, La Canada Flintridge, CA 91011Off Market
- $3,176,8004 bd3 ba2.6k sqft2001 Tondolea Ln, La Canada Flintridge, CA 91011Off Market
Nearby schools
GreatSchools rating
- 10/10Palm Crest Elementary SchoolGrades: K-6Distance: 0.4 mi
- 9/10La Canada High SchoolGrades: 7-12Distance: 2.8 mi
Schools provided by the listing agent
- Elementary: Palm Crest
- High: La Canada
Source: CRMLS. This data may not be complete. We recommend contacting the local school district to confirm school assignments for this home.
Get a cash offer in 3 minutes
Find out how much your home could sell for in as little as 3 minutes with a no-obligation cash offer.
Estimated market value
$2,953,800
Get a cash offer in 3 minutes
Find out how much your home could sell for in as little as 3 minutes with a no-obligation cash offer.
Estimated market value
$2,953,800
- California
- Los Angeles County
- La Canada Flintridge
- 91011
- 1948 Lombardy Dr
Nearby cities
Nearby zip codes
Other La Canada Flintridge Topics
- Apartments for Rent in 91011
- Houses for Sale in 91011
- Houses for Rent in 91011
- 91011 Real Estate
- La Canada Flintridge Condos
- Houses for Sale in La Canada Flintridge
- Newest Listings in La Canada Flintridge
- La Canada Flintridge Home Values
- La Canada Flintridge Real Estate Agents
- La Canada Flintridge Refinance
- La Canada Flintridge Mortgage Rates
