Skip main navigation
Closed
Street View
  • $369,900

    1948 Mainstreet, Hopkins, MN 55343

    2beds
    1,833sqft
    (TH) Side x Side
    Built in 1997
    1,742.4 Square Feet Lot
    $370,000 Zestimate®
    $202/sqft
    $2,491 Estimated rent

    Home value

    $370,000

    $344,000 - $400,000

    $2,491/mo

    Zestimate® history
    Loading
    Loading...

    Owner options

    List your home for rent

    $2,491/mo

    Rent Zestimate®

    Find your next renter with Zillow Rental Manager. Plus, with online applications, you can quickly screen prospective tenants – for free.

    Learn more

    $2,491/mo

    Rent Zestimate®

    Refinance and save

    $2,757/mo

    Est. payment

    Refinancing to a lower rate could help reduce your monthly payments and save thousands over the life of the loan.

    See today's rates

    $2,757/mo

    Est. payment

    Explore your selling options

    Work with a Zillow partner agent

    Leverage their expertise and Zillow's premium Showcase listings to get your home seen by more buyers.

    Get started

    List with your own agent

    Get your home in front of millions of buyers by listing it on Zillow.

    Learn how to do it

    Sell it yourself

    Take full control of how buyers see your home on Zillow by listing For Sale by Owner (FSBO).

    List your home

    What's special

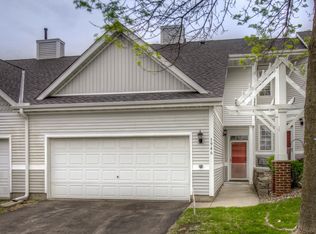
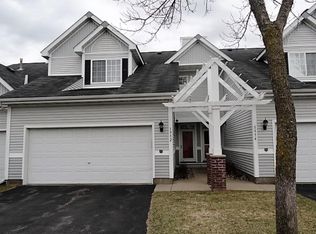
    Step into this meticulously cared-for and thoughtfully updated townhome, in prime Hopkins location and filled with abundant natural light. Every detail has been tastefully designed, creating a home that is so welcoming. Rich hickory floors highlight the main living spaces, while the completely remodeled kitchen shines with quartz countertops, new white cabinetry, tile backsplash, high end GE Cafe appliances and even space for a coffee bar —perfect for everyday living and entertaining. Both the upper-level and lower-level bathrooms have been fully updated, complemented by newer carpeting on the stairs and updated lighting throughout the kitchen and dining area, along with recessed lighting in the living room. The removal of popcorn ceilings in the kitchen and living room enhances the home’s clean, modern feel. The open and airy main level flows effortlessly into a spacious lower-level family room, offering flexibility for a home office or potential third bedroom. Upstairs, the spacious primary bedroom features a walk-in closet and direct access to the updated bath. Step outside from the living room to a charming patio overlooking a peaceful courtyard and green space. Additional highlights include a convenient laundry area with new washer and dryer, sink and ample storage in the garage attic and large crawl space under the stairs. This move-in-ready home is truly a must-see. Convenient to wonderful coffee shops, restaurants, parks and entertainment!

    Zillow last checked:

    Listing updated:

    Listed by:

    Lora Antolik 952-201-5233,

    Re/Max Advantage Plus,

    Eric D. Sharbo 612-819-9208

    Bought with:

    Kelly A Madden

    Pemberton RE

    Source: NorthstarMLS as distributed by MLS GRID,MLS#: 7009509MLS Logo

    Facts & features

    Interior

    Bedrooms & bathrooms
    • Bedrooms: 2
    • Bathrooms: 3
    • Full bathrooms: 1
    • 3/4 bathrooms: 1
    • 1/2 bathrooms: 1
    Bedroom
    • Level: Upper
    • Area: 168 Square Feet
    • Dimensions: 14 x 12
    Bedroom 2
    • Level: Upper
    • Area: 150 Square Feet
    • Dimensions: 15 x 10
    Dining room
    • Level: Main
    • Area: 88 Square Feet
    • Dimensions: 11 x 8
    Family room
    • Level: Lower
    • Area: 308 Square Feet
    • Dimensions: 22 x 14
    Kitchen
    • Level: Main
    • Area: 135 Square Feet
    • Dimensions: 15 x 9
    Living room
    • Level: Main
    • Area: 192 Square Feet
    • Dimensions: 16 x 12
    Patio
    • Level: Main
    Heating
    • Forced Air
    Cooling
    • Central Air
    Appliances
    • Included: Dishwasher, Disposal, Dryer, Gas Water Heater, Microwave, Range, Refrigerator, Washer, Water Softener Owned
    • Laundry: Gas Dryer Hookup, Lower Level, Washer Hookup
    Features
    • Basement: Block,Egress Window(s),Finished,Full,Sump Pump
    • Has fireplace: No
    Interior area
    • Total structure area: 1,833
    • Total interior livable area: 1,833 sqft
    • Finished area above ground: 1,222
    • Finished area below ground: 500

    Property

    Parking
    • Total spaces: 2
    • Parking features: Attached, Asphalt, Garage Door Opener, Guest
    • Attached garage spaces: 2
    • Has uncovered spaces: Yes
    • Details: Garage Dimensions (20x20)
    Accessibility
    • Accessibility features: None
    Features
    • Levels: Two
    • Stories: 2
    • Patio & porch: Patio
    • Pool features: None
    • Fencing: None
    Lot
    • Size: 1,742 sqft
    Details
    • Foundation area: 611
    • Parcel number: 2311722440130
    • Zoning description: Residential-Single Family

    Construction

    Type & style
    • Home type: Townhouse
    • Property subtype: (TH) Side x Side
    • Attached to another structure: Yes
    Materials
    • Block
    • Roof: Architectural Shingle
    Condition
    • New construction: No
    • Year built: 1997

    Utilities & green energy

    • Electric: Circuit Breakers
    • Gas: Natural Gas
    • Sewer: City Sewer/Connected, City Sewer - In Street
    • Water: City Water/Connected

    Community & neighborhood

    Location
    • Region: Hopkins
    • Subdivision: The Oaks Of Mainstreet

    HOA & financial

    HOA
    • Has HOA: Yes
    • HOA fee: $425 monthly
    • Services included: Maintenance Structure, Cable TV, Hazard Insurance, Lawn Care, Maintenance Grounds, Professional Mgmt, Sanitation, Snow Removal
    • Association name: Omega Property Management
    • Association phone: 763-449-9100

    Price history

    DateEventPrice
    4/24/2026Sold$369,900+0.2%$202/sqft
    Source: NorthstarMLS as distributed by MLS GRID #7009509 Report a problem
    3/22/2026Pending sale$369,000$201/sqft
    Source: NorthstarMLS as distributed by MLS GRID #7009509 Report a problem
    2/23/2026Price change$369,000-1.6%$201/sqft
    Source: NorthstarMLS as distributed by MLS GRID #7009509 Report a problem
    2/6/2026Listed for sale$375,000+1.6%$205/sqft
    Source: NorthstarMLS as distributed by MLS GRID #7009509 Report a problem
    4/13/2024Listing removed$369,000+2.8%$201/sqft
    Source: NorthstarMLS as distributed by MLS GRID #6331278 Report a problem
    4/12/2023Sold$359,000-2.7%$196/sqft
    Source: NorthstarMLS as distributed by MLS GRID #6331278 Report a problem
    3/1/2023Pending sale$369,000$201/sqft
    Source: NorthstarMLS as distributed by MLS GRID #6331278 Report a problem
    2/10/2023Listed for sale$369,000+8.8%$201/sqft
    Source: NorthstarMLS as distributed by MLS GRID #6331278 Report a problem
    9/17/2021Sold$339,000+30.4%$185/sqft
    Source: NorthstarMLS as distributed by MLS GRID #6089184 Report a problem
    7/31/2019Sold$259,900$142/sqft
    Source: NorthstarMLS as distributed by MLS GRID #5219584 Report a problem
    5/16/2019Pending sale$259,900$142/sqft
    Source: RE/MAX Results #5219584 Report a problem
    4/25/2019Listed for sale$259,900+39.1%$142/sqft
    Source: RE/MAX Results #5219584 Report a problem
    9/25/2013Sold$186,900$102/sqft
    Source: Public Record Report a problem
    8/10/2013Listed for sale$186,900-6.1%$102/sqft
    Source: Coldwell Banker Burnet - Minneapolis Lakes #4400564 Report a problem
    9/4/2002Sold$199,000+52.8%$109/sqft
    Source: Public Record Report a problem
    10/1/1997Sold$130,245$71/sqft
    Source: Public Record Report a problem

    Public tax history

    YearProperty taxesTax assessment
    2025$4,854 +6.8%$341,200 -0.1%
    2024$4,545 +7.1%$341,700 +6.2%
    2023$4,242 +3.4%$321,800 +6.9%
    2022$4,104 +10.5%$301,000 +9.1%
    2021$3,714 +6%$276,000 +9.5%
    2020$3,504 -5.7%$252,000 +10.5%
    2019$3,714 +6%$228,000 +1.8%
    2018$3,504 +10.5%$224,000 +17.3%
    2017$3,171 +12.4%$191,000 +5.5%
    2016$2,820 +2.8%$181,000 +2.8%
    2015$2,744 +3.9%$176,000 +4.8%
    2014$2,640 -4.6%$168,000 -7.2%
    2013$2,767 +4%$181,000
    2012$2,661 -4.5%$181,000
    2011$2,788 -3.2%$181,000 -13%
    2010$2,880 +2.6%$208,000 -3.3%
    2009$2,807 +4.7%$215,000 +1.9%
    2006$2,680 +6%$211,000 +6%
    2005$2,529 -1%$199,000 +9.8%
    2004$2,554 +10.6%$181,200 +12%
    2002$2,309 -23.2%$161,800
    2001$3,008 --

    Find assessor info on the county website

    Neighborhood: The Avenues

    Nearby schools

    GreatSchools rating
    Get a cash offer in 3 minutes
    Find out how much your home could sell for in as little as 3 minutes with a no-obligation cash offer.
    Estimated market value
    $370,000
    Get a cash offer in 3 minutes
    Find out how much your home could sell for in as little as 3 minutes with a no-obligation cash offer.
    Estimated market value
    $370,000