Nestled on one of Myers Park’s most coveted streets, this sophisticated residence offers the perfect blend of walkable convenience and high-end design. Featuring 10-foot ceilings on the main level & 9-foot ceilings upstairs, the open floorplan seamlessly combines timeless grace with modern luxury. The heart of the home features an exquisite renovation designed by Emily Bourgeois and executed by Bourgeois McGinn Builders. The gourmet kitchen is a chef’s dream, anchored by a central island, quartzite countertops, and glazed tile. It flows into a refined family room defined by a striking custom barrel ceiling, designer fireplace, and artisan built-ins. The thoughtful layout includes a primary suite on the main level, while the second floor hosts three generous bedrooms and a versatile bonus room. Above the garage is a private secondary living quarters with a full bath —perfect for guests or a home office. Experience seamless indoor-outdoor living on the covered blue stone terrace, complete with built-in heaters and a custom brick fireplace. This retreat overlooks a private, lushly landscaped, and low-maintenance turfed backyard. Additional Features include Electric gated driveway, detached 2-car garage & irrigation. A true Charlotte stunner—luxury, location, and meticulous craftsmanship combined all within walking distance to the local shops & restaurants on Selwyn. Don’t miss this one!
Closed
$3,100,000
1948 Maryland Ave, Charlotte, NC 28209
4beds
4,527sqft
Single Family Residence
Built in 2005
0.26 Acres Lot
$3,100,400 Zestimate®
$685/sqft
$6,767 Estimated rent
Home value
$3,100,400
$2.91M - $3.29M
$6,767/mo
Zestimate® history
Owner options
List your home for rent
$6,767/mo
Rent Zestimate®
Find your next renter with Zillow Rental Manager. Plus, with online applications, you can quickly screen prospective tenants – for free.
$6,767/mo
Rent Zestimate®
Refinance and save
$18,267/mo
Est. payment
Refinancing to a lower rate could help reduce your monthly payments and save thousands over the life of the loan.
$18,267/mo
Est. payment
Explore your selling options
Work with a Zillow partner agent
Leverage their expertise and Zillow's premium Showcase listings to get your home seen by more buyers.
Get startedList with your own agent
Get your home in front of millions of buyers by listing it on Zillow.
Learn how to do itSell it yourself
Take full control of how buyers see your home on Zillow by listing For Sale by Owner (FSBO).
List your homeWhat's special
Gourmet kitchenCovered blue stone terraceCentral islandVersatile bonus roomStriking custom barrel ceilingArtisan built-insGlazed tile
Zillow last checked:
Listing updated:
Listed by:
Kate Terrigno kateterrigno@hmproperties.com,
Corcoran HM Properties
Bought with:
Jocelyn Rose
Corcoran HM Properties
Source: Canopy MLS as distributed by MLS GRID,MLS#: 4381825
Facts & features
Interior
Bedrooms & bathrooms
- Bedrooms: 4
- Bathrooms: 5
- Full bathrooms: 4
- 1/2 bathrooms: 1
- Main level bedrooms: 1
Primary bedroom
- Features: En Suite Bathroom, Garden Tub
- Level: Main
Bedroom s
- Level: Upper
Bedroom s
- Level: Upper
Bedroom s
- Level: Upper
Bathroom half
- Level: Main
Bathroom full
- Level: Main
Bathroom full
- Level: 2nd Living Quarters
Bonus room
- Level: Upper
Bonus room
- Level: 2nd Living Quarters
Breakfast
- Level: Main
Dining room
- Level: Main
Family room
- Features: Built-in Features, Open Floorplan
- Level: Main
Kitchen
- Features: Breakfast Bar, Built-in Features, Kitchen Island
- Level: Main
Kitchen
- Level: 2nd Living Quarters
Laundry
- Features: Built-in Features, Drop Zone
- Level: Main
Study
- Features: Built-in Features
- Level: Main
Heating
- Forced Air, Natural Gas, Zoned
Cooling
- Central Air
Appliances
- Included: Bar Fridge, Dishwasher, Disposal, Electric Oven, Gas Cooktop, Microwave, Warming Drawer, Wine Refrigerator
- Laundry: Laundry Room, Main Level, Sink
Features
- Breakfast Bar, Built-in Features, Drop Zone, Soaking Tub, Kitchen Island, Open Floorplan, Pantry, Storage, Walk-In Closet(s), Wet Bar, Total Primary Heated Living Area: 3772
- Flooring: Carpet, Tile, Wood
- Has basement: No
- Attic: Permanent Stairs
- Fireplace features: Family Room, Gas
Interior area
- Total structure area: 3,772
- Total interior livable area: 4,527 sqft
- Finished area above ground: 3,772
- Finished area below ground: 0
Property
Parking
- Total spaces: 2
- Parking features: Driveway, Detached Garage, Garage Door Opener, Keypad Entry, Parking Space(s), Garage on Main Level
- Garage spaces: 2
- Has uncovered spaces: Yes
Features
- Levels: Two
- Stories: 2
- Patio & porch: Covered, Rear Porch
- Exterior features: In-Ground Irrigation
- Fencing: Fenced,Privacy
Lot
- Size: 0.26 Acres
- Features: Wooded
Living quarters
- Secondary living space: 755 sqft
- Secondary features: Main Level Garage,Separate Entrance,Separate Kitchen Facilities,Separate Living Quarters
Details
- Parcel number: 15113331
- Zoning: N1-B
- Special conditions: Standard
Construction
Type & style
- Home type: SingleFamily
- Architectural style: Traditional
- Property subtype: Single Family Residence
Materials
- Brick Full
- Foundation: Crawl Space
Condition
- New construction: No
- Year built: 2005
Utilities & green energy
- Sewer: Public Sewer
- Water: City
- Utilities for property: Cable Available
Community & HOA
Community
- Subdivision: Myers Park
Location
- Region: Charlotte
Financial & listing details
- Price per square foot: $685/sqft
- Tax assessed value: $2,179,400
- Date on market: 5/15/2026
- Cumulative days on market: 2 days
- Listing terms: Cash,Conventional
- Exclusions: Breakfast Room Chandelier
- Road surface type: Concrete, Paved
Price history
| Date | Event | Price |
|---|---|---|
| 6/18/2026 | Sold | $3,100,000+5.1%$685/sqft |
Source:  Canopy MLS as distributed by MLS GRID #4381825 Report a problem Canopy MLS as distributed by MLS GRID #4381825 Report a problem | ||
| 5/17/2026 | Pending sale | $2,950,000$652/sqft |
Source: Canopy MLS as distributed by MLS GRID #4381825 Report a problem | ||
| 5/15/2026 | Listed for sale | $2,950,000+3.5%$652/sqft |
Source: Canopy MLS as distributed by MLS GRID #4381825 Report a problem | ||
| 6/20/2023 | Sold | $2,850,000+11.8%$630/sqft |
Source: Canopy MLS as distributed by MLS GRID #4030271 Report a problem | ||
| 5/30/2023 | Pending sale | $2,550,000+56.9%$563/sqft |
Source: Canopy MLS as distributed by MLS GRID #CAR4030271 Report a problem | ||
| 12/7/2016 | Sold | $1,625,000+231.6%$359/sqft |
Source: Canopy MLS as distributed by MLS GRID #3212660 Report a problem | ||
| 8/3/2004 | Sold | $490,000$108/sqft |
Source: Public Record Report a problem | ||
Public tax history
| Year | Property taxes | Tax assessment |
|---|---|---|
| 2025 | -- | $2,179,400 |
| 2024 | -- | $2,179,400 +0.9% |
| 2023 | -- | $2,160,000 +38.3% |
| 2022 | -- | $1,561,900 |
| 2021 | -- | $1,561,900 |
| 2020 | $15,287 +0.2% | $1,561,900 |
| 2019 | $15,255 +8.8% | $1,561,900 +47.7% |
| 2018 | $14,019 +2% | $1,057,400 |
| 2017 | $13,740 | $1,057,400 |
| 2016 | $13,740 | $1,057,400 |
| 2015 | $13,740 +0.3% | $1,057,400 |
| 2014 | $13,705 | $1,057,400 -9.3% |
| 2012 | -- | $1,166,200 |
| 2011 | -- | $1,166,200 +19.1% |
| 2010 | -- | $979,300 |
| 2009 | -- | $979,300 |
| 2008 | -- | $979,300 |
| 2007 | -- | $979,300 |
| 2006 | -- | $979,300 +179.8% |
| 2005 | -- | $350,000 -13.9% |
| 2004 | -- | $406,400 |
| 2003 | -- | $406,400 +42.2% |
| 2002 | -- | $285,860 |
| 2001 | -- | $285,860 |
| 2000 | -- | $285,860 |
Find assessor info on the county website
Neighborhood: Myers Park
Nearby homes
- $4,150,9005 bd5 ba6.3k sqft1942 Maryland Ave, Charlotte, NC 28209Off Market
- $3,184,3004 bd5 ba4.7k sqft1956 Maryland Ave, Charlotte, NC 28209Off Market
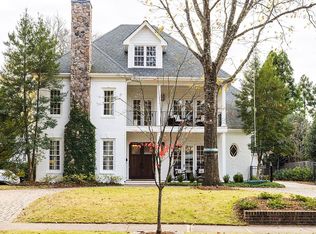
- $1,304,5003 bd2 ba1.9k sqft1936 Maryland Ave, Charlotte, NC 28209Off Market
- $3,438,9006 bd4 ba5.3k sqft1901 Sterling Rd, Charlotte, NC 28209Off Market
- $1,520,1003 bd2 ba2.2k sqft1857 Sterling Rd, Charlotte, NC 28209Off Market
- $1,500,0002 bd2 ba1.7k sqft1960 Maryland Ave, Charlotte, NC 28209Sold
- $1,515,6004 bd2 ba2.2k sqft1907 Sterling Rd, Charlotte, NC 28209Off Market
- $1,834,3003 bd2 ba2.5k sqft1851 Sterling Rd, Charlotte, NC 28209Off Market
Nearby schools
GreatSchools rating
- 8/10Selwyn ElementaryGrades: K-5Distance: 1 mi
- 4/10Alexander Graham MiddleGrades: 6-8Distance: 1.1 mi
- 7/10Myers Park HighGrades: 9-12Distance: 0.8 mi
Schools provided by the listing agent
- Elementary: Selwyn
- Middle: Alexander Graham
- High: Myers Park
Source: Canopy MLS as distributed by MLS GRID. This data may not be complete. We recommend contacting the local school district to confirm school assignments for this home.
Get a cash offer in 3 minutes
Find out how much your home could sell for in as little as 3 minutes with a no-obligation cash offer.
Estimated market value
$3,100,400
Get a cash offer in 3 minutes
Find out how much your home could sell for in as little as 3 minutes with a no-obligation cash offer.
Estimated market value
$3,100,400
- North Carolina
- Mecklenburg County
- Charlotte
- 28209
- Myers Park
- 1948 Maryland Ave
Nearby cities
Nearby neighborhoods
Nearby zip codes
Other Charlotte Topics
