Skip main navigation
Closed
  • $405,000

    1948 Moran Dr, Shorewood, IL 60404

    3beds
    2,764sqft
    Single Family Residence
    Built in 2020
    0.35 Acres Lot
    $457,600 Zestimate®
    $147/sqft
    $3,315 Estimated rent

    Home value

    $457,600

    $435,000 - $480,000

    $3,315/mo

    Zestimate® history
    Loading
    Loading...

    Owner options

    List your home for rent

    $3,315/mo

    Rent Zestimate®

    Find your next renter with Zillow Rental Manager. Plus, with online applications, you can quickly screen prospective tenants – for free.

    Learn more

    $3,315/mo

    Rent Zestimate®

    Refinance and save

    $3,140/mo

    Est. payment

    Refinancing to a lower rate could help reduce your monthly payments and save thousands over the life of the loan.

    See today's rates

    $3,140/mo

    Est. payment

    Explore your selling options

    Work with a Zillow partner agent

    Leverage their expertise and Zillow's premium Showcase listings to get your home seen by more buyers.

    Get started

    List with your own agent

    Get your home in front of millions of buyers by listing it on Zillow.

    Learn how to do it

    Sell it yourself

    Take full control of how buyers see your home on Zillow by listing For Sale by Owner (FSBO).

    List your home

    What's special

    Modern styleModern featuresHome theaterHome officeGorgeous sunset viewBlock viewsCenter island
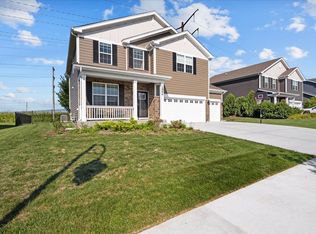
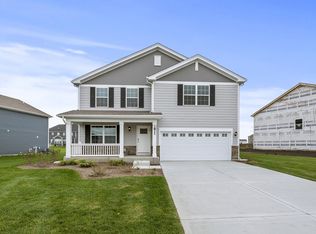
    NEW CONSTRUCTION 2020!! The seller completed a custom build and is now relocating out-of-state for work. With its well-designed layout, impeccable finishes, and desirable location, this home presents an exceptional opportunity for those seeking modern style, a large open lot with endless possibilities, and rural ambiance with an urban location. Step into an open-concept floor plan, allowing for seamless flow between the living areas. The spacious living room provides an ideal space for relaxation and entertainment, featuring large windows that fill the room with natural light, vaulted ceilings, and sleek engineered hardwood flooring throughout. The dedicated dining area offers ample space for hosting gatherings. The kitchen is a chef's dream, thoughtfully designed with functionality and style in mind. It showcases sleek granite countertops, a center island with a breakfast bar, high-quality stainless steel appliances, and an abundance of storage space in the custom cabinets and pantry. Whether you're preparing a quick meal for yourself or hosting a dinner party, this kitchen is sure to inspire culinary creativity! The impressive primary suite with large walk in closet offers a gorgeous sunset view. The ensuite bathroom features dual sinks, a soaking tub, and a separate walk-in shower, providing the perfect place to unwind and rejuvenate. Two additional bedrooms, each with generous closet space and large windows, provide flexibility for accommodating family members or guests. Make your way downstairs utilizing a custom wrought iron Roseland Stair Works railing to a spacious unfinished basement, providing additional living and entertaining space. It can serve as a recreation room, a home theater, a home office, be converted to additonal bedrooms or become any other space that suits your needs. A sliding glass door on the main level provides convenient access to the serene outdoor patio, perfect for enjoying alfresco dining or basking in the sunshine during the summer months. The backyard offers a serene retreat, with a patio area perfect for hosting barbecues or enjoying outdoor activities. The yard is landscaped with care, providing a picturesque backdrop for relaxation and play. Easement land behind the home ensures that nothing else will be built to block views or cut down trees. Nearby parks, recreational facilities, shopping centers, and restaurants cater to various interests and lifestyles. With easy access to major highways and transportation routes, commuting to neighboring cities is a breeze! Offering an appealing blend of modern features, comfortable living spaces, and a prime location near Towne Center Park, this property is ready to welcome its new owners into a world of refined living.

    Zillow last checked:

    Listing updated:

    Listed by:

    Rafay Qamar 312-319-1168,

    Compass

    Bought with:

    Allyson Fernandes

    Coldwell Banker Real Estate Group

    Source: MRED as distributed by MLS GRID,MLS#: 11855152MLS Logo

    Facts & features

    Interior

    Bedrooms & bathrooms
    • Bedrooms: 3
    • Bathrooms: 2
    • Full bathrooms: 2
    Rooms
    • Room types: Storage, Other Room
    Primary bedroom
    • Features: Flooring (Wood Laminate), Bathroom (Full, Double Sink)
    • Level: Main
    • Area: 260 Square Feet
    • Dimensions: 13X20
    Bedroom 2
    • Features: Flooring (Wood Laminate)
    • Level: Main
    • Area: 154 Square Feet
    • Dimensions: 14X11
    Bedroom 3
    • Features: Flooring (Wood Laminate)
    • Level: Main
    • Area: 154 Square Feet
    • Dimensions: 14X11
    Dining room
    • Features: Flooring (Wood Laminate)
    • Level: Main
    • Area: 100 Square Feet
    • Dimensions: 10X10
    Kitchen
    • Features: Kitchen (Eating Area-Breakfast Bar, Island, Pantry-Closet, Custom Cabinetry, Granite Counters, Updated Kitchen), Flooring (Wood Laminate), Window Treatments (Double Pane Windows)
    • Level: Main
    • Area: 150 Square Feet
    • Dimensions: 10X15
    Laundry
    • Features: Flooring (Wood Laminate)
    • Level: Main
    • Area: 48 Square Feet
    • Dimensions: 6X8
    Living room
    • Features: Flooring (Wood Laminate)
    • Level: Main
    • Area: 416 Square Feet
    • Dimensions: 16X26
    Other
    • Level: Main
    • Area: 352 Square Feet
    • Dimensions: 22X16
    Storage
    • Level: Basement
    • Area: 225 Square Feet
    • Dimensions: 15X15
    Heating
    • Natural Gas
    Cooling
    • Central Air
    Appliances
    • Included: Range, Microwave, Dishwasher, Refrigerator, Freezer, Washer, Dryer, Stainless Steel Appliance(s)
    • Laundry: Main Level, Gas Dryer Hookup, In Unit, Sink
    Features
    • Cathedral Ceiling(s), 1st Floor Bedroom, 1st Floor Full Bath, Built-in Features, Walk-In Closet(s), Open Floorplan, Dining Combo
    • Flooring: Laminate
    • Windows: Screens
    • Basement: Unfinished,Full
    Interior area
    • Total structure area: 2,764
    • Total interior livable area: 2,764 sqft

    Property

    Parking
    • Total spaces: 2
    • Parking features: Concrete, Garage Door Opener, On Site, Garage Owned, Attached, Garage
    • Attached garage spaces: 2
    • Has uncovered spaces: Yes
    Accessibility
    • Accessibility features: No Disability Access
    Features
    • Stories: 1
    • Patio & porch: Patio
    • Exterior features: Outdoor Grill, Fire Pit
    Lot
    • Size: 0.35 Acres
    Details
    • Additional structures: None
    • Parcel number: 0506083090120000
    • Special conditions: None

    Construction

    Type & style
    • Home type: SingleFamily
    • Architectural style: Contemporary
    • Property subtype: Single Family Residence
    Materials
    • Vinyl Siding
    • Foundation: Concrete Perimeter
    • Roof: Asphalt
    Condition
    • New construction: No
    • Year built: 2020

    Utilities & green energy

    • Electric: 200+ Amp Service
    • Sewer: Public Sewer
    • Water: Public

    Community & HOA

    Community
    • Features: Lake, Curbs, Sidewalks, Street Lights, Street Paved
    • Subdivision: Towne Center
    HOA
    • Has HOA: Yes
    • Services included: Other
    • HOA fee: $192 annually
    Location
    • Region: Shorewood

    Financial & listing details

    • Price per square foot: $147/sqft
    • Tax assessed value: $377,136
    • Annual tax amount: $8,287
    • Date on market: 8/9/2023
    • Listing terms: Conventional
    • Ownership: Fee Simple w/ HO Assn.

    Price history

    DateEventPrice
    9/15/2023Sold$405,000+2.5%$147/sqft
    Source: MRED as distributed by MLS GRID #11855152 Report a problem
    8/10/2023Pending sale$395,000$143/sqft
    Source: MRED as distributed by MLS GRID #11855152 Report a problem
    8/9/2023Listed for sale$395,000-1%$143/sqft
    Source: MRED as distributed by MLS GRID #11855152 Report a problem
    8/9/2023Listing removed--
    Source: MRED as distributed by MLS GRID #11816165 Report a problem
    6/29/2023Listed for sale$399,000+32.3%$144/sqft
    Source: MRED as distributed by MLS GRID #11816165 Report a problem
    1/13/2021Sold$301,574$109/sqft
    Source: Public Record Report a problem

    Public tax history

    YearProperty taxesTax assessment
    2024$8,884 +9.7%$125,712 +11.3%
    2023$8,095 +3.8%$112,949 +5.7%
    2022$7,798 -5.9%$106,878 +7.4%
    2021$8,287 +612.9%$99,525 +581.9%
    2020$1,162 +1.8%$14,595 +4.3%
    2019$1,142 +6.3%$14,000 +7.7%
    2018$1,075 +67.6%$13,000 +69.9%
    2017$641 +27.6%$7,650 +29.7%
    2016$503 $5,900 +18%
    2015-- $5,000
    Find assessor info on the county website

    Neighborhood: 60404

    Nearby schools

    GreatSchools rating
    Schools provided by the listing agent
    • Elementary: Walnut Trails
    • Middle: Minooka Intermediate School
    • High: Minooka Community High School
    • District: 201

    Source: MRED as distributed by MLS GRID. This data may not be complete. We recommend contacting the local school district to confirm school assignments for this home.

    Get a cash offer in 3 minutes
    Find out how much your home could sell for in as little as 3 minutes with a no-obligation cash offer.
    Estimated market value
    $457,600
    Get a cash offer in 3 minutes
    Find out how much your home could sell for in as little as 3 minutes with a no-obligation cash offer.
    Estimated market value
    $457,600