Skip main navigation
Off market
  • $861,400

    1948 N Corte El Rancho Merlita, Tucson, AZ 85715

    3beds
    3,255sqft
    SingleFamily
    Built in 2008
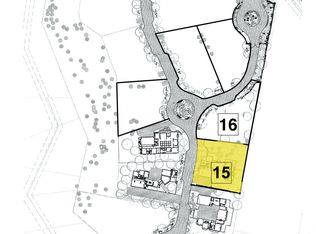
    0.37 Acres Lot
    $861,400 Zestimate®
    $265/sqft
    $3,682 Estimated rent

    Home value

    $861,400

    $810,000 - $922,000

    $3,682/mo

    Zestimate® history
    Loading
    Loading...

    Owner options

    List your home for rent

    $3,682/mo

    Rent Zestimate®

    Find your next renter with Zillow Rental Manager. Plus, with online applications, you can quickly screen prospective tenants – for free.

    Learn more

    $3,682/mo

    Rent Zestimate®

    Refinance and save

    $5,078/mo

    Est. payment

    Refinancing to a lower rate could help reduce your monthly payments and save thousands over the life of the loan.

    See today's rates

    $5,078/mo

    Est. payment

    Explore your selling options

    Work with a Zillow partner agent

    Leverage their expertise and Zillow's premium Showcase listings to get your home seen by more buyers.

    Get started

    List with your own agent

    Get your home in front of millions of buyers by listing it on Zillow.

    Learn how to do it

    Sell it yourself

    Take full control of how buyers see your home on Zillow by listing For Sale by Owner (FSBO).

    List your home

    What's special

    Splendid custom home is a Spanish and Mission revival Hacienda specifically designed for entertaining. The kitchen is a chef's dream with Viking double ovens, Viking range with pot filler, travertine tile imported from Italy. Sub Zero fridge, Caesar Stone counters and custom cabinets round out this stunning kitchen. The great room features exposed truss and beams and a large 2 way fireplace. This beautifully designed room has french doors on both sides that can opened to the backyard and courtyard for entertaining and bringing the beautiful desert ambiance inside. 12 foot ceilings add to the openness. The bedrooms are oversized, including the master bedroom. Master bathroom has steam shower and jet tub. There is a library with built in shelves and fireplace. Entire hom homes has new stucco and paint on the exterior. This subdivision is where Merle Norman's estate is located. There is a community BBQ area and a walking trail that is beautiful among all of the mature trees. This home is a must see with all of it's special upgrades.

    This property is off market, which means it's not currently listed for sale or rent on Zillow. This may be different from what's available on other websites or public sources.
    Facts & features

    Interior

    Bedrooms & bathrooms
    • Bedrooms: 3
    • Bathrooms: 4
    • Full bathrooms: 2
    • 1/2 bathrooms: 2
    Heating
    • Forced air, Heat pump, Gas
    Cooling
    • Refrigerator
    Appliances
    • Included: Dishwasher, Dryer, Freezer, Garbage disposal, Refrigerator, Washer
    • Laundry: Room, Bathroom, Dryer, Washer
    Features
    • Ceiling Fan(s), Foyer, Entertainment Center Built-In, Dual Pane Windows, Exposed Beams, Central Vacuum, Walk In Closet(s), High Ceilings 9+, ENERGY STAR Qualified Windows
    • Flooring: Carpet, Hardwood
    • Has fireplace: Yes
    Interior area
    • Total interior livable area: 3,255 sqft

    Property

    Parking
    • Total spaces: 3
    • Parking features: Garage - Attached
    Features
    • Exterior features: Wood
    • Has view: Yes
    • View description: Mountain
    Lot
    • Size: 0.37 Acres
    • Features: Subdivided Lots
    Details
    • Parcel number: 133073410

    Construction

    Type & style
    • Home type: SingleFamily
    Materials
    • Roof: Built-up
    Condition
    • Year built: 2008

    Utilities & green energy

    • Gas: Natural
    • Sewer: Connected

    Community & neighborhood

    Location
    • Region: Tucson

    Other

    Other facts
    • Laundry: Room, Bathroom, Dryer, Washer
    • Sewer: Connected
    • Floor Covering: Carpet, Wood, Natural Stone
    • Landscape - Rear: Natural Desert, Low Care, Trees, Sprinkler/Drip
    • View: Mountain, Rural
    • Security: Alarm Installed, Security Lights, Cameras, Wrought Iron Security Door
    • Construction Status: Existing
    • Miscellaneous: Deed Restrictions: Yes
    • Window Cover: Stay
    • Terms: Submit
    • Lot Size Source: Assessor
    • Ownership: FEE (Simple)
    • Heating: Forced Air - Gas
    • Patio: Covered, Uncovered Slab, Patio
    • Landscape - Front: Low Care, Desert Plantings
    • Construction: Frame - Stucco
    • Family Room: Great Room
    • Roof: Built-Up - Reflect
    • Source of SqFt: Owner
    • Municipality/Zoning: Tucson - RX2
    • Status: Active Contingent
    • Contingent: Active Contingent
    • Area: Northeast
    • Property Sub-Type: Single Family Residence
    • Water: City
    • Fire Prot Incl Taxes: Included in Taxes
    • Facilities: Gated Community, Historic
    • Air Conditioning: AC Zoned
    • Fence: Stucco Finish, View Fence
    • Style: Spanish Mission
    • Gas: Natural
    • Environmental Discl: Seller Prop Disclosure, CC&Rs
    • Extra Room: Library
    • Location Fireplace: Great Room
    • Kitchen Features: Dishwasher, Island, Refrigerator, Garbage Disposal, Freezer, Warming Drawer, Gas Cooktop
    • Interior Features: Ceiling Fan(s), Foyer, Entertainment Center Built-In, Dual Pane Windows, Exposed Beams, Central Vacuum, Walk In Closet(s), High Ceilings 9+, ENERGY STAR Qualified Windows
    • Fireplace: See Through, Wood Burning, Gas
    • Technology: Cable TV, Telephone, High Speed Internet, Alarm System, Intercom, Surround Sound, Ceiling Speakers
    • Water Heater: Natural Gas, Recirculating Pump
    • Garage/Carport Feat: Electric Door Opener, Attached Garage/Carport
    • Road Type: Paved
    • Road Maintenance: HOA
    • Lot Features: Subdivided Lots
    • Association & Fees: HOA: Yes
    • Dining Areas: Formal Dining Room, Dining Area
    • Assoc Fees Includes: Common Area Maint, Gated Community
    • Driveway: Paved: Concrete
    • Exterior Features: Fountain, Courtyard
    • Bathroom Features: Jetted Tub, Separate Shower(s), Double Vanity
    • Accessibility Option: Wide Doorways, Wide Hallways
    • Kitchen Features: Appliance Color: Other
    • # of Fireplaces: 2.00
    • Electric: Electric Company: TEP
    • Kitchen Features: Countertops: Caesar Stone
    • Fireplace Location: Other: LIBRARY
    • Tax Year: 2019
    • Main House SqFt: 3255.00
    • Lot Acres: 0.37
    • Unit Level: 1
    • Association & Fees: HOA Payment Frequency: Annually
    • Stories: One
    • Tax Code: 133-07-3410
    • Fence: Other: Ocotillo Ribs
    • Ownership: FEE (Simple)

    Price history

    DateEventPrice
    1/28/2021Sold$710,000-5.3%$218/sqft
    Source: MLS of Southern Arizona #22020760 Report a problem
    12/29/2020Contingent$750,000$230/sqft
    Source: MLSSAZ/Tucson AOR #22020760 Report a problem
    12/29/2020Pending sale$750,000$230/sqft
    Source: Tierra Antigua Realty #22020760 Report a problem
    10/20/2020Price change$750,000-6.1%$230/sqft
    Source: Tierra Antigua Realty #22020760 Report a problem
    8/21/2020Listed for sale$799,000-49.9%$245/sqft
    Source: Tierra Antigua Realty #22020760 Report a problem
    10/13/2009Listing removed$1,595,000$490/sqft
    Source: Long Realty Company #20900515 Report a problem
    3/18/2009Listed for sale$1,595,000$490/sqft
    Source: Long Realty Company #20900515 Report a problem

    Public tax history

    YearProperty taxesTax assessment
    2025$5,263 +6.7%$70,827 +5.5%
    2024$4,932 -11.6%$67,123 +29.4%
    2023$5,578 -3.4%$51,868 +29.5%
    2022$5,777 +3.1%$40,052 +0.8%
    2021$5,601 +1.3%$39,745 -0.5%
    2020$5,528 $39,927 +10.8%
    2019$5,528 -3.1%$36,039 -11.4%
    2018$5,705 -14.8%$40,694
    2017$6,693 +3.6%$40,694 +5%
    2016$6,462 +5.7%$38,756 +5%
    2015$6,114 $36,911
    2014-- --
    2013-- $413,224
    2012-- --
    2011-- --
    2010-- --
    2009-- --
    2007-- --

    Find assessor info on the county website

    Neighborhood: 85715

    Nearby schools

    GreatSchools rating
    Schools provided by the listing agent
    • Elementary: Bloom
    • Middle: Magee
    • High: Sabino
    • District: TUSD

    Source: The MLS. This data may not be complete. We recommend contacting the local school district to confirm school assignments for this home.

    Get a cash offer in 3 minutes
    Find out how much your home could sell for in as little as 3 minutes with a no-obligation cash offer.
    Estimated market value
    $861,400
    Get a cash offer in 3 minutes
    Find out how much your home could sell for in as little as 3 minutes with a no-obligation cash offer.
    Estimated market value
    $861,400