Skip main navigation
Closed
  • $1,865,000

    1948 N Sheffield Ave, Chicago, IL 60614

    4beds
    --sqft
    Single Family Residence
    Built in 1986
    2,395.8 Square Feet Lot
    $2,232,600 Zestimate®
    $--/sqft
    $7,473 Estimated rent

    Home value

    $2,232,600

    $2.10M - $2.39M

    $7,473/mo

    Zestimate® history
    Loading
    Loading...

    Owner options

    List your home for rent

    $7,473/mo

    Rent Zestimate®

    Find your next renter with Zillow Rental Manager. Plus, with online applications, you can quickly screen prospective tenants – for free.

    Learn more

    $7,473/mo

    Rent Zestimate®

    Refinance and save

    $10,977/mo

    Est. payment

    Refinancing to a lower rate could help reduce your monthly payments and save thousands over the life of the loan.

    See today's rates

    $10,977/mo

    Est. payment

    Explore your selling options

    Work with a Zillow partner agent

    Leverage their expertise and Zillow's premium Showcase listings to get your home seen by more buyers.

    Get started

    List with your own agent

    Get your home in front of millions of buyers by listing it on Zillow.

    Learn how to do it

    Sell it yourself

    Take full control of how buyers see your home on Zillow by listing For Sale by Owner (FSBO).

    List your home

    What's special

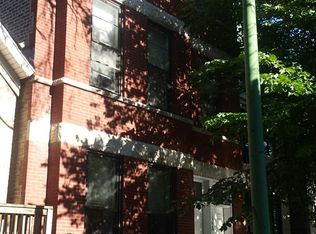
    Striking curb appeal seamlessly blends with modern luxury and sophisticated brand-new updates in this beautifully reimagined, exquisite four-level single family home in Lincoln Park's most coveted locale in sought-after Oscar Mayer and Lincoln Park high school districts. Expect to be impressed the moment you walk through the door, with a gorgeous formal living and dining room with fireplace, soaring cathedral ceilings and a wall of windows flooding the open floor plan with natural light, and beautiful heated marble floors throughout this level. From the main living area, embrace impeccable indoor/outdoor living with French doors that open to the picture-perfect front blue stone patio with pet-friendly turf. The dining room opens to the newly updated epicurean kitchen, offering an effortless blend of gorgeous contemporary design perfect for grand entertaining, as well as practicality for day-to-day living. The kitchen is adorned with pristine white cabinetry, sleek quartz countertops & backsplash, professional appliances, and a newly installed island with breakfast bar seating, offering both functionality and style. Just off the kitchen is a sun-filled great room that could provide flexibility as casual dining space, an intimate family room, or an extension of the outdoors, with this space's French doors opening to the rear patio, great for grilling. The fabulous garage roof deck with water, electric and built-in speakers adds additional fantastic outdoor living and entertaining space. Ascend to the second floor for a more intimate retreat, where a beautiful family room overlooks the main living area, and two generous bedrooms and a full bath await. The third floor boasts the private and serene primary suite with thoughtful built-in wardrobe, organized walk-in closet and newly renovated ensuite bath with dual vanity, and wonderful glass-enclosed steam shower with soaking tub. An additional bedroom has easy access to the updated full bath, and convenient laundry room completes this level The fourth floor offers incredible flexible bonus space where you can indulge in the luxury of a spacious private gym, or use this space for guests or an incredible home office or den. The thoughtful new design and updates make this home better-than-new, including new paint throughout, new carpet and lighting, refinished hardwood floors on the second and third level, Elfa-organized closets, built-in speakers, French doors with retractable screens, crown molding, 2 car garage with storage and so much more. Enjoy the very best of city living with all the shops and restaurants of the Clybourn Corridor at your fingertips, with easy trips Trader Joe's and Whole Foods. Starbucks, Summer House, Cafe Ba-Ba-Reeba, Oz Park and Adams playlot park within walking distance, and Armitage Brown & Purple line just a block away. This is an absolute must-see home in a forever location.

    Zillow last checked:

    Listing updated:

    Listing courtesy of:

    Amanda McMillan 773-391-5050,

    @properties Christie's International Real Estate

    Bought with:

    Karen Schwartz

    Dream Town Real Estate

    Source: MRED as distributed by MLS GRID,MLS#: 11992656MLS Logo

    Facts & features

    Interior

    Bedrooms & bathrooms
    • Bedrooms: 4
    • Bathrooms: 4
    • Full bathrooms: 3
    • 1/2 bathrooms: 1
    Primary bedroom
    • Features: Flooring (Hardwood), Bathroom (Full, Double Sink, Tub & Separate Shwr)
    • Level: Third
    • Area: 255 Square Feet
    • Dimensions: 17X15
    Bedroom 2
    • Features: Flooring (Carpet)
    • Level: Second
    • Area: 154 Square Feet
    • Dimensions: 14X11
    Bedroom 3
    • Features: Flooring (Carpet), Window Treatments (Shades)
    • Level: Second
    • Area: 120 Square Feet
    • Dimensions: 12X10
    Bedroom 4
    • Features: Flooring (Carpet), Window Treatments (Shades)
    • Level: Third
    • Area: 121 Square Feet
    • Dimensions: 11X11
    Deck
    • Features: Flooring (Other)
    • Level: Second
    • Area: 418 Square Feet
    • Dimensions: 22X19
    Dining room
    • Features: Flooring (Travertine)
    • Level: Main
    • Area: 143 Square Feet
    • Dimensions: 13X11
    Exercise room
    • Features: Flooring (Other)
    • Level: Fourth
    • Area: 272 Square Feet
    • Dimensions: 17X16
    Family room
    • Features: Flooring (Hardwood), Window Treatments (Blinds)
    • Level: Second
    • Area: 256 Square Feet
    • Dimensions: 16X16
    Great room
    • Features: Flooring (Travertine)
    • Level: Main
    • Area: 170 Square Feet
    • Dimensions: 17X10
    Kitchen
    • Features: Kitchen (Eating Area-Breakfast Bar, Eating Area-Table Space, Island, Pantry-Closet, Pantry-Walk-in), Flooring (Travertine)
    • Level: Main
    • Area: 323 Square Feet
    • Dimensions: 19X17
    Laundry
    • Level: Third
    • Area: 60 Square Feet
    • Dimensions: 10X06
    Living room
    • Features: Flooring (Travertine)
    • Level: Main
    • Area: 195 Square Feet
    • Dimensions: 15X13
    Heating
    • Natural Gas, Forced Air, Steam, Radiant, Sep Heating Systems - 2+, Indv Controls, Zoned, Radiant Floor
    Cooling
    • Central Air, Zoned
    Appliances
    • Included: Range, Microwave, Dishwasher, Refrigerator, High End Refrigerator, Washer, Dryer, Disposal, Stainless Steel Appliance(s), Humidifier
    • Laundry: Upper Level, Gas Dryer Hookup, In Unit, Laundry Closet
    Features
    • Cathedral Ceiling(s), Built-in Features, Walk-In Closet(s)
    • Flooring: Hardwood
    • Basement: None
    • Attic: Unfinished
    • Number of fireplaces: 1
    • Fireplace features: Includes Accessories, Ventless, Living Room
    Interior area
    • Total structure area: 0

    Property

    Parking
    • Total spaces: 2
    • Parking features: Off Alley, Garage Door Opener, Heated Garage, Garage, On Site, Garage Owned, Detached
    • Garage spaces: 2
    • Has uncovered spaces: Yes
    Accessibility
    • Accessibility features: No Disability Access
    Features
    • Patio & porch: Roof Deck, Deck, Patio
    • Exterior features: Outdoor Grill
    • Fencing: Fenced
    Lot
    • Size: 2,395 sqft
    • Dimensions: 24X100
    • Features: Landscaped
    Details
    • Parcel number: 14324030270000
    • Special conditions: None
    • Other equipment: Intercom, Ceiling Fan(s)

    Construction

    Type & style
    • Home type: SingleFamily
    • Architectural style: Contemporary
    • Property subtype: Single Family Residence
    Materials
    • Brick, Block, Limestone
    • Foundation: Concrete Perimeter
    • Roof: Asphalt,Slate
    Condition
    • New construction: No
    • Year built: 1986
    • Major remodel year: 2007

    Utilities & green energy

    • Electric: Circuit Breakers, 200+ Amp Service
    • Sewer: Public Sewer
    • Water: Public
    Green energy
    • Energy efficient items: Water Heater

    Community & neighborhood

    Security
    • Security features: Security System, Carbon Monoxide Detector(s), Closed Circuit Camera(s)
    Community
    • Community features: Curbs, Gated, Sidewalks, Street Lights, Street Paved
    Location
    • Region: Chicago

    HOA & financial

    HOA
    • Services included: None

    Other

    Other facts
    • Listing terms: Conventional
    • Ownership: Fee Simple

    Price history

    DateEventPrice
    4/16/2024Sold$1,865,000+0.8%
    Source: MRED as distributed by MLS GRID #11992656 Report a problem
    4/5/2024Pending sale$1,850,000-7.5%
    Source: MRED as distributed by MLS GRID #11992656 Report a problem
    7/24/2023Listing removed--
    Source: MRED as distributed by MLS GRID #11764596 Report a problem
    6/2/2023Listed for sale$1,999,900+56.9%
    Source: MRED as distributed by MLS GRID #11764596 Report a problem
    10/5/2012Sold$1,275,000-1.2%
    Source: MRED as distributed by MLS GRID #08124987 Report a problem
    9/23/2012Pending sale$1,290,000
    Source: Charles Rutenberg Realty #08124987 Report a problem
    8/12/2012Price change$1,290,000-4.1%
    Source: Charles Rutenberg Realty #08124987 Report a problem
    8/3/2012Price change$1,345,000-0.4%
    Source: Charles Rutenberg Realty #08124987 Report a problem
    7/28/2012Price change$1,349,900-2.5%
    Source: Charles Rutenberg Realty #08124987 Report a problem
    7/26/2012Price change$1,385,000-0.4%
    Source: Charles Rutenberg Realty #08124987 Report a problem
    7/12/2012Price change$1,390,000-0.4%
    Source: Charles Rutenberg Realty #08124987 Report a problem
    6/30/2012Listed for sale$1,395,000+84.5%
    Source: Charles Rutenberg Realty #08124987 Report a problem
    3/30/2006Sold$756,000+13.7%
    Source: Public Record Report a problem
    3/11/2003Sold$665,000+63.8%
    Source: Public Record Report a problem
    5/6/1997Sold$406,000
    Source: Public Record Report a problem

    Public tax history

    YearProperty taxesTax assessment
    2024-- $150,000 +3.7%
    2023$29,821 +2.7%$144,654
    2022$29,049 -4.8%$144,654 -6.7%
    2021$30,499 +0.8%$155,000 +11.5%
    2020$30,271 -4.7%$138,987 -13.9%
    2019$31,752 -3.1%$161,468 -4.6%
    2018$32,759 +83.2%$169,273 +95.8%
    2017$17,885 +6.4%$86,455
    2016$16,816 +9.5%$86,455
    2015$15,362 -36%$86,455 -34.5%
    2014$23,994 +2.1%$131,892
    2013$23,510 +1.2%$131,892
    2012$23,220 +5%$131,892 -6.2%
    2011$22,123 +0.2%$140,560
    2010$22,083 +0.8%$140,560 -4.1%
    2009$21,918 +28.7%$146,494 +16.8%
    2008$17,030 +3.1%$125,433
    2007$16,516 +4%$125,433
    2006$15,886 +19.5%$125,433 +41.4%
    2005$13,294 +1.6%$88,679
    2004$13,088 +2.7%$88,679
    2003$12,746 +34.7%$88,679 +62.7%
    2002$9,464 +4.1%$54,500
    2001$9,087 -9.9%$54,500
    2000$10,086 $54,500
    1999-- $54,500

    Find assessor info on the county website

    Neighborhood: Lincoln Park

    Nearby schools

    GreatSchools rating
    Schools provided by the listing agent
    • Elementary: Oscar Mayer Elementary School
    • Middle: Oscar Mayer Elementary School
    • High: Lincoln Park High School
    • District: 299

    Source: MRED as distributed by MLS GRID. This data may not be complete. We recommend contacting the local school district to confirm school assignments for this home.

    Get a cash offer in 3 minutes
    Find out how much your home could sell for in as little as 3 minutes with a no-obligation cash offer.
    Estimated market value
    $2,232,600
    Get a cash offer in 3 minutes
    Find out how much your home could sell for in as little as 3 minutes with a no-obligation cash offer.
    Estimated market value
    $2,232,600