Some homes offer the ENTIRE package… and this is it! Wonderfully located on a quiet street in Greenfield S/D, this home offers everything you want: lots of living area -- 4 bedrooms, 2 1/2 bathrooms, living room, family room and dining room, screened porch, deck, patio, garage/workshop, rear fence (including deer proof fencing), detached shed (including 2nd level playhouse for kids!), water feature/pond with gold fish, and beautifully landscaped front and rear yards that include over 20 different varieties of bulbs, flowers, and trees (including a prolific plum tree)! Once inside, enjoy the great function and spaces this home offers, including extensive kitchen and laundry room cabinetry, 2 refrigerators and a freezer (in garage) that convey. Storage galore with quality shelving (which conveys) in garage workshop, extensive floored attic space and detached storage shed. Hard-wired for a generator and the generator is included! Well maintained home with lots of updates throughout; most floors are hardwood on both levels! Come see this gorgeous home today…the perfect opportunity to own not just a home, but ALL the creature comforts for living the great life! Ring camera in front does convey... property also has a currently active ADT system security system.
Sold for $441,500
$441,500
1948 Neptune Dr, North Chesterfield, VA 23235
4beds
2,263sqft
Single Family Residence
Built in 1968
10,454 Square Feet Lot
$458,000 Zestimate®
$195/sqft
$2,673 Estimated rent
Home value
$458,000
$426,000 - $490,000
$2,673/mo
Zestimate® history
Owner options
List your home for rent
$2,673/mo
Rent Zestimate®
Find your next renter with Zillow Rental Manager. Plus, with online applications, you can quickly screen prospective tenants – for free.
$2,673/mo
Rent Zestimate®
Refinance and save
$2,653/mo
Est. payment
Refinancing to a lower rate could help reduce your monthly payments and save thousands over the life of the loan.
$2,653/mo
Est. payment
Explore your selling options
Work with a Zillow partner agent
Leverage their expertise and Zillow's premium Showcase listings to get your home seen by more buyers.
Get startedList with your own agent
Get your home in front of millions of buyers by listing it on Zillow.
Learn how to do itSell it yourself
Take full control of how buyers see your home on Zillow by listing For Sale by Owner (FSBO).
List your homeWhat's special
Zillow last checked:
Listing updated:
Listed by:
David Pastore dsamson@samsonproperties.net,
Samson Properties
Bought with:
Brandon Allen, 0225255342
River City Elite Properties - Real Broker
Source: CVRMLS,MLS#: 2516336 Originating MLS: Central Virginia Regional MLS
Originating MLS: Central Virginia Regional MLSFacts & features
Interior
Bedrooms & bathrooms
- Bedrooms: 4
- Bathrooms: 3
- Full bathrooms: 2
- 1/2 bathrooms: 1
Other
- Description: Tub & Shower
- Level: Second
Half bath
- Level: First
Heating
- Electric, Heat Pump
Cooling
- Central Air
Appliances
- Included: Dryer, Dishwasher, Electric Cooking, Electric Water Heater, Disposal, Ice Maker, Microwave, Oven, Refrigerator, Stove, Washer
Features
- Dining Area, Separate/Formal Dining Room, Fireplace, High Speed Internet, Laminate Counters, Wired for Data, Paneling/Wainscoting
- Flooring: Partially Carpeted, Wood
- Windows: Thermal Windows
- Basement: Crawl Space
- Attic: Floored,Pull Down Stairs
- Number of fireplaces: 1
- Fireplace features: Masonry, Wood Burning
Interior area
- Total interior livable area: 2,263 sqft
- Finished area above ground: 2,263
- Finished area below ground: 0
Property
Parking
- Parking features: Carport, Driveway, Detached, Garage, Paved, Workshop in Garage
- Has carport: Yes
- Has uncovered spaces: Yes
Features
- Levels: Two
- Stories: 2
- Patio & porch: Deck, Patio, Screened
- Exterior features: Lighting, Storage, Shed, Paved Driveway
- Pool features: None, Community
- Fencing: Back Yard,Chain Link,Fenced
Lot
- Size: 10,454 Square Feet
- Dimensions: 74' x 140'
- Features: Level
- Topography: Level
Details
- Parcel number: 745713197200000
- Zoning description: R7
- Other equipment: Generator
Construction
Type & style
- Home type: SingleFamily
- Architectural style: Two Story
- Property subtype: Single Family Residence
Materials
- Brick, Block, Drywall, Vinyl Siding
- Roof: Composition
Condition
- Resale
- New construction: No
- Year built: 1968
Utilities & green energy
- Electric: Generator Hookup
- Sewer: Public Sewer
- Water: Public
Community & HOA
Community
- Features: Basketball Court, Clubhouse, Pool
- Security: Security System
- Subdivision: Greenfield
HOA
- Has HOA: Yes
- Services included: Clubhouse, Pool(s), Recreation Facilities
Location
- Region: North Chesterfield
Financial & listing details
- Price per square foot: $195/sqft
- Tax assessed value: $357,600
- Annual tax amount: $3,218
- Date on market: 1/14/2026
- Exclusions: Large rock in pond, rear outdoor Ring camera
- Ownership: Individuals
- Ownership type: Sole Proprietor
Price history
| Date | Event | Price |
|---|---|---|
| 7/23/2025 | Sold | $441,500-1.9%$195/sqft |
Source:  CVRMLS #2516336 Report a problem CVRMLS #2516336 Report a problem | ||
| 6/18/2025 | Pending sale | $450,000$199/sqft |
Source: CVRMLS #2516336 Report a problem | ||
| 6/11/2025 | Listed for sale | $450,000$199/sqft |
Source: CVRMLS #2516336 Report a problem | ||
Public tax history
| Year | Property taxes | Tax assessment |
|---|---|---|
| 2025 | $3,391 +5.4% | $381,000 +6.5% |
| 2024 | $3,218 +9.8% | $357,600 +11.1% |
| 2023 | $2,930 +8.2% | $322,000 +9.4% |
| 2022 | $2,708 +6.6% | $294,300 +10.1% |
| 2021 | $2,540 +5.9% | $267,400 +5.9% |
| 2020 | $2,398 +3.1% | $252,400 +3.1% |
| 2019 | $2,326 -0.5% | $244,800 +1.7% |
| 2018 | $2,337 +10.3% | $240,700 +5.9% |
| 2017 | $2,118 | $227,300 +4.3% |
| 2016 | $2,118 +6.1% | $218,000 +6.1% |
| 2015 | $1,997 +39% | $205,400 +4.3% |
| 2014 | $1,436 | $196,900 -3.6% |
| 2013 | -- | $204,200 +4.2% |
| 2012 | -- | $195,900 +1% |
| 2011 | -- | $193,900 -7% |
| 2010 | -- | $208,400 -4% |
| 2009 | -- | $217,000 +1.3% |
| 2008 | -- | $214,200 +7.4% |
| 2007 | -- | $199,400 +36.7% |
| 2005 | -- | $145,900 +9.3% |
| 2004 | -- | $133,500 +7.1% |
| 2003 | -- | $124,600 +6.7% |
| 2002 | -- | $116,800 +7% |
| 2001 | -- | $109,200 |
Find assessor info on the county website
Neighborhood: Bon Air
Nearby homes
- $327,1003 bd1 ba1.5k sqft1938 Neptune Dr, North Chesterfield, VA 23235Off Market
- $361,1003 bd2 ba1.5k sqft1958 Neptune Dr, North Chesterfield, VA 23235Off Market
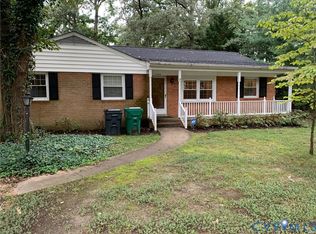
- $394,9503 bd3 ba2k sqft1928 Neptune Dr, North Chesterfield, VA 23235Sold

- $377,7003 bd3 ba1.7k sqft1941 Denton Dr, North Chesterfield, VA 23235Off Market
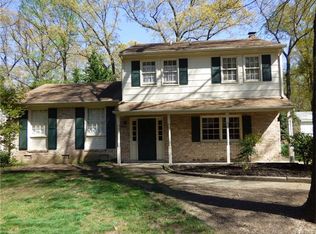
- $385,6003 bd3 ba1.7k sqft1968 Neptune Dr, North Chesterfield, VA 23235Off Market
- $336,0003 bd1 ba1.4k sqft1947 Neptune Dr, North Chesterfield, VA 23235Off Market
- $324,1003 bd1 ba1.4k sqft1931 Denton Dr, North Chesterfield, VA 23235Off Market
- $365,9003 bd2 ba1.6k sqft1951 Denton Dr, North Chesterfield, VA 23235Off Market
Nearby schools
GreatSchools rating
- 9/10Greenfield Elementary SchoolGrades: PK-5Distance: 0.2 mi
- 9/10Robious Middle SchoolGrades: 6-8Distance: 1.2 mi
- 5/10James River High SchoolGrades: 9-12Distance: 3.8 mi
Schools provided by the listing agent
- Elementary: Greenfield
- Middle: Robious
- High: James River
Source: CVRMLS. This data may not be complete. We recommend contacting the local school district to confirm school assignments for this home.
Get a cash offer in 3 minutes
Find out how much your home could sell for in as little as 3 minutes with a no-obligation cash offer.
Estimated market value
$458,000
Get a cash offer in 3 minutes
Find out how much your home could sell for in as little as 3 minutes with a no-obligation cash offer.
Estimated market value
$458,000
- Virginia
- Chesterfield County
- Richmond
- 23235
- Bon Air
- 1948 Neptune Dr
Nearby cities
Nearby neighborhoods
Nearby zip codes
Other Richmond Topics
