Welcome to this meticulously maintained 4 bed, 2 bath home showcasing pride of ownership at every turn. Nestled on a corner lot with a front-entry garage, ample space awaits for outdoor activities in the backyard. Unwind on the covered patio or gather around the fire pit - there's even a dog run for your furry family members! Inside, the open flow of the kitchen, living, and dining areas simplifies entertaining. Thoughtful upgrades, including modern farmhouse lighting throughout, enhance the inviting atmosphere of this charming abode.
Sold
Price Unknown
1948 Overland St, Fort Worth, TX 76131
4beds
1,702sqft
Single Family Residence
Built in 1999
7,666 Square Feet Lot
$309,800 Zestimate®
$--/sqft
$2,039 Estimated rent
Home value
$309,800
$294,000 - $325,000
$2,039/mo
Zestimate® history
Owner options
List your home for rent
$2,039/mo
Rent Zestimate®
Find your next renter with Zillow Rental Manager. Plus, with online applications, you can quickly screen prospective tenants – for free.
$2,039/mo
Rent Zestimate®
Refinance and save
Refinancing to a lower rate could help reduce your monthly payments and save thousands over the life of the loan.
Explore your selling options
Work with a Zillow partner agent
Leverage their expertise and Zillow's premium Showcase listings to get your home seen by more buyers.
Get startedList with your own agent
Get your home in front of millions of buyers by listing it on Zillow.
Learn how to do itSell it yourself
Take full control of how buyers see your home on Zillow by listing For Sale by Owner (FSBO).
List your homeWhat's special
Front-entry garageModern farmhouse lighting throughoutCovered patio
Zillow last checked:
Listing updated:
Listed by:
Amanda Bell 0672461,
Berkshire HathawayHS PenFed TX 817-377-4500
Bought with:
Julius Staev
JPAR - Rockwall
Source: NTREIS,MLS#: 20538306
Facts & features
Interior
Bedrooms & bathrooms
- Bedrooms: 4
- Bathrooms: 2
- Full bathrooms: 2
Primary bedroom
- Features: Dual Sinks, En Suite Bathroom, Garden Tub/Roman Tub, Separate Shower
- Level: First
- Dimensions: 15 x 13
Bedroom
- Features: Ceiling Fan(s)
- Level: First
Bedroom
- Features: Ceiling Fan(s)
- Level: First
Bedroom
- Features: Ceiling Fan(s)
- Level: First
Other
- Features: Built-in Features, Dual Sinks
- Level: First
Kitchen
- Features: Built-in Features, Dual Sinks, Granite Counters, Kitchen Island, Pantry
- Level: First
Living room
- Features: Fireplace
- Level: First
- Dimensions: 13 x 16
Heating
- Central, Natural Gas
Cooling
- Central Air, Ceiling Fan(s), Electric
Appliances
- Included: Dishwasher, Electric Range, Disposal, Gas Water Heater, Microwave
- Laundry: Washer Hookup, Electric Dryer Hookup, Laundry in Utility Room
Features
- Decorative/Designer Lighting Fixtures, Open Floorplan, Vaulted Ceiling(s)
- Flooring: Carpet, Luxury Vinyl, Luxury VinylPlank
- Has basement: No
- Number of fireplaces: 1
- Fireplace features: Living Room, Raised Hearth, Wood Burning
Interior area
- Total interior livable area: 1,702 sqft
Property
Parking
- Total spaces: 2
- Parking features: Garage Faces Front
- Attached garage spaces: 2
Features
- Levels: One
- Stories: 1
- Patio & porch: Covered
- Exterior features: Dog Run, Fire Pit, Storage
- Pool features: None
- Fencing: Back Yard,Wood
Lot
- Size: 7,666 Square Feet
- Features: Corner Lot
Details
- Parcel number: 06005829
Construction
Type & style
- Home type: SingleFamily
- Architectural style: Traditional,Detached
- Property subtype: Single Family Residence
Materials
- Brick
- Foundation: Slab
- Roof: Composition
Condition
- Year built: 1999
Utilities & green energy
- Sewer: Public Sewer
- Water: Public
- Utilities for property: Sewer Available, Water Available
Community & HOA
Community
- Security: Security System Owned, Carbon Monoxide Detector(s)
- Subdivision: Western Meadows Add
HOA
- Has HOA: No
Location
- Region: Fort Worth
Financial & listing details
- Tax assessed value: $307,936
- Annual tax amount: $7,261
- Date on market: 2/18/2024
- Cumulative days on market: 8 days
- Listing terms: Cash,Conventional,FHA,VA Loan
- Exclusions: All TVs and mounts, curtains and rods/hardware, wall-mounted bookshelves, Skybell doorbell, toilet paper rack in secondary bath, all personal items.
Price history
| Date | Event | Price |
|---|---|---|
| 3/18/2024 | Sold | -- |
Source: NTREIS #20538306 Report a problem | ||
| 3/5/2024 | Pending sale | $325,000$191/sqft |
Source: NTREIS #20538306 Report a problem | ||
| 2/26/2024 | Contingent | $325,000$191/sqft |
Source: NTREIS #20538306 Report a problem | ||
| 2/18/2024 | Listed for sale | $325,000+56.3%$191/sqft |
Source: NTREIS #20538306 Report a problem | ||
| 4/2/2020 | Sold | -- |
Source: Agent Provided Report a problem | ||
| 3/12/2020 | Pending sale | $208,000$122/sqft |
Source: Opendoor #14250325 Report a problem | ||
| 2/20/2020 | Price change | $208,000-1%$122/sqft |
Source: Opendoor #14250325 Report a problem | ||
| 1/9/2020 | Listed for sale | $210,000$123/sqft |
Source: Opendoor Brokerage, LLC #14250325 Report a problem | ||
Public tax history
| Year | Property taxes | Tax assessment |
|---|---|---|
| 2025 | $5,029 | $307,936 |
| 2024 | -- | $307,936 +3.8% |
| 2023 | $7,261 +0.8% | $296,653 +13.4% |
| 2022 | $7,203 +18.7% | $261,675 +20.9% |
| 2021 | $6,067 +8.5% | $216,499 +10.8% |
| 2020 | $5,593 +24.9% | $195,480 -8.1% |
| 2019 | $4,477 +9% | $212,706 +31.7% |
| 2018 | $4,109 +9.7% | $161,534 -2.5% |
| 2017 | $3,744 +9.3% | $165,705 +12.8% |
| 2016 | $3,425 +16% | $146,956 +11.1% |
| 2015 | $2,952 | $132,286 +10% |
| 2014 | $2,952 | $120,300 +19.9% |
| 2013 | -- | $100,300 +0.9% |
| 2012 | -- | $99,400 -8.2% |
| 2011 | -- | $108,300 -5.3% |
| 2010 | -- | $114,400 -4.4% |
| 2009 | -- | $119,700 +2.7% |
| 2008 | -- | $116,600 +0.3% |
| 2007 | -- | $116,200 |
| 2006 | -- | $116,200 |
| 2005 | -- | $116,200 +4.7% |
| 2004 | -- | $111,000 |
| 2003 | -- | $111,000 +7.2% |
| 2002 | -- | $103,500 |
| 2001 | -- | $103,500 |
| 2000 | -- | $103,500 |
Find assessor info on the county website
Neighborhood: Santa Fe Trails
Nearby homes
- $239,2003 bd2 ba1.1k sqft1944 Overland St, Fort Worth, TX 76131Off Market
- $311,2004 bd2 ba1.9k sqft1953 Cedar Tree Dr, Fort Worth, TX 76131Off Market
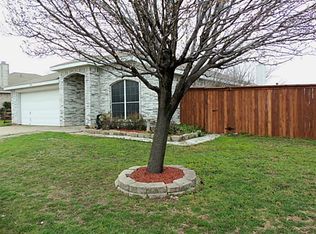
- $255,9003 bd2 ba1.4k sqft1949 Cedar Tree Dr, Fort Worth, TX 76131Off Market
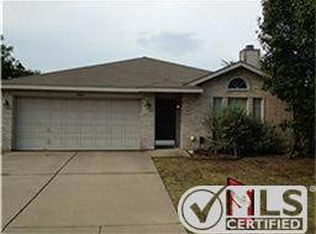
- $275,0003 bd2 ba1.7k sqft1940 Overland St, Fort Worth, TX 76131Off Market

- $295,8004 bd2 ba1.9k sqft1945 Cedar Tree Dr, Fort Worth, TX 76131Off Market
- $--3 bd2 ba1.4k sqft1945 Overland St, Fort Worth, TX 76131Sold
- $240,4003 bd2 ba1.4k sqft1936 Overland St, Fort Worth, TX 76131Off Market
- $289,0004 bd2 ba1.9k sqft1941 Cedar Tree Dr, Fort Worth, TX 76131Off Market
Nearby schools
GreatSchools rating
- 5/10Chisholm Ridge Elementary SchoolGrades: PK-5Distance: 1.9 mi
- 5/10Highland Middle SchoolGrades: 6-8Distance: 1.6 mi
- 5/10Saginaw High SchoolGrades: 9-12Distance: 0.8 mi
Schools provided by the listing agent
- Elementary: Chisholm Ridge
- Middle: Highland
- High: Saginaw
- District: Eagle MT-Saginaw ISD
Source: NTREIS. This data may not be complete. We recommend contacting the local school district to confirm school assignments for this home.
Get a cash offer in 3 minutes
Find out how much your home could sell for in as little as 3 minutes with a no-obligation cash offer.
Estimated market value
$309,800
Get a cash offer in 3 minutes
Find out how much your home could sell for in as little as 3 minutes with a no-obligation cash offer.
Estimated market value
$309,800
- Texas
- Tarrant County
- Fort Worth
- 76131
- Santa Fe Trails
- 1948 Overland St
