Skip main navigation
Sold for $1,550,000
  • Listing Provided by: Estate Properties
    Bought with: Estate Properties
    $1,550,000

    1948 Peninsula Verde Dr, Rancho Palos Verdes, CA 90275

    4beds
    2,485sqft
    Single Family Residence
    Built in 1970
    5,874 Square Feet Lot
    $1,534,400 Zestimate®
    $624/sqft
    $6,267 Estimated rent

    Home value

    $1,534,400

    $1.46M - $1.61M

    $6,267/mo

    Zestimate® history
    Loading
    Loading...

    Owner options

    List your home for rent

    $6,267/mo

    Rent Zestimate®

    Find your next renter with Zillow Rental Manager. Plus, with online applications, you can quickly screen prospective tenants – for free.

    Learn more

    $6,267/mo

    Rent Zestimate®

    Refinance and save

    $9,854/mo

    Est. payment

    Refinancing to a lower rate could help reduce your monthly payments and save thousands over the life of the loan.

    See today's rates

    $9,854/mo

    Est. payment

    Explore your selling options

    Work with a Zillow partner agent

    Leverage their expertise and Zillow's premium Showcase listings to get your home seen by more buyers.

    Get started

    List with your own agent

    Get your home in front of millions of buyers by listing it on Zillow.

    Learn how to do it

    Sell it yourself

    Take full control of how buyers see your home on Zillow by listing For Sale by Owner (FSBO).

    List your home

    What's special

    Palos verdes school districtAmazing viewsSpacious homeNice sized bedroomsDouble door entranceDowntown laLarge vaulted ceiling master
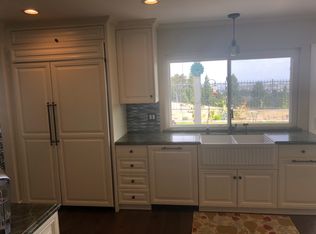
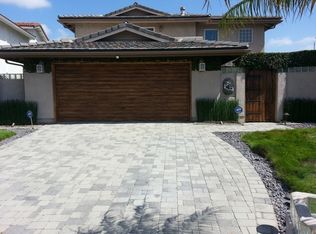
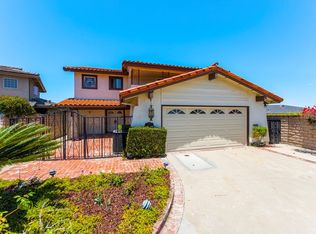
    This spacious home is at the top of Peninsula Verde where it ends at a Cul-de- sac enjoy the amazing views that are from the Hollywood sign and downtown LA all the way to LA Harbor and the Vincent Thomas bridge. Awesome night views of the city and beyond. Welcome home as you enter the double door entrance to this well maintained 4 bedroom one full one 3/4 & one 1/2 bath home, one bedroom on the lower level and a 1/2 bath a private large living room with a wood burning fireplace. The kitchen and family/dining area open to a slider to enjoy a backyard built for relaxation and outdoor entertaining. Staircase takes you up to the large vaulted ceiling master en suite large walk in closet and lots of storage gorgeous enclosed sun porch the other two nice sized bedrooms and bath forced air heating air conditioned dual paned windows throughout attached two car garage and storage. Palos Verdes School District

    Zillow last checked:

    Listing updated:

    Listing Provided by:

    Cookie Lorenzo DRE #00971609 310-418-2094,

    Estate Properties

    Bought with:

    Cookie Lorenzo, DRE #00971609

    Estate Properties

    Source: CRMLS,MLS#: SB24022808MLS LogoOriginating MLS: California Regional MLS

    Facts & features

    Interior

    Bedrooms & bathrooms
    • Bedrooms: 4
    • Bathrooms: 3
    • Full bathrooms: 2
    • 1/2 bathrooms: 1
    • Main level bathrooms: 1
    • Main level bedrooms: 1
    Bedroom
    • Features: Bedroom on Main Level
    Bathroom
    • Features: Bathroom Exhaust Fan, Bathtub, Dual Sinks, Low Flow Plumbing Fixtures, Separate Shower, Tub Shower
    Kitchen
    • Features: Kitchen Island, Updated Kitchen
    Other
    • Features: Walk-In Closet(s)
    Heating
    • Central, Fireplace(s)
    Cooling
    • Central Air
    Appliances
    • Included: Dishwasher, Gas Cooktop, Disposal, Gas Oven, Gas Water Heater, Microwave, Range Hood
    • Laundry: Washer Hookup, Gas Dryer Hookup, Inside
    Features
    • Beamed Ceilings, Ceiling Fan(s), Separate/Formal Dining Room, Recessed Lighting, Attic, Bedroom on Main Level, Walk-In Closet(s)
    • Flooring: Tile, Wood
    • Doors: Double Door Entry, Mirrored Closet Door(s), Sliding Doors
    • Windows: Double Pane Windows, Skylight(s)
    • Has fireplace: Yes
    • Fireplace features: Living Room
    • Common walls with other units/homes: No Common Walls
    Interior area
    • Total interior livable area: 2,485 sqft

    Property

    Parking
    • Total spaces: 2
    • Parking features: Garage, Garage Door Opener
    • Attached garage spaces: 2
    Features
    • Levels: Two
    • Stories: 2
    • Entry location: Front
    • Patio & porch: Covered, Front Porch, Patio
    • Exterior features: Barbecue, Rain Gutters
    • Pool features: None
    • Has spa: Yes
    • Spa features: Above Ground
    • Has view: Yes
    • View description: City Lights, Mountain(s), Neighborhood, Water
    • Has water view: Yes
    • Water view: Water
    Lot
    • Size: 5,874 sqft
    • Features: Back Yard, Cul-De-Sac, Sprinklers In Rear
    Details
    • Parcel number: 7552002016
    • Zoning: RPRS-4*
    • Special conditions: Standard

    Construction

    Type & style
    • Home type: SingleFamily
    • Property subtype: Single Family Residence
    Materials
    • Roof: Shingle
    Condition
    • New construction: No
    • Year built: 1970

    Utilities & green energy

    • Electric: 220 Volts in Garage, 220 Volts For Spa
    • Sewer: Public Sewer
    • Water: Public

    Community & neighborhood

    Community
    • Community features: Street Lights, Sidewalks
    Location
    • Region: Rancho Palos Verdes

    Other

    Other facts
    • Listing terms: Cash to Existing Loan,Conventional

    Price history

    DateEventPrice
    3/14/2024Sold$1,550,000+89%$624/sqft
    Source: CRMLS #SB24022808 Report a problem
    5/2/2014Sold$820,000+0.6%$330/sqft
    Source: Public Record Report a problem
    3/21/2014Listed for sale$815,000$328/sqft
    Source: Re/Max Estate Properties #SB14057176_MRMLS Report a problem

    Public tax history

    YearProperty taxesTax assessment
    2025$19,603 +58.5%$1,581,000 +60.9%
    2024$12,369 +2.6%$982,382 +2%
    2023$12,054 +5.2%$963,120 +2%
    2022$11,459 +1.1%$944,236 +2%
    2021$11,330 -0.9%$925,723 +1%
    2020$11,428 $916,232 +2%
    2019$11,428 +5.8%$898,268 +2%
    2018$10,805 $880,656 +1.7%
    2017$10,805 +1.8%$866,117 +2%
    2016$10,618 +2.2%$849,135 +1.5%
    2015$10,385 +279.3%$836,382 +336%
    2014$2,738 $191,826 +2.5%
    2012-- $187,216 +2%
    2011-- $183,546 +0.8%
    2010-- $182,175 -0.2%
    2009-- $182,609 +2%
    2008-- $179,029 +2%
    2007-- $175,520 +2%
    2006-- $172,080
    2005-- $172,080 +4%
    2004-- $165,399 +1.9%
    2003-- $162,368 +2%
    2002-- $159,185 +4%
    2000-- $153,006

    Find assessor info on the county website

    Neighborhood: 90275

    Nearby schools

    GreatSchools rating
    Schools provided by the listing agent
    • Elementary: Dapplegray
    • Middle: Miraleste

    Source: CRMLS. This data may not be complete. We recommend contacting the local school district to confirm school assignments for this home.

    Get a cash offer in 3 minutes
    Find out how much your home could sell for in as little as 3 minutes with a no-obligation cash offer.
    Estimated market value
    $1,534,400
    Get a cash offer in 3 minutes
    Find out how much your home could sell for in as little as 3 minutes with a no-obligation cash offer.
    Estimated market value
    $1,534,400