Skip main navigation
Closed
  • $452,000

    1948 Portway Rd, Spring Hill, TN 37174

    4beds
    2,325sqft
    Single Family Residence, Residential
    Built in 2000
    0.28 Acres Lot
    $452,800 Zestimate®
    $194/sqft
    $2,521 Estimated rent

    Home value

    $452,800

    $430,000 - $475,000

    $2,521/mo

    Zestimate® history
    Loading
    Loading...

    Owner options

    List your home for rent

    $2,521/mo

    Rent Zestimate®

    Find your next renter with Zillow Rental Manager. Plus, with online applications, you can quickly screen prospective tenants – for free.

    Learn more

    $2,521/mo

    Rent Zestimate®

    Refinance and save

    $2,647/mo

    Est. payment

    Refinancing to a lower rate could help reduce your monthly payments and save thousands over the life of the loan.

    See today's rates

    $2,647/mo

    Est. payment

    Explore your selling options

    Work with a Zillow partner agent

    Leverage their expertise and Zillow's premium Showcase listings to get your home seen by more buyers.

    Get started

    List with your own agent

    Get your home in front of millions of buyers by listing it on Zillow.

    Learn how to do it

    Sell it yourself

    Take full control of how buyers see your home on Zillow by listing For Sale by Owner (FSBO).

    List your home

    What's special

    Side entry garagePeaceful cul-de-sacNewer water heaterIncredibly spacious backyardPerfect for hosting gatheringsExpansive corner lotDouble-tier deck
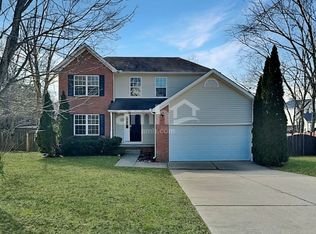
    Price Improvement! This beautifully maintained home is now offered at an exceptional price. Don’t miss this stunning home — situated on an expansive corner lot tucked away in a peaceful cul-de-sac. Surrounded by gorgeous River Birch trees and a striking Japanese Maple, this home offers both charm and privacy. Features include a side-entry garage, a newly installed roof, updated LVP flooring and carpet throughout the downstairs, and a recently renovated kitchen and updated bathroom cabinetry, giving the home a fresh, modern feel. The garage door was also replaced last year. Step outside to enjoy the spacious double-tier deck featuring low-maintenance composite decking and wood railings, overlooking a beautiful stone patio and an incredibly large backyard — perfect for entertaining, gatherings, or simply relaxing outdoors. The front, side, and backyard provide abundant space for outdoor activities and are fully enclosed with a privacy fence for added comfort and seclusion. Additional updates include heater, dishwasher, and stove, all installed a year and a half ago. Both HVAC units are less than five years old. Conveniently located near shopping, dining, and everything the Spring Hill area has to offer, this is truly a must-see home!

    Zillow last checked:

    Listing updated:

    Listed by:

    Sofia Kropach 615-499-3399,

    Benchmark Realty, LLC

    Bought with:

    Miki Peek, 292465

    Benchmark Realty, LLC

    Source: RealTracs MLS as distributed by MLS GRID,MLS#: 3145881MLS Logo

    Facts & features

    Interior

    Bedrooms & bathrooms
    • Bedrooms: 4
    • Bathrooms: 3
    • Full bathrooms: 2
    • 1/2 bathrooms: 1
    Bedroom 1
    • Features: Walk-In Closet(s)
    • Level: Walk-In Closet(s)
    • Area: 234 Square Feet
    • Dimensions: 13x18
    Bedroom 2
    • Features: Extra Large Closet
    • Level: Extra Large Closet
    • Area: 100 Square Feet
    • Dimensions: 10x10
    Bedroom 3
    • Features: Walk-In Closet(s)
    • Level: Walk-In Closet(s)
    • Area: 100 Square Feet
    • Dimensions: 10x10
    Bedroom 4
    • Features: Walk-In Closet(s)
    • Level: Walk-In Closet(s)
    • Area: 120 Square Feet
    • Dimensions: 10x12
    Primary bathroom
    • Features: Double Vanity
    • Level: Double Vanity
    Den
    • Area: 221 Square Feet
    • Dimensions: 13x17
    Dining room
    • Area: 140 Square Feet
    • Dimensions: 10x14
    Kitchen
    • Area: 140 Square Feet
    • Dimensions: 10x14
    Living room
    • Area: 195 Square Feet
    • Dimensions: 13x15
    Recreation room
    • Features: Second Floor
    • Level: Second Floor
    • Area: 240 Square Feet
    • Dimensions: 12x20
    Heating
    • Central
    Cooling
    • Central Air, Electric
    Appliances
    • Included: Dishwasher, Disposal, Ice Maker, Refrigerator, Electric Oven, Electric Range
    • Laundry: Electric Dryer Hookup, Washer Hookup
    Features
    • Air Filter, Ceiling Fan(s), Walk-In Closet(s)
    • Flooring: Carpet, Laminate
    • Basement: None,Crawl Space
    • Number of fireplaces: 1
    • Fireplace features: Gas
    Interior area
    • Total structure area: 2,325
    • Total interior livable area: 2,325 sqft
    • Finished area above ground: 2,325

    Property

    Parking
    • Total spaces: 2
    • Parking features: Garage Door Opener, Garage Faces Side, Driveway
    • Garage spaces: 2
    • Has uncovered spaces: Yes
    Features
    • Levels: Two
    • Stories: 2
    • Patio & porch: Deck
    • Fencing: Back Yard
    Lot
    • Size: 0.28 Acres
    • Dimensions: 88 x 112
    • Features: Cul-De-Sac
    • Topography: Cul-De-Sac
    Details
    • Parcel number: 094167M H 01000 00011167M
    • Special conditions: Standard
    • Other equipment: Air Purifier

    Construction

    Type & style
    • Home type: SingleFamily
    • Architectural style: Traditional
    • Property subtype: Single Family Residence, Residential
    Materials
    • Brick, Vinyl Siding
    • Roof: Asphalt
    Condition
    • New construction: No
    • Year built: 2000

    Utilities & green energy

    • Sewer: Public Sewer
    • Water: Public
    • Utilities for property: Electricity Available, Water Available

    Community & HOA

    Community
    • Security: Fire Alarm
    • Subdivision: Ridgeport Sec 2
    HOA
    • Has HOA: Yes
    • HOA fee: $53 quarterly
    Location
    • Region: Spring Hill

    Financial & listing details

    • Price per square foot: $194/sqft
    • Tax assessed value: $500,100
    • Annual tax amount: $2,187
    • Date on market: 5/13/2026
    • Electric utility on property: Yes

    Price history

    DateEventPrice
    7/26/2026Sold$452,000-3.8%$194/sqft
    Source: RealTracs MLS as distributed by MLS GRID #3145881 Report a problem
    6/24/2026Contingent$469,999$202/sqft
    Source: RealTracs MLS as distributed by MLS GRID #3145881 Report a problem
    6/5/2026Price change$469,999-3.1%$202/sqft
    Source: RealTracs MLS as distributed by MLS GRID #3145881 Report a problem
    5/13/2026Listed for sale$484,999+2.1%$209/sqft
    Source: RealTracs MLS as distributed by MLS GRID #3145881 Report a problem
    4/2/2026Contingent$474,999$204/sqft
    Source: RealTracs MLS as distributed by MLS GRID #3145881 Report a problem
    3/10/2026Listed for sale$474,999$204/sqft
    Source: RealTracs MLS as distributed by MLS GRID #3145881 Report a problem
    10/18/2024Listing removed$474,999$204/sqft
    Source: RealTracs MLS as distributed by MLS GRID #2681747 Report a problem
    9/27/2024Price change$474,999-4%$204/sqft
    Source: RealTracs MLS as distributed by MLS GRID #2681747 Report a problem
    9/7/2024Price change$494,998-1%$213/sqft
    Source: RealTracs MLS as distributed by MLS GRID #2681747 Report a problem
    8/18/2024Price change$499,999-4.8%$215/sqft
    Source: RealTracs MLS as distributed by MLS GRID #2681747 Report a problem
    7/20/2024Listed for sale$525,000+123.4%$226/sqft
    Source: RealTracs MLS as distributed by MLS GRID #2681747 Report a problem
    6/23/2014Sold$235,000-2%$101/sqft
    Source: RealTracs MLS as distributed by MLS GRID #1537187 Report a problem
    5/15/2014Price change$239,900+0.4%$103/sqft
    Source: Crye-Leike #1537187 Report a problem
    4/2/2014Listed for sale$239,000+4.4%$103/sqft
    Source: Owner Report a problem
    9/27/2006Sold$229,000+29.2%$98/sqft
    Source: Public Record Report a problem
    11/15/2000Sold$177,209$76/sqft
    Source: Public Record Report a problem

    Public tax history

    YearProperty taxesTax assessment
    2025$2,512 +14.9%$125,025 +46.9%
    2024$2,187 $85,125
    2023$2,187 $85,125
    2022$2,187 -2.1%$85,125
    2021$2,233 +14.3%$85,125 +38.2%
    2020$1,953 +3%$61,600
    2019$1,896 +12.1%$61,600
    2018$1,692 $61,600
    2017$1,692 $61,600
    2016-- $61,600 +27%
    2015-- $48,500
    2014-- $48,500
    2013-- $48,500
    2012-- $48,500
    2011-- $48,500 -6%
    2007-- $51,584
    2006$1,166 -6.8%$51,584 +15.1%
    2005$1,251 -5.1%$44,823 +1.3%
    2004$1,318 -1.3%$44,237
    2002$1,336 $44,237
    2001-- $44,237 -75%
    2000-- $176,949
    Find assessor info on the county website

    Neighborhood: 37174

    Nearby schools

    GreatSchools rating
    Schools provided by the listing agent
    • Elementary: Longview Elementary School
    • Middle: Heritage Middle
    • High: Independence High School

    Source: RealTracs MLS as distributed by MLS GRID. This data may not be complete. We recommend contacting the local school district to confirm school assignments for this home.

    Get a cash offer in 3 minutes
    Find out how much your home could sell for in as little as 3 minutes with a no-obligation cash offer.
    Estimated market value
    $452,800
    Get a cash offer in 3 minutes
    Find out how much your home could sell for in as little as 3 minutes with a no-obligation cash offer.
    Estimated market value
    $452,800