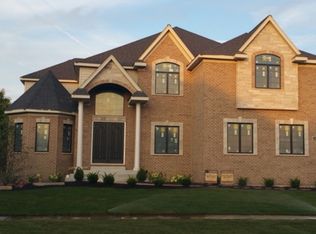
NEW IMPROVED PRICE FOR A QUICK SALE WITH MANY NEW RECENT UPDATES!!!This absolutely stunning east-facing brick front home sits on a spacious corner lot and offers the perfect blend of luxury, elegance, and functionality in one of the area's most sought-after neighborhoods, served by highly rated Neuqua Valley High School. Very well lit with an abundance of windows throughout, this spectacular home is filled with natural light and welcoming spaces. Featuring 7 spacious bedrooms, 6 full bathrooms, an in-law suite on the main floor, and a separate main floor den/home office, this home is thoughtfully designed for comfortable multi-generational living and everyday convenience. Newly refinished hardwood floors flow throughout the entire first floor, adding warmth and sophistication to the elegant layout. Additional highlights include a side-load 4-car garage, beautiful sunroom, second kitchen, huge loft/second-floor family room, and an additional bonus room upstairs. The spacious gourmet kitchen is truly the heart of the home, featuring a large center island, an abundance of cabinetry, stainless steel appliances, and an elegant stone hood - perfect for everyday living and entertaining alike. The luxurious primary suite boasts soaring ceilings, a cozy fireplace, and a spa-inspired bath with jacuzzi tub and separate shower. All additional bedrooms on the second floor feature their own private baths and walk-in closets, offering comfort, privacy, and convenience for every family member. Step outside to enjoy the beautiful patio, deck, and professionally manicured lawn . The fully finished basement is an entertainer's dream featuring a huge recreation room with custom built-ins, 2 additional bedrooms, full bath, exercise/gym area, and a second kitchen/bar setup - perfect for gatherings, extended family, or creating the ultimate entertainment space. This exceptional home truly has it all - space, style, luxury, and an unbeatable location!
Contingent
$1,499,000
1948 Saddle Farm Ln, Naperville, IL 60564
7beds
5,200sqft
Single Family Residence
Built in 2010
0.38 Acres Lot
$-- Zestimate®
$288/sqft
$63/mo HOA
What's special
- --
- 149
- views
- 3
- saves
Zillow last checked:
Listing updated:
Listed by:
Anita Saggar 630-596-5600,
Best U.S. Realty,
Bhupesh Saggar 630-430-5955,
Best U.S. Realty
Source: MRED as distributed by MLS GRID,MLS#: 12719424
Facts & features
Interior
Bedrooms & bathrooms
- Bedrooms: 7
- Bathrooms: 6
- Full bathrooms: 6
Rooms
- Room types: Kitchen, Bonus Room, Bedroom 5, Bedroom 6, Bedroom 7, Den, Exercise Room, Great Room, Loft, Sun Room, Other Room
Primary bedroom
- Features: Flooring (Carpet), Bathroom (Full, Whirlpool & Sep Shwr)
- Level: Second
- Area: 380 Square Feet
- Dimensions: 20X19
Bedroom 2
- Features: Flooring (Carpet)
- Level: Second
- Area: 221 Square Feet
- Dimensions: 17X13
Bedroom 3
- Features: Flooring (Carpet)
- Level: Second
- Area: 182 Square Feet
- Dimensions: 14X13
Bedroom 4
- Features: Flooring (Carpet)
- Level: Second
- Area: 221 Square Feet
- Dimensions: 17X13
Bedroom 5
- Features: Flooring (Hardwood)
- Level: Main
- Area: 182 Square Feet
- Dimensions: 14X13
Bedroom 6
- Features: Flooring (Wood Laminate)
- Level: Basement
- Area: 252 Square Feet
- Dimensions: 18X14
Other
- Features: Flooring (Wood Laminate)
- Level: Basement
- Area: 260 Square Feet
- Dimensions: 20X13
Bonus room
- Features: Flooring (Carpet)
- Level: Second
- Area: 540 Square Feet
- Dimensions: 30X18
Den
- Features: Flooring (Hardwood)
- Level: Main
- Area: 234 Square Feet
- Dimensions: 18X13
Dining room
- Features: Flooring (Hardwood)
- Level: Main
- Area: 208 Square Feet
- Dimensions: 16X13
Exercise room
- Features: Flooring (Wood Laminate)
- Level: Basement
- Area: 121 Square Feet
- Dimensions: 11X11
Family room
- Features: Flooring (Hardwood)
- Level: Main
- Area: 600 Square Feet
- Dimensions: 25X24
Great room
- Features: Flooring (Wood Laminate)
- Level: Basement
- Area: 1056 Square Feet
- Dimensions: 33X32
Kitchen
- Features: Kitchen (Eating Area-Table Space, Island, Custom Cabinetry, Granite Counters, Updated Kitchen), Flooring (Hardwood)
- Level: Main
- Area: 391 Square Feet
- Dimensions: 23X17
Kitchen 2nd
- Features: Flooring (Wood Laminate)
- Level: Basement
- Area: 280 Square Feet
- Dimensions: 20X14
Laundry
- Features: Flooring (Ceramic Tile)
- Level: Main
- Area: 64 Square Feet
- Dimensions: 8X8
Living room
- Features: Flooring (Hardwood)
- Level: Main
- Area: 182 Square Feet
- Dimensions: 14X13
Loft
- Features: Flooring (Carpet)
- Level: Second
- Area: 234 Square Feet
- Dimensions: 18X13
Sun room
- Features: Flooring (Ceramic Tile)
- Level: Main
- Area: 143 Square Feet
- Dimensions: 13X11
Heating
- Natural Gas
Cooling
- Central Air
Appliances
- Included: Double Oven, Range, Microwave, Dishwasher, Refrigerator, High End Refrigerator, Bar Fridge, Washer, Dryer, Disposal, Cooktop
Features
- Basement: Finished,9 ft + pour,Rec/Family Area,Storage Space,Full
- Number of fireplaces: 4
- Fireplace features: Electric, Gas Starter, Family Room, Master Bedroom, Basement
Interior area
- Total structure area: 0
- Total interior livable area: 5,200 sqft
Property
Parking
- Total spaces: 4
- Parking features: Yes, Attached, Garage
- Attached garage spaces: 4
Accessibility
- Accessibility features: No Disability Access
Features
- Stories: 2
Lot
- Size: 0.38 Acres
- Dimensions: 90x140
- Features: Corner Lot
Details
- Parcel number: 0701021130060000
- Special conditions: None
Construction
Type & style
- Home type: SingleFamily
- Property subtype: Single Family Residence
Materials
- Brick, Other
- Foundation: Concrete Perimeter
- Roof: Asphalt
Condition
- New construction: No
- Year built: 2010
Utilities & green energy
- Sewer: Public Sewer
- Water: Lake Michigan
Community & HOA
HOA
- Has HOA: Yes
- Services included: Other
- HOA fee: $750 annually
Location
- Region: Naperville
Financial & listing details
- Price per square foot: $288/sqft
- Tax assessed value: $1,317,471
- Annual tax amount: $28,240
- Date on market: 7/30/2026
- Ownership: Fee Simple
Estimated market value
Not available
Estimated sales range
Not available
Not available
Price history
| Date | Event | Price |
|---|---|---|
| 7/30/2026 | Listing removed | $1,549,000$298/sqft |
Source: MRED as distributed by MLS GRID #12701947 Report a problem | ||
| 7/10/2026 | Price change | $1,549,000-3.1%$298/sqft |
Source:  MRED as distributed by MLS GRID #12701947 Report a problem MRED as distributed by MLS GRID #12701947 Report a problem | ||
| 6/13/2026 | Listed for sale | $1,599,000+211.5%$308/sqft |
Source: MRED as distributed by MLS GRID #12677149 Report a problem | ||
| 5/10/2011 | Sold | $513,347+185.2%$99/sqft |
Source: Public Record Report a problem | ||
| 8/5/2010 | Sold | $180,000$35/sqft |
Source: Public Record Report a problem | ||
Public tax history
| Year | Property taxes | Tax assessment |
|---|---|---|
| 2024 | $28,240 +4.6% | $439,157 +13.2% |
| 2023 | $27,004 +6.6% | $387,948 +9.1% |
| 2022 | $25,336 +4.5% | $355,697 +5% |
| 2021 | $24,239 +6.6% | $338,759 +1.6% |
| 2020 | $22,729 +1.8% | $333,391 +2.9% |
| 2019 | $22,322 +0.6% | $323,995 +2.3% |
| 2018 | $22,186 +1.6% | $316,704 +2.7% |
| 2017 | $21,830 -0.2% | $308,528 +6.9% |
| 2016 | $21,867 +1% | $288,546 +4% |
| 2015 | $21,658 | $277,448 +2.8% |
| 2014 | $21,658 +1.7% | $269,778 |
| 2013 | $21,303 +4.1% | $269,778 |
| 2012 | $20,473 +5.6% | $269,778 -26.4% |
| 2011 | $19,380 +185.8% | $366,660 +273% |
| 2010 | $6,781 +6.1% | $98,300 -1.7% |
| 2009 | $6,391 +7895.2% | $100,000 +7516.1% |
| 2008 | $80 | $1,313 |
| 2007 | -- | $1,313 |
Find assessor info on the county website
Monthly payment
Est. payment
Payment breakdown
Explore the cost of this home by adjusting the details. Changes won't be saved.Climate risks
Neighborhood: 60564
Nearby schools
Schools provided by the listing agent
- Elementary: Clow Elementary School
- Middle: Gregory Middle School
- High: Neuqua Valley High School
- District: 204
Source: MRED as distributed by MLS GRID. This data may not be complete. We recommend contacting the local school district to confirm school assignments for this home.
- $1,371,8006 bd5 ba4.6k sqft1964 Saddle Farm Ln, Naperville, IL 60564Off Market

- $1,412,7004 bd4 ba4.5k sqft1936 Saddle Farm Ln, Naperville, IL 60564Off Market
- $215,442-- bd-- ba-- sqft1932 Saddle Farm Ln, Naperville, IL 60564Off Market
- $833,0005 bd6 ba4.5k sqft1947 Saddle Farm Ln, Naperville, IL 60564Off Market
Similar homes
- $1,499,9995 bd5 ba4.6k sqft2439 Fawn Lake Cir, Naperville, IL 60564Active
 MLS ID #12724986, Michelle Kohl, HomeSmart Realty Group. MRED as distributed by MLS GRID
 - $1,485,0005 bd6 ba7k sqft29W280 Hartman Dr, Naperville, IL 60564Active
 MLS ID #12740663, Kim Scott, @properties Christies International Real Estate. MRED as distributed by MLS GRID
 - $1,295,0006 bd5 ba4.6k sqft3808 Littlestone Ct, Naperville, IL 60564Active
 MLS ID #12748036, Misael Chacon, Beycome Brokerage Realty LLC. MRED as distributed by MLS GRID
 - $999,0006 bd5 ba3.5k sqft2627 Rutland Rd, Naperville, IL 60564Active
 MLS ID #12762770, Eliana Leiva, RE/MAX Top Performers. MRED as distributed by MLS GRID
