Skip main navigation
Sold for $750,000
  • $750,000

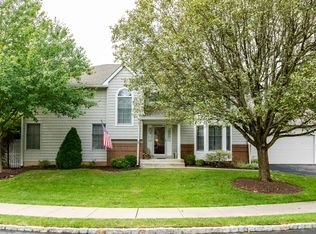
    1948 Satter Ct, Yardley, PA 19067

    3beds
    2,510sqft
    Single Family Residence
    Built in 1993
    5,542 Square Feet Lot
    $776,500 Zestimate®
    $299/sqft
    $3,922 Estimated rent

    Home value

    $776,500

    $722,000 - $831,000

    $3,922/mo

    Zestimate® history
    Loading
    Loading...

    Owner options

    List your home for rent

    $3,922/mo

    Rent Zestimate®

    Find your next renter with Zillow Rental Manager. Plus, with online applications, you can quickly screen prospective tenants – for free.

    Learn more

    $3,922/mo

    Rent Zestimate®

    Refinance and save

    $5,079/mo

    Est. payment

    Refinancing to a lower rate could help reduce your monthly payments and save thousands over the life of the loan.

    See today's rates

    $5,079/mo

    Est. payment

    Explore your selling options

    Work with a Zillow partner agent

    Leverage their expertise and Zillow's premium Showcase listings to get your home seen by more buyers.

    Get started

    List with your own agent

    Get your home in front of millions of buyers by listing it on Zillow.

    Learn how to do it

    Sell it yourself

    Take full control of how buyers see your home on Zillow by listing For Sale by Owner (FSBO).

    List your home

    What's special

    Gas fireplaceExpansive private deckSleek contemporary kitchenHalf-finished basementModern finishesLuxurious soaking tubRefined finishes
    Located in the sought-after Palmer Farm community, this elegant 3-bedroom, 2.5-bath home offers a perfect blend of modern style and timeless comfort. The sleek, contemporary kitchen is thoughtfully designed with clean lines, modern finishes, and ample space for cooking and entertaining. From the magnificently laid-out primary bath to the modern design of the house, these beautifully updated bathrooms showcase refined finishes, dual vanities, a luxurious soaking tub, and a frameless glass shower—offering a spa-like experience throughout. The formal living room impresses with soaring vaulted ceilings as well as gas fireplace featuring floor to ceiling stone to create a bright, open space that leads out to an expansive private deck—ideal for outdoor relaxation. Take the hassle out of homeownership—lawn care, landscaping, and snow removal are all included. Plus, residents enjoy access to resort-style amenities like: Outdoor pool, Fitness center, Tennis & pickleball courts, Basketball court, Playground, Clubhouse & community events. Additional highlights include a half-finished basement with endless potential, a 2-car garage, and access to the top-rated Pennsbury School District. Conveniently located just minutes from Yardley & Newtown Boroughs, shopping, dining, and major commuter routes. Luxury, location, and lifestyle all in one.

    Zillow last checked:

    Listing updated:

    Listed by:

    Lisa Linn 215-778-1429,

    Coldwell Banker Hearthside,

    Co-Listing Agent: Connor Linn 215-669-3444,

    Coldwell Banker Hearthside

    Bought with:

    Mary Crawford, AB067370

    Opus Elite Real Estate

    Tony D'Angelo, RS118292A

    Opus Elite Real Estate

    Source: Bright MLS,MLS#: PABU2107720MLS Logo

    Facts & features

    Interior

    Bedrooms & bathrooms
    • Bedrooms: 3
    • Bathrooms: 3
    • Full bathrooms: 2
    • 1/2 bathrooms: 1
    • Main level bathrooms: 1
    Basement
    • Area: 0
    Heating
    • Central, Natural Gas
    Cooling
    • Central Air, Electric
    Appliances
    • Included: Gas Water Heater
    • Laundry: Upper Level
    Features
    • Flooring: Engineered Wood, Carpet, Ceramic Tile
    • Basement: Partially Finished
    • Number of fireplaces: 1
    • Fireplace features: Gas/Propane, Stone
    Interior area
    • Total structure area: 2,510
    • Total interior livable area: 2,510 sqft
    • Finished area above ground: 2,510
    • Finished area below ground: 0

    Property

    Parking
    • Total spaces: 6
    • Parking features: Garage Faces Front, Attached, Driveway, Off Site
    • Attached garage spaces: 2
    • Uncovered spaces: 4
    Accessibility
    • Accessibility features: None
    Features
    • Levels: Two
    • Stories: 2
    • Pool features: Community
    Lot
    • Size: 5,542 sqft
    Details
    • Additional structures: Above Grade, Below Grade
    • Parcel number: 20071029
    • Zoning: R4
    • Special conditions: Standard

    Construction

    Type & style
    • Home type: SingleFamily
    • Architectural style: Traditional
    • Property subtype: Single Family Residence
    Materials
    • Frame
    • Foundation: Slab
    Condition
    • Excellent
    • New construction: No
    • Year built: 1993

    Utilities & green energy

    • Sewer: Public Sewer
    • Water: Public

    Community & neighborhood

    Location
    • Region: Yardley
    • Subdivision: Palmer Farm
    • Municipality: LOWER MAKEFIELD TWP

    HOA & financial

    HOA
    • Has HOA: Yes
    • HOA fee: $340 monthly
    • Amenities included: Common Grounds, Fitness Center, Pool, Tennis Court(s), Tot Lots/Playground
    • Services included: Common Area Maintenance, Maintenance Grounds, Management, Pool(s), Snow Removal, Trash
    • Association name: CAMPCO

    Other

    Other facts
    • Listing agreement: Exclusive Right To Sell
    • Ownership: Fee Simple

    Price history

    DateEventPrice
    12/8/2025Sold$750,000$299/sqft
    Source: Bright MLS #PABU2107720 Report a problem
    10/20/2025Pending sale$750,000$299/sqft
    Source: Bright MLS #PABU2107720 Report a problem
    10/16/2025Listed for sale$750,000+75.4%$299/sqft
    Source: Bright MLS #PABU2107720 Report a problem
    11/2/2007Sold$427,500-0.6%$170/sqft
    Source: Public Record Report a problem
    5/4/2006Sold$430,000+88.2%$171/sqft
    Source: Agent Provided Report a problem
    12/27/1994Sold$228,500$91/sqft
    Source: Public Record Report a problem

    Public tax history

    YearProperty taxesTax assessment
    2025$10,047 +0.8%$40,420
    2024$9,970 +9.7%$40,420
    2023$9,091 +2.2%$40,420
    2022$8,894 +1.6%$40,420
    2021$8,752 $40,420
    2020$8,752 +3.8%$40,420
    2018$8,428 +4.4%$40,420
    2017$8,073 $40,420
    2016$8,073 $40,420
    2015-- $40,420
    2014-- $40,420
    2013-- $40,420
    2012-- $40,420
    2011-- $40,420
    2010-- $40,420
    2009-- $40,420 -13%
    2008-- $46,480
    2007-- $46,480
    2006-- $46,480
    2005-- $46,480 +300%
    2004-- $11,620
    2003-- $11,620
    2002-- $11,620
    2000-- $11,620

    Find assessor info on the county website

    Neighborhood: 19067

    Nearby schools

    GreatSchools rating
    Schools provided by the listing agent
    • High: Pennsbury
    • District: Pennsbury

    Source: Bright MLS. This data may not be complete. We recommend contacting the local school district to confirm school assignments for this home.

    Get a cash offer in 3 minutes
    Find out how much your home could sell for in as little as 3 minutes with a no-obligation cash offer.
    Estimated market value
    $776,500
    Get a cash offer in 3 minutes
    Find out how much your home could sell for in as little as 3 minutes with a no-obligation cash offer.
    Estimated market value
    $776,500