Skip main navigation
Closed
  • $264,000

    1948 Shamrock Pl, Chaska, MN 55318

    3beds
    1,617sqft
    (TH) Side x Side
    Built in 2004
    871.2 Square Feet Lot
    $264,000 Zestimate®
    $163/sqft
    $2,324 Estimated rent

    Home value

    $264,000

    $251,000 - $277,000

    $2,324/mo

    Zestimate® history
    Loading
    Loading...

    Owner options

    List your home for rent

    $2,324/mo

    Rent Zestimate®

    Find your next renter with Zillow Rental Manager. Plus, with online applications, you can quickly screen prospective tenants – for free.

    Learn more

    $2,324/mo

    Rent Zestimate®

    Refinance and save

    $2,083/mo

    Est. payment

    Refinancing to a lower rate could help reduce your monthly payments and save thousands over the life of the loan.

    See today's rates

    $2,083/mo

    Est. payment

    Explore your selling options

    Work with a Zillow partner agent

    Leverage their expertise and Zillow's premium Showcase listings to get your home seen by more buyers.

    Get started

    List with your own agent

    Get your home in front of millions of buyers by listing it on Zillow.

    Learn how to do it

    Sell it yourself

    Take full control of how buyers see your home on Zillow by listing For Sale by Owner (FSBO).

    List your home

    What's special

    Breakfast barStorage closetDoor to attached garageWhirlpool ss appliancesUpdated kitchenInformal dining spaceNewer roof
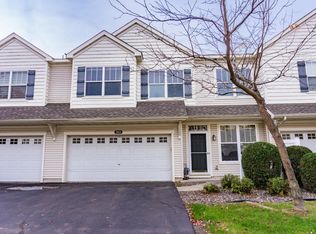
    High Demand Clover Ridge! Built in 2004, Welcome to this darling bright & sun filled townhome offering, 3 bedroom, 3 bathroom, & 2 car attached heated garage. Upper level offers private owner's suite w/ full bath & soaker tub, nice vanity, walk-in closet, 2 more bedrooms, another full bath, a nice loft for office space & laundry. Main level has a south facing living room w/ gas fire place, informal dining space, breakfast bar, updated kitchen, powder room, utility room, storage closet & door to attached garage. Nice front porch with tons a daylight coming in. Newer roof, water softener & Whirlpool SS appliances. Great location, close to parks, trails and local shops.

    Zillow last checked:

    Listing updated:

    Listed by:

    Molly Gill-Ramczyk 612-801-6021,

    RE/MAX Results

    Bought with:

    Myhanh Nguyen

    TLC Realty, LLC

    Source: NorthstarMLS as distributed by MLS GRID,MLS#: 7047431MLS Logo

    Facts & features

    Interior

    Bedrooms & bathrooms
    • Bedrooms: 3
    • Bathrooms: 3
    • Full bathrooms: 2
    • 1/2 bathrooms: 1
    Bedroom
    • Level: Upper
    • Area: 165 Square Feet
    • Dimensions: 15 x 11
    Bedroom 2
    • Level: Upper
    • Area: 130 Square Feet
    • Dimensions: 13 x 10
    Bedroom 3
    • Level: Upper
    • Area: 130 Square Feet
    • Dimensions: 13 x 10
    Dining room
    • Level: Main
    • Area: 96 Square Feet
    • Dimensions: 12 x 8
    Kitchen
    • Level: Main
    • Area: 156 Square Feet
    • Dimensions: 13 x 12
    Laundry
    • Level: Upper
    • Area: 45 Square Feet
    • Dimensions: 9 x 5
    Living room
    • Level: Main
    • Area: 180 Square Feet
    • Dimensions: 15 x 12
    Loft
    • Level: Upper
    • Area: 120 Square Feet
    • Dimensions: 12 x 10
    Heating
    • Forced Air
    Cooling
    • Central Air
    Appliances
    • Included: Dishwasher, Disposal, Dryer, Electronic Air Filter, Exhaust Fan, Freezer, Gas Water Heater, Microwave, Range, Refrigerator, Stainless Steel Appliance(s), Washer
    • Laundry: Gas Dryer Hookup, Upper Level, Washer Hookup
    Features
    • Basement: None
    • Number of fireplaces: 1
    • Fireplace features: Gas, Living Room
    Interior area
    • Total structure area: 1,617
    • Total interior livable area: 1,617 sqft
    • Finished area above ground: 1,617
    • Finished area below ground: 0

    Property

    Parking
    • Total spaces: 2
    • Parking features: Assigned, Attached, Concrete, Garage, Garage Door Opener, Guest, Insulated Garage
    • Attached garage spaces: 2
    • Has uncovered spaces: Yes
    • Details: Garage Dimensions (19 x 19)
    Accessibility
    • Accessibility features: Grab Bars In Bathroom, Soaking Tub
    Features
    • Levels: Two
    • Stories: 2
    • Fencing: None
    Lot
    • Size: 871.20 sqft
    • Dimensions: 22 x 46 x 22
    • Features: Near Public Transit, Tree Coverage - Medium, Zero Lot Line
    Details
    • Foundation area: 815
    • Parcel number: 306711605
    • Zoning description: Residential-Single Family

    Construction

    Type & style
    • Home type: Townhouse
    • Property subtype: (TH) Side x Side
    • Attached to another structure: Yes
    Materials
    • Concrete
    • Roof: Age 8 Years or Less
    Condition
    • New construction: No
    • Year built: 2004

    Utilities & green energy

    • Electric: Circuit Breakers, 200+ Amp Service, Power Company: Xcel Energy
    • Gas: Natural Gas
    • Sewer: City Sewer/Connected
    • Water: City Water/Connected

    Community & neighborhood

    Security
    • Security features: Fire Sprinkler System, Security Lights
    Location
    • Region: Chaska
    • Subdivision: Traditions At Clover Rdg Condo

    HOA & financial

    HOA
    • Has HOA: Yes
    • HOA fee: $464 monthly
    • Amenities included: Common Garden, Concrete Floors & Walls, Fire Sprinkler System, In-Ground Sprinkler System, Security Lighting
    • Services included: Maintenance Structure, Hazard Insurance, Internet, Lawn Care, Maintenance Grounds, Professional Mgmt, Sanitation, Snow Removal
    • Association name: First Service Residential
    • Association phone: 952-277-2700

    Other

    Other facts
    • Road surface type: Paved

    Price history

    DateEventPrice
    6/4/2026Sold$264,000-4%$163/sqft
    Source: NorthstarMLS as distributed by MLS GRID #7047431 Report a problem
    5/26/2026Pending sale$275,000$170/sqft
    Source: NorthstarMLS as distributed by MLS GRID #7047431 Report a problem
    4/15/2026Price change$275,000-8.3%$170/sqft
    Source: NorthstarMLS as distributed by MLS GRID #7047431 Report a problem
    4/2/2026Listed for sale$300,000+79.1%$186/sqft
    Source: NorthstarMLS as distributed by MLS GRID #7047431 Report a problem
    9/11/2024Listing removed$2,195$1/sqft
    Source: Zillow Rentals Report a problem
    9/6/2024Listed for rent$2,195$1/sqft
    Source: Zillow Rentals Report a problem
    3/17/2016Sold$167,500-1.4%$104/sqft
    Source: NorthstarMLS as distributed by MLS GRID #4669417 Report a problem
    1/19/2016Pending sale$169,900$105/sqft
    Source: Necklen and Oakland #4669417 Report a problem
    11/18/2015Listed for sale$169,900+37%$105/sqft
    Source: Necklen and Oakland #4662488 Report a problem
    12/28/2010Sold$124,000-38.9%$77/sqft
    Source: Lake Superior Area Realtors as distributed by MLS GRID #1142886 Report a problem
    10/24/2005Sold$202,845$125/sqft
    Source: Public Record Report a problem

    Public tax history

    YearProperty taxesTax assessment
    2025$2,940 +5%$275,800 +4.9%
    2024$2,800 +8%$262,900 +5.2%
    2023$2,592 +14%$249,900 +3.3%
    2022$2,274 +10.8%$242,000 +23.3%
    2021$2,052 -5.8%$196,200 +5.8%
    2020$2,178 +7.4%$185,400 -4.2%
    2019$2,028 $193,600 +11.7%
    2017$2,028 -4%$173,300 +12%
    2016$2,113 $154,700 +4.3%
    2015$2,113 +26.2%$148,300 +29%
    2014$1,674 +0.1%$115,000
    2013$1,672 -17.6%$115,000 +4.6%
    2012$2,028 +12%$109,900 -22%
    2011$1,810 -5.9%$140,900
    2010$1,924 +5.8%--
    2009$1,818 -17%$170,900 -14.8%
    2008$2,190 $200,500 +2.5%
    2007-- $195,555 +5.6%
    2005-- $185,165

    Find assessor info on the county website

    Neighborhood: 55318

    Nearby schools

    GreatSchools rating
    Get a cash offer in 3 minutes
    Find out how much your home could sell for in as little as 3 minutes with a no-obligation cash offer.
    Estimated market value
    $264,000
    Get a cash offer in 3 minutes
    Find out how much your home could sell for in as little as 3 minutes with a no-obligation cash offer.
    Estimated market value
    $264,000