Skip main navigation
Closed
  • $1,615,000

    1948 Shorewood Ln, Mound, MN 55364

    4beds
    2,793sqft
    Single Family
    Built in 1920
    7,405 Square Feet Lot
    $1,582,500 Zestimate®
    $578/sqft
    $4,120 Estimated rent

    Home value

    $1,582,500

    $1.50M - $1.66M

    $4,120/mo

    Zestimate® history
    Loading
    Loading...

    Owner options

    List your home for rent

    $4,120/mo

    Rent Zestimate®

    Find your next renter with Zillow Rental Manager. Plus, with online applications, you can quickly screen prospective tenants – for free.

    Learn more

    $4,120/mo

    Rent Zestimate®

    Refinance and save

    $10,467/mo

    Est. payment

    Refinancing to a lower rate could help reduce your monthly payments and save thousands over the life of the loan.

    See today's rates

    $10,467/mo

    Est. payment

    Explore your selling options

    Work with a Zillow partner agent

    Leverage their expertise and Zillow's premium Showcase listings to get your home seen by more buyers.

    Get started

    List with your own agent

    Get your home in front of millions of buyers by listing it on Zillow.

    Learn how to do it

    Sell it yourself

    Take full control of how buyers see your home on Zillow by listing For Sale by Owner (FSBO).

    List your home

    What's special

    Level lakeshore lotSandy shorelineCozy gas fireplaceStunning lake views throughoutNatural lightBright open concept layoutWelcoming entryway
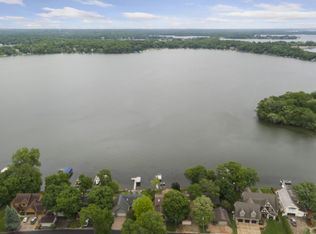
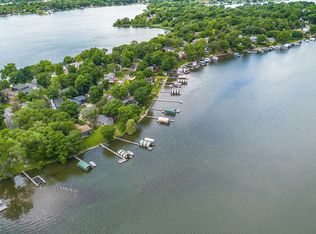
    Turn-key & beautifully updated 2 story home set on a level lakeshore lot offering the perfect blend of comfort, views, and lakefront living. Move-in ready and can be purchased furnished for added convenience. Walls of windows and patio doors on all three levels fill the home with natural light and showcase stunning lake views throughout. The main floor offers a bright, open concept layout with a spacious living room with a cozy gas fireplace. Sliding glass doors lead directly to the lakeside deck, creating the perfect space for grilling, outdoor dining, and enjoying warm summer evenings by the water. The main floor features a spacious mudroom and welcoming entryway, along with a modern kitchen. The upper level offers three bedrooms plus a bunk room, providing plenty of space for family and guests. Two bathrooms are located on this level, including a full bath and a ¾ primary bath, both featuring dual sinks for added convenience. The lower level is designed for entertaining, featuring a family room and bar/entertainment area—perfect for game days, gatherings, and lake life fun. This level also includes an additional bedroom and a 3/4 bathroom, providing extra space for guests. With its sandy shoreline, level lot, incredible lake views, and multiple entertaining spaces, this property is an ideal year-round retreat or weekend getaway.

    Zillow last checked:

    Listing updated:

    Listed by:

    Jennifer A Jacobson 612-719-0390,

    Edina Realty, Inc.

    Bought with:

    Jennifer A Jacobson

    Edina Realty, Inc.

    Source: NorthstarMLS as distributed by MLS GRID,MLS#: 7025605MLS Logo

    Facts & features

    Interior

    Bedrooms & bathrooms
    • Bedrooms: 4
    • Bathrooms: 4
    • Full bathrooms: 2
    • 3/4 bathrooms: 2
    Bedroom
    • Level: Upper
    • Area: 238 Square Feet
    • Dimensions: 17x14
    Bedroom 2
    • Level: Upper
    • Area: 144 Square Feet
    • Dimensions: 12x12
    Bedroom 3
    • Level: Upper
    • Area: 108 Square Feet
    • Dimensions: 12x9
    Bedroom 4
    • Level: Upper
    • Area: 110 Square Feet
    • Dimensions: 11x10
    Other
    • Level: Lower
    • Area: 170 Square Feet
    • Dimensions: 10x17
    Deck
    • Level: Main
    • Area: 300 Square Feet
    • Dimensions: 10x30
    Deck
    • Level: Upper
    • Area: 80 Square Feet
    • Dimensions: 4x20
    Dining room
    • Level: Main
    • Area: 160 Square Feet
    • Dimensions: 16x10
    Family room
    • Level: Lower
    • Area: 221 Square Feet
    • Dimensions: 13x17
    Foyer
    • Level: Main
    • Area: 90 Square Feet
    • Dimensions: 15x6
    Kitchen
    • Level: Main
    • Area: 288 Square Feet
    • Dimensions: 24x12
    Laundry
    • Level: Lower
    • Area: 99 Square Feet
    • Dimensions: 11x9
    Living room
    • Level: Main
    • Area: 288 Square Feet
    • Dimensions: 24x12
    Patio
    • Level: Lower
    • Area: 240 Square Feet
    • Dimensions: 12x20
    Heating
    • Forced Air
    Cooling
    • Central Air, Ductless Mini-Split
    Appliances
    • Included: Cooktop, Dishwasher, Disposal, Dryer, Range, Refrigerator, Stainless Steel Appliance(s), Washer, Water Softener Owned
    • Laundry: Lower Level
    Features
    • Basement: Block,Crawl Space,Drain Tiled,Egress Window(s),Finished,Sump Pump,Walk-Out Access
    • Number of fireplaces: 1
    • Fireplace features: Gas, Living Room
    Interior area
    • Total structure area: 2,793
    • Total interior livable area: 2,793 sqft
    • Finished area above ground: 1,992
    • Finished area below ground: 684

    Property

    Parking
    • Total spaces: 2
    • Parking features: Attached, Concrete, Heated Garage
    • Attached garage spaces: 2
    Accessibility
    • Accessibility features: None
    Features
    • Levels: Two
    • Stories: 2
    • Fencing: None
    • Has view: Yes
    • View description: Bay, East, Lake, North
    • Has water view: Yes
    • Water view: Bay,Lake
    • Waterfront features: Lake Front
    • Frontage length: Water Frontage: 69
    Lot
    • Size: 7,405 Square Feet
    • Dimensions: 40 x 131 x 69 x 142
    Details
    • Foundation area: 801
    • Parcel number: 1811723230013
    • Zoning description: Residential-Single Family

    Construction

    Type & style
    • Home type: SingleFamily
    • Property subtype: Single Family
    Materials
    • Block
    • Roof: Age Over 8 Years,Asphalt
    Condition
    • New construction: No
    • Year built: 1920

    Utilities & green energy

    • Gas: Natural Gas
    • Sewer: City Sewer/Connected
    • Water: City Water/Connected

    Community & HOA

    Community
    • Subdivision: Shadywood Point
    HOA
    • Has HOA: No
    Location
    • Region: Mound

    Financial & listing details

    • Price per square foot: $578/sqft
    • Tax assessed value: $1,473,100
    • Annual tax amount: $19,044
    • Date on market: 3/10/2026
    • Cumulative days on market: 53 days
    • Road surface type: Paved

    Price history

    DateEventPrice
    6/4/2026Sold$1,615,000-2.1%$578/sqft
    Source: NorthstarMLS as distributed by MLS GRID #7025605 Report a problem
    5/4/2026Pending sale$1,650,000$591/sqft
    Source: NorthstarMLS as distributed by MLS GRID #7025605 Report a problem
    4/21/2026Price change$1,650,000-5.7%$591/sqft
    Source: NorthstarMLS as distributed by MLS GRID #7025605 Report a problem
    3/12/2026Listed for sale$1,750,000+155.5%$627/sqft
    Source: NorthstarMLS as distributed by MLS GRID #7025605 Report a problem
    8/23/2013Sold$685,000+7.4%$245/sqft
    Source: Lake Superior Area Realtors as distributed by MLS GRID #2009437 Report a problem
    11/7/2011Sold$637,720-4.8%$228/sqft
    Source: Public Record Report a problem
    9/29/2011Listed for sale$669,900+7.7%$240/sqft
    Source: Coldwell Banker Burnet - Wayzata #4090304 Report a problem
    1/14/2010Sold$622,000-11%$223/sqft
    Source: Public Record Report a problem
    10/10/2009Price change$699,000-3.6%$250/sqft
    Source: NRT Minneapolis #3674947 Report a problem
    9/18/2009Price change$725,000-3.3%$260/sqft
    Source: NRT Minneapolis #3674947 Report a problem
    4/26/2009Listed for sale$749,900-12.7%$268/sqft
    Source: NRT Minneapolis #3674947 Report a problem
    6/28/2006Sold$859,400$308/sqft
    Source: Public Record Report a problem

    Public tax history

    YearProperty taxesTax assessment
    2025$17,327 +6.5%$1,473,100 +6.7%
    2024$16,268 +10.8%$1,380,300 +1%
    2023$14,688 +22.4%$1,366,600 +4.3%
    2022$11,995 +1.5%$1,310,000 +41.3%
    2021$11,822 +3.4%$927,000 +1.6%
    2020$11,434 -3.3%$912,000 +9.9%
    2019$11,822 +3.4%$830,000 +1.3%
    2018$11,434 +13.7%$819,000 +23.9%
    2017$10,057 +4.4%$661,000 +3.9%
    2016$9,630 +0.7%$636,000 +1.4%
    2015$9,562 +0.8%$627,000 +9.4%
    2014$9,483 +3.5%$573,000 -2.4%
    2013$9,164 +5.6%$587,000 -1.3%
    2012$8,682 -2.6%$595,000 -12%
    2011$8,911 -8.4%$676,000 -11.5%
    2010$9,730 +5.9%$764,000 -0.1%
    2009$9,186 +80%$764,900 +52%
    2006$5,103 +9.6%$503,100 +15%
    2005$4,657 +17%$437,500 +15%
    2004$3,981 +14.1%$380,500 +23.1%
    2002$3,489 -33.6%$309,000
    2001$5,252 --
    Find assessor info on the county website

    Neighborhood: 55364

    Nearby schools

    GreatSchools rating
    Get a cash offer in 3 minutes
    Find out how much your home could sell for in as little as 3 minutes with a no-obligation cash offer.
    Estimated market value
    $1,582,500
    Get a cash offer in 3 minutes
    Find out how much your home could sell for in as little as 3 minutes with a no-obligation cash offer.
    Estimated market value
    $1,582,500