Welcome to one of Simpsonville's most versatile luxury properties, where beautifully renovated living spaces, exceptional craftsmanship, and a rare 30x60 insulated shop come together on a private, beautifully landscaped homesite. This move-in-ready estate offers over 4,500 finished square feet designed for both everyday comfort and entertaining. The completely renovated kitchen features custom cabinetry, granite countertops, double ovens, a prep sink, and an oversized pantry, flowing seamlessly into spacious living areas with refinished and newly installed hardwood flooring throughout. The finished walkout lower level provides incredible flexibility with its own private entrance, kitchenette, full bath, and laundry hookups—ideal for multigenerational living, extended guests, a private office, or future income potential. The detached 1,800-square-foot insulated shop is a standout feature rarely found in this market. Complete with HVAC, plumbing, office space, bathroom, 100-amp electrical service, and a separate driveway, it offers endless possibilities for business owners, car enthusiasts, hobbyists, or anyone needing premium workspace. Outside, you'll enjoy a thoughtfully improved property featuring new fencing, expanded patios, an enclosed rear porch, mature landscaping with 88 evergreen trees, and fruit-bearing plantings that create exceptional privacy without the maintenance of a large farm. Nearly every major surface and system has been updated, including renovated bathrooms, hardwood flooring, lighting, paint, doors, windows, insulation, security enhancements, and countless additional improvements—allowing the next owner to simply move in and enjoy. If you've been searching for a property that combines luxury living, flexible space, and an exceptional workshop in one of Shelby County's most desirable locations, this home deserves your attention. Seller is a licensed real estate broker in Kentucky and Indiana.
Pending
Price cut: $49.9K (8/1)
$899,900
1948 Todds Point Rd, Simpsonville, KY 40067
4beds
4,897sqft
Single Family Residence
Built in 1993
1.87 Acres Lot
$847,000 Zestimate®
$184/sqft
$-- HOA
What's special
New fencingBeautifully renovated living spacesExpanded patiosExceptional craftsmanshipSecurity enhancementsCompletely renovated kitchenPrep sink
- 148 days
- 200
- 4
Zillow last checked:
Listing updated:
Listed by:
Melinda S Spencer 502-794-5959,
Move With Me Realty
Source: Metro Search Inc. LLC DBA Apex MLS,MLS#: 1714873
Facts & features
Interior
Bedrooms & bathrooms
- Bedrooms: 4
- Bathrooms: 4
- Full bathrooms: 3
- 1/2 bathrooms: 1
Primary bedroom
- Level: Second
- Area: 294
- Dimensions: 21.00 x 14.00
Bedroom
- Level: Second
- Area: 238
- Dimensions: 17.00 x 14.00
Bedroom
- Level: Second
- Area: 196
- Dimensions: 14.00 x 14.00
Bedroom
- Level: Second
- Area: 253
- Dimensions: 23.00 x 11.00
Primary bathroom
- Level: Second
Half bathroom
- Level: First
Full bathroom
- Level: Second
Full bathroom
- Level: Basement
Den
- Level: First
- Area: 182
- Dimensions: 13.00 x 14.00
Dining area
- Level: Basement
Dining room
- Level: First
- Area: 182
- Dimensions: 14.00 x 13.00
Family room
- Level: First
- Area: 342
- Dimensions: 18.00 x 19.00
Family room
- Level: Basement
Kitchen
- Level: First
- Area: 308
- Dimensions: 22.00 x 14.00
Office
- Level: Basement
Heating
- Electric
Cooling
- Central Air
Features
- Basement: Walk-Up Access,Finished
- Number of fireplaces: 4
Interior area
- Total structure area: 3,144
- Total interior livable area: 4,897 sqft
- Finished area above ground: 3,144
- Finished area below ground: 1,500
Video & virtual tour
Property
Parking
- Total spaces: 2
- Parking features: Attached, Entry Side, Driveway
- Attached garage spaces: 2
- Has uncovered spaces: Yes
Features
- Stories: 2
- Patio & porch: Enclosed, Patio, Porch
- Fencing: Full,Wood,Farm
Lot
- Size: 1.87 Acres
- Features: Covt/Restr, Cleared, Level
Details
- Additional structures: Barn(s), Outbuilding
- Parcel number: 01400025M
Construction
Type & style
- Home type: SingleFamily
- Architectural style: Traditional
- Property subtype: Single Family Residence
Materials
- Brick
- Foundation: Concrete Perimeter
- Roof: Shingle
Condition
- Year built: 1993
Utilities & green energy
- Sewer: Septic Tank
- Water: Public
- Utilities for property: Electricity Connected
Community & HOA
Community
- Subdivision: None
HOA
- Has HOA: No
Location
- Region: Simpsonville
Financial & listing details
- Price per square foot: $184/sqft
- Tax assessed value: $470,640
- Annual tax amount: $5,336
- Date on market: 8/25/2026
- Electric utility on property: Yes
Estimated market value
$847,000
$805,000 - $889,000
$3,704/mo
Price history
| Date | Event | Price |
|---|---|---|
| 8/25/2026 | Pending sale | $899,900$184/sqft |
Source:  Metro Search Inc. LLC DBA Apex MLS #1714873 Report a problem Metro Search Inc. LLC DBA Apex MLS #1714873 Report a problem | ||
| 8/17/2026 | Contingent | $899,900$184/sqft |
Source: Metro Search Inc. LLC DBA Apex MLS #1714873 Report a problem | ||
| 8/1/2026 | Price change | $899,900-5.2%$184/sqft |
Source: Metro Search Inc. LLC DBA Apex MLS #1714873 Report a problem | ||
| 5/3/2026 | Price change | $949,750-4%$194/sqft |
Source: Metro Search Inc. LLC DBA Apex MLS #1714873 Report a problem | ||
| 4/19/2026 | Listed for sale | $989,750+114.2%$202/sqft |
Source: Metro Search Inc. LLC DBA Apex MLS #1714873 Report a problem | ||
| 11/30/2020 | Sold | $462,000-2.7%$94/sqft |
Source: Metro Search Inc. LLC DBA Apex MLS #1564170 Report a problem | ||
| 10/19/2020 | Pending sale | $474,900$97/sqft |
Source: Coldwell Banker Larry Rogers #1564170 Report a problem | ||
| 8/31/2020 | Price change | $474,900-3%$97/sqft |
Source: Coldwell Banker Larry Rogers #1564170 Report a problem | ||
| 7/14/2020 | Listed for sale | $489,500+63.2%$100/sqft |
Source: Coldwell Banker Larry Rogers #1564170 Report a problem | ||
| 8/15/2013 | Sold | $300,000$61/sqft |
Source: Metro Search Inc. LLC DBA Apex MLS #1357067 Report a problem | ||
Public tax history
| Year | Property taxes | Tax assessment |
|---|---|---|
| 2025 | $5,336 -1% | $470,640 |
| 2024 | $5,387 -1.4% | $470,640 |
| 2023 | $5,463 -0.4% | $470,640 |
| 2022 | $5,486 +2.2% | $470,640 +4.9% |
| 2021 | $5,367 +44.7% | $448,640 +45.7% |
| 2020 | $3,710 | $308,000 |
| 2019 | $3,710 +1.1% | $308,000 |
| 2018 | $3,668 | $308,000 |
| 2017 | $3,668 +30% | $308,000 |
| 2016 | $2,822 | $308,000 +2.7% |
| 2015 | $2,822 | $300,000 |
| 2014 | $2,822 | $300,000 +24% |
| 2012 | -- | $242,000 |
| 2011 | -- | $242,000 |
| 2010 | -- | $242,000 |
Find assessor info on the county website
Monthly payment
Est. payment
Payment breakdown
Explore the cost of this home by adjusting the details. Changes won't be saved.Climate risks
Neighborhood: 40067
- $510,700-- bd-- ba2.3k sqft1902 Todds Point Rd, Simpsonville, KY 40067Off Market
- $960,0004 bd5 ba6.2k sqft2024 Todds Point Rd, Simpsonville, KY 40067Sold
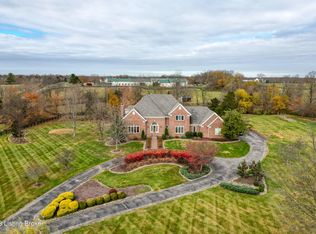
- $1,007,000-- bd-- ba2.5k sqft101 Hidden Creek Trl, Simpsonville, KY 40067Off Market
- $887,3003 bd2 ba3.5k sqft1848 Todds Point Rd, Simpsonville, KY 40067Off Market
Similar homes
- $949,5005 bd4 ba4.2k sqft302 Eminence Pike, Shelbyville, KY 40065For Sale
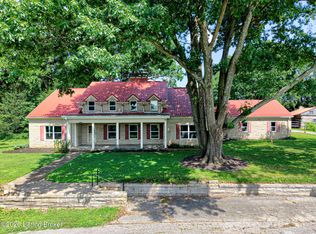
 MLS ID #1722186, Stephen Couch, Legacy Home REALTORS. Metro Search Inc. LLC DBA Apex MLS
 - $829,9994 bd4 ba3.8k sqft4209 Ballard Ridge Ct, Smithfield, KY 40068For Sale
 MLS ID #1722900, The Browning Team, Coldwell Banker McMahan. Metro Search Inc. LLC DBA Apex MLS
 - $599,9994 bd3 ba3.6k sqft305 Gablewood Cir, Louisville, KY 40245For Sale
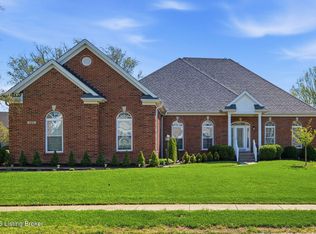 MLS ID #1728677, Stephanie Stewart, Homepage Realty. Metro Search Inc. LLC DBA Apex MLS
 - $1,075,0004 bd5 ba5.2k sqft1408 S Pope Lick Rd, Louisville, KY 40299For Sale
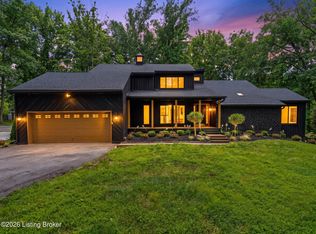 MLS ID #1726055, Stephan Van Treese, Trueblood Real Estate. Metro Search Inc. LLC DBA Apex MLS
 - $620,0005 bd4 ba2.9k sqft5103 Fox Run Rd, Buckner, KY 40010For SaleMLS ID #1728802, Rebekah Riley, BERKSHIRE HATHAWAY HomeServices, Parks & Weisberg Realtors. Metro Search Inc. LLC DBA Apex MLS
- $788,9005 bd4 ba3.4k sqft2003 Wooded Oak Ln, Crestwood, KY 40014For SaleMLS ID #1721036, Walt Schumm, RE/MAX Real Estate Champions. Metro Search Inc. LLC DBA Apex MLS
- $849,9004 bd4 ba3k sqft4920 Sycamore Run Dr, La Grange, KY 40031For SaleMLS ID #1721719, Ron Fonk, Forman, Jones & Associates REALTORS. Metro Search Inc. LLC DBA Apex MLS
- $699,9004 bd3 ba2.7k sqft740 Banta Ln, Pleasureville, KY 40057For SaleMLS ID #1727334, Melinda S Spencer, Move With Me Realty. Metro Search Inc. LLC DBA Apex MLS
- $569,9004 bd3 ba4.9k sqft2011 Carabiner Way, Louisville, KY 40245For SaleMLS ID #1728817, Jay Pitts, RE/MAX Premier Properties. Metro Search Inc. LLC DBA Apex MLS
- $1,000,0005 bd4 ba5.1k sqft1464 E Sanders Ln, Mount Washington, KY 40047For SaleMLS ID #1725478, Angie Adair, ADAIR REALTY LLC. Metro Search Inc. LLC DBA Apex MLS
- $899,9004 bd3 ba2.5k sqft39 Eagle Vista Ests, Fisherville, KY 40023For SaleMLS ID #1692105, Daniel Mudd, United Real Estate Louisville. Metro Search Inc. LLC DBA Apex MLS
- $825,0005 bd4 ba4.3k sqft1904 Charbdin Pl, Riverwood, KY 40207For SaleMLS ID #1726724, Senior Family Solutions, Homepage Realty. Metro Search Inc. LLC DBA Apex MLS
- $750,0004 bd4 ba4.5k sqft1507 Lincoln Hill Way, Louisville, KY 40245For SaleMLS ID #1727269, Ethan J Adams, EXP Realty LLC. Metro Search Inc. LLC DBA Apex MLS
- $695,0004 bd5 ba4.3k sqft154 Shady Oak Ct, Mount Washington, KY 40047For SaleMLS ID #1727860, Joseph Sanders, Weichert Realtors - ABG. Metro Search Inc. LLC DBA Apex MLS
- $725,0004 bd4 ba2.6k sqft2002 N Beckley Station Rd, Louisville, KY 40245For SaleMLS ID #1727666, David Yunker, simpler.realestate. Metro Search Inc. LLC DBA Apex MLS
- $759,0003 bd2 ba2.7k sqft15815 Crystal Valley Way, Louisville, KY 40299For SaleMLS ID #1726407, Donna Thompson, Team Thompson 1 Realty. LLC. Metro Search Inc. LLC DBA Apex MLS
- $799,9003 bd4 ba2.6k sqft1545 Lincoln Hill Way, Louisville, KY 40245For SaleMLS ID #1727946, Brandon R Jones, Lenihan Sotheby's Int'l Realty. Metro Search Inc. LLC DBA Apex MLS
- $615,0004 bd3 ba2.6k sqft225 Donna Ave, Taylorsville, KY 40071For SaleMLS ID #1727727, Michael Jones, Cornerstone Group REALTORS. Metro Search Inc. LLC DBA Apex MLS
- $699,0004 bd3 ba3.9k sqft601 Colonel Anderson Pkwy, Hurstbourne, KY 40222For SaleMLS ID #1714359, John Rendeiro, Encore Realty Group. Metro Search Inc. LLC DBA Apex MLS
