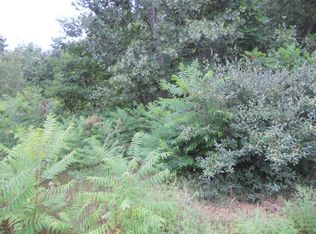
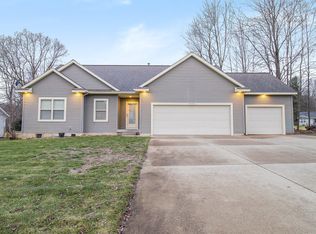
Welcome to nature and tranquility! This new construction home sits on 1.2 acres of a quiet cul de sac of Sandy Hills Development, a picturesque subdivision. This five bedroom, three full bath home features a deck on the main floor facing a natural woodland, a kitchen that boasts quartz countertops, soft-close cabinets, a butler's pantry, and a huge quartz island, all open to the dining room and family room with fireplace. Nine-foot ceilings and oversize windows give way to the upper deck. The primary bedroom and ensuite spa-like bath features a six-foot shower with a rain shower head, and a custom walk-in closet with laundry basket pass-through into the large main floor laundry room off the kitchen. The main floor features two more bedrooms and a bathroom. click more for remarks Welcome to nature and tranquility! This new construction home sits on 1.2 acres of a quiet cul de sac of Sandy Hills Development, a picturesque subdivision. This five bedroom, three full bath home features a deck on the main floor facing a natural woodland, a kitchen that boasts quartz countertops, soft-close cabinets, a butler's pantry, and a huge quartz island, all open to the dining room and family room with fireplace. Nine-foot ceilings and oversize windows give way to the upper deck. The primary bedroom and ensuite spa-like bath features a six-foot shower with a rain shower head, and a custom walk-in closet with laundry basket pass-through into the large main floor laundry room off the kitchen. The main floor features two more bedrooms and a bathroom. The daylight basement offers another large living room that has a walkout to a patio. Two additional bedrooms and another bathroom. There is a flex space off of the living room that would be a great place for a toy room! The basement also offers over 700sq/ft of unfinished space, perfect for storage or room to grow in the future! Schedule a private showing today! Seller is a licensed Real Estate Agent in the State of MI.
Sold
Zillow last checked:
Listing updated:
Bought with:
Diane K Finney, 6501431336
Coldwell Banker Schmidt Realtors
Source: MichRIC,MLS#: 23135060
Price history
| Date | Event | Price |
|---|---|---|
| 12/5/2023 | Sold | $583,000-2.8%$185/sqft |
Source:  MichRIC #23135060 Report a problem MichRIC #23135060 Report a problem | ||
| 10/26/2023 | Pending sale | $599,900$190/sqft |
Source: MichRIC #23135060 Report a problem | ||
| 9/21/2023 | Listed for sale | $599,900-6.3%$190/sqft |
Source: MichRIC #23135060 Report a problem | ||
| 9/21/2023 | Listing removed | -- |
Source: MichRIC #23020347 Report a problem | ||
| 7/25/2023 | Price change | $639,999-1.5%$203/sqft |
Source: MichRIC #23020347 Report a problem | ||
| 6/14/2023 | Listed for sale | $649,999+907.8%$206/sqft |
Source: MichRIC #23020347 Report a problem | ||
| 3/18/2021 | Listing removed | -- |
Source: MichRIC #20019474 Report a problem | ||
| 11/27/2019 | Listed for sale | $64,500$20/sqft |
Source: City2Shore RE-Prestige Home Gr #19056391 Report a problem | ||
| 7/25/2019 | Listing removed | $64,500$20/sqft |
Source: City2Shore RE-Prestige Home Gr #18011621 Report a problem | ||
| 1/25/2018 | Price change | $64,500+50.3%$20/sqft |
Source: City2Shore Real Estate Inc. #18002825 Report a problem | ||
| 8/26/2017 | Listed for sale | $42,900$14/sqft |
Source: RE/MAX of Grand Rapids (Wyomg) #17043435 Report a problem | ||
| 6/26/2016 | Listing removed | $42,900$14/sqft |
Source: RE/MAX of Grand Rapids #13037288 Report a problem | ||
| 6/24/2014 | Listed for sale | $42,900$14/sqft |
Source: RE/MAX of Grand Rapids #13037288 Report a problem | ||
| 4/10/2014 | Listing removed | $42,900$14/sqft |
Source: RE/MAX of Grand Rapids #13037288 Report a problem | ||
| 6/26/2013 | Listed for sale | $42,900$14/sqft |
Source: RE/MAX Lifestyles #13037288 Report a problem | ||


Get pre-qualified for a loan
At Zillow Home Loans, we can pre-qualify you in as little as 5 minutes with no impact to your credit score.An equal housing lender. NMLS #10287.
