Country living at it's finest with beauty and wildlife abound in this beautiful country home with vaulted ceilings and georgeous open decor with a spectacular 1026 sq ft garage with shop sitting on a wooded 1.79 acres!!! A step into beauty in this 2 bedroom 1 1/2 bath home with a huge open floor plan with gorgeous kitchen with ample cabinets, warm and inviting dining and living room with wood burner insert with stone, self cleaning chimney. Enjoy having a master suite with a full bath with soak tub and large shower, a 2nd spacious bedroom and a rustic den/family room and laundry room with half bath all on one level. A must see everyone's 3 stall dream garage with shop, extra storage and fully insulated. Take it to the outdoors with the beauty of nature, wildlife from your huge covered front porch or from your back yard firepit. Don't wait...call today for a private showing!!!
Pending
$334,900
1948 Underwood Ave, Marshalltown, IA 50158
2beds
1.79Acres
Unimproved Land
Built in 2009
1.79 Acres Lot
$-- Zestimate®
$181/sqft
$-- HOA
What's special
Huge covered front porch
- 26 days |
- 1,239 |
- 34 |
Likely to sell faster than
Zillow last checked:
Listing updated:
Listed by:
Paula J Price 641-751-1558,
No Limits Real Estate
Source: NoCoast MLS as distributed by MLS GRID,MLS#: 6340805
Facts & features
Interior
Bedrooms & bathrooms
- Bedrooms: 2
- Bathrooms: 2
- Full bathrooms: 1
- 1/2 bathrooms: 1
Bedroom 2
- Level: Main
- Area: 105.9 Square Feet
- Dimensions: 10'5x10'2
Other
- Level: Main
- Area: 198 Square Feet
- Dimensions: 16'6x12'
Dining room
- Description: Eat In Kitchen,Separate/Formal Dining Rm
- Level: Main
- Area: 146.42 Square Feet
- Dimensions: 20'11x7'
Other
- Level: Main
- Area: 65.81 Square Feet
- Dimensions: 9'9x6'9
Other
- Level: Main
- Area: 60.76 Square Feet
- Dimensions: 10'5x5'10
Family room
- Description: Family Room,Main Level
- Level: Main
- Area: 207.83 Square Feet
- Dimensions: 14'6x14'4
Kitchen
- Level: Main
- Area: 386.67 Square Feet
- Dimensions: 29'x13'4
Living room
- Level: Main
- Area: 376.5 Square Feet
- Dimensions: 20'11x18'
Heating
- Ductless, Wood Stove
Cooling
- Ductless
Appliances
- Included: Range, Microwave, Dishwasher, Refrigerator, Washer, Dryer
Features
- Flooring: Carpet, Tile, Vinyl
- Basement: Slab
- Number of fireplaces: 1
- Fireplace features: Living Room, Wood Burning
Interior area
- Total interior livable area: 1,854 sqft
- Finished area above ground: 1,854
- Finished area below ground: 0
Property
Parking
- Total spaces: 3
- Parking features: Attached, Insulated Garage, Gravel
- Garage spaces: 3
Accessibility
- Accessibility features: None
Lot
- Size: 1.79 Acres
- Dimensions: 1.79 acres
- Features: Many Trees
Details
- Additional structures: Storage
- Parcel number: 841719400011
Utilities & green energy
- Electric: Circuit Breakers
- Sewer: Septic Tank
- Water: Rural/Municipality
Community & HOA
HOA
- Has HOA: No
Location
- Region: Marshalltown
Financial & listing details
- Price per square foot: $181/sqft
- Tax assessed value: $257,270
- Annual tax amount: $3,475
- Date on market: 7/25/2026
- Cumulative days on market: 12 days
- Listing terms: Adj. Rate/Gr Payment,Cash,Conventional
- Inclusions: 2 Sheds, Garaage refrigerator, all window treatments, Coffee Station (hoosier)
Estimated market value
Not available
Estimated sales range
Not available
Not available
Price history
| Date | Event | Price |
|---|---|---|
| 8/8/2026 | Pending sale | $334,900$181/sqft |
Source:  NoCoast MLS as distributed by MLS GRID #6340805 Report a problem NoCoast MLS as distributed by MLS GRID #6340805 Report a problem | ||
| 7/25/2026 | Listed for sale | $334,900+109.4%$181/sqft |
Source: NoCoast MLS as distributed by MLS GRID #6340805 Report a problem | ||
| 4/6/2016 | Sold | $159,900$86/sqft |
Source: NoCoast MLS as distributed by MLS GRID #5456842 Report a problem | ||
Public tax history
| Year | Property taxes | Tax assessment |
|---|---|---|
| 2024 | $3,236 +4.2% | $257,270 |
| 2023 | $3,106 -4.4% | $257,270 +30.4% |
| 2022 | $3,247 +3.7% | $197,310 |
| 2021 | $3,132 +2.3% | $197,310 +7.8% |
| 2020 | $3,062 -2.1% | $182,950 |
| 2019 | $3,128 +7% | $182,950 -1.4% |
| 2018 | $2,924 +0.8% | $185,470 +91.7% |
| 2017 | $2,900 +4.4% | $96,728 -6.3% |
| 2016 | $2,778 -8.6% | $103,275 -0.2% |
| 2015 | $3,040 +0.5% | $103,475 -44.3% |
| 2014 | $3,024 -0.9% | $185,660 |
| 2013 | $3,053 +9.5% | -- |
| 2012 | $2,787 +222.2% | -- |
| 2011 | $865 +170.3% | -- |
| 2010 | $320 | -- |
Find assessor info on the county website
Monthly payment
Est. payment
Payment breakdown
Explore the cost of this home by adjusting the details. Changes won't be saved.Climate risks
Neighborhood: 50158
Nearby schools
GreatSchools rating
- 6/10Woodbury Elementary SchoolGrades: PK-4Distance: 2.4 mi
- 3/10Marshalltown Virtual AcademyGrades: 7-12Distance: 3.2 mi
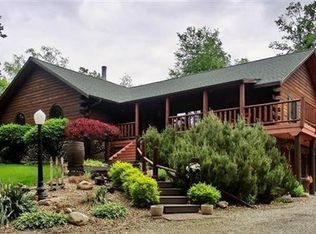
- $24,1804.89 acres1950 Underwood Ave, Marshalltown, IA 50158Off Market
- $12,100-- bd-- ba-- sqft1947 Underwood Ave, Marshalltown, IA 50158Off Market
- $371,6004 bd2 ba2.2k sqft1937 Underwood Ave, Marshalltown, IA 50158Off Market

- $15,120-- bd-- ba-- sqft1935 Underwood Ave, Marshalltown, IA 50158Off Market
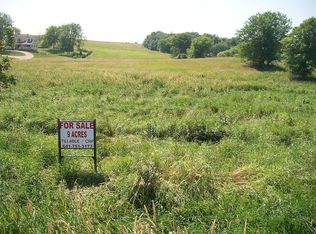
- $10,140-- bd-- ba-- sqft1949 Underwood Ave, Marshalltown, IA 50158Off Market
- $153,2003 bd1 ba1.3k sqft1956 Underwood Ave, Marshalltown, IA 50158Off Market
- $566,2003 bd2 ba3.5k sqft2859 197th St, Marshalltown, IA 50158Off Market
- $185,0002 bd1 ba1.3k sqft1961 Underwood Ave, Marshalltown, IA 50158Sold
A local agent can set up tours, give advice and negotiate with sellers.
A local lender can help you make sure your offer is ready when you are.
Similar homes
- $200,00010,454 sqft320 N 11th Ave, Marshalltown, IA 50158Active
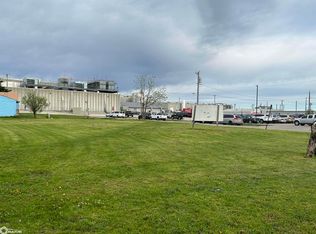 MLS ID #6327094, Sherri A Andrews, New Horizons Realty. NoCoast MLS as distributed by MLS GRID
 - $399,5005.48 acres2326 K Ave, Toledo, IA 52342Active
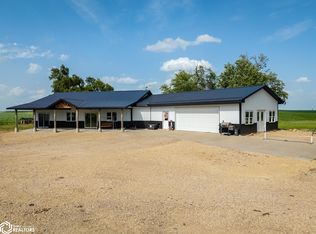 MLS ID #6340126, Mandy Lekin, Appraisal & Real Estate Service. NoCoast MLS as distributed by MLS GRID
 - $225,0001.92 acres3508 K Ave, Tama, IA 52339Active
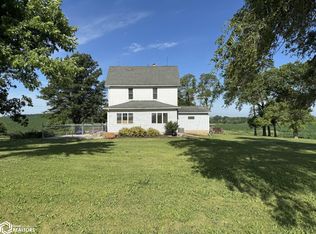 MLS ID #6340053, Levi F Bro, Dirks Real Estate. NoCoast MLS as distributed by MLS GRID
 - $469,0004.5 acres3615 Highway T47, Montour, IA 50173Active - Contingent
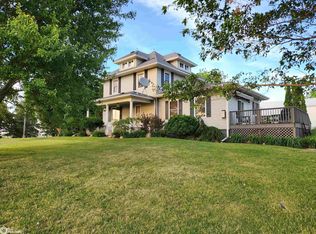 MLS ID #6339168, Michael D Wedmore, Wedmore Realty LLC. NoCoast MLS as distributed by MLS GRID
