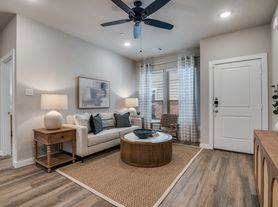
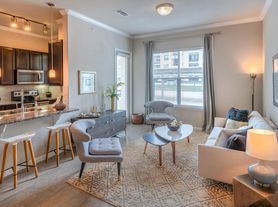
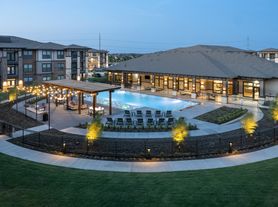
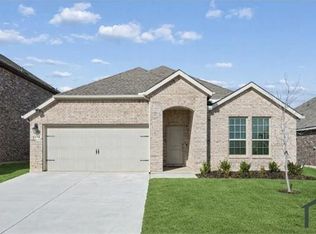
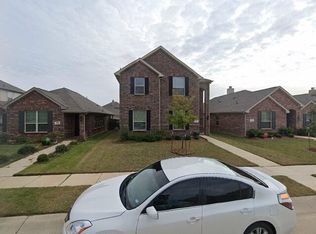
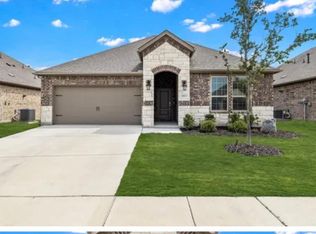
Brand new 4 bed, 2 bath home in the desirable FOREE RANCH community with amazing community facilities in Providence Village. Open floor plan with kitchen open to the dining and family area for entertainment. House comes with all brand new appliances including refrigerator, washer and dryer. Home features the owner's suite with a private bathroom and walk in closet. Other 3 bedrooms with 2nd bath for easy access. The front door leads into the open living area, which has a family room, dining area and kitchen.
House for rent
$2,200/moFees may apply
1948 Ventasso Blvd, Providence Village, TX 76227
4beds
1,676sqft
Price may not include required fees and charges. Price shown reflects the lease term provided. Learn more|
Single family residence
Available now
No pets
Air conditioner, central air
In unit laundry
Attached garage parking
Central, forced air
What's special
- 66 days |
- -- |
- -- |
Zillow last checked:
Listing updated:
Travel times

Let’s turn your rent into credit progress
Build credit history with every on-time payment and get credit for the payment you’re already making.
Facts & features
Interior
Bedrooms & bathrooms
- Bedrooms: 4
- Bathrooms: 2
- Full bathrooms: 2
Heating
- Central, Forced Air
Cooling
- Air Conditioner, Central Air
Appliances
- Included: Dishwasher, Dryer, Freezer, Microwave Oven, Oven, Refrigerator, Washer
- Laundry: In Unit
Features
- Walk In Closet
- Flooring: Carpet, Hardwood, Tile
Interior area
- Total interior livable area: 1,676 sqft
Property
Parking
- Parking features: Attached, Garage
- Has attached garage: Yes
- Details: Contact manager
Features
- Patio & porch: Patio
- Exterior features: Huge Fenced Yard, Sprinkler System, Walkable to Amenity Center
Details
- Additional structures: Garage(s)
- Parcel number: R1033181
Construction
Type & style
- Home type: SingleFamily
- Property subtype: Single Family Residence
Community & HOA
Location
- Region: Providence Village
Financial & listing details
- Lease term: 1 Year
Price history
| Date | Event | Price |
|---|---|---|
| 9/2/2026 | Price change | $2,200-8.3%$1/sqft |
Source: Zillow Rentals Report a problem | ||
| 8/28/2026 | Price change | $2,400-2%$1/sqft |
Source: Zillow Rentals Report a problem | ||
| 8/21/2026 | Price change | $2,450-2%$1/sqft |
Source: Zillow Rentals Report a problem | ||
| 8/8/2026 | Price change | $2,500-3.8%$1/sqft |
Source: Zillow Rentals Report a problem | ||
| 7/30/2026 | Sold | -- |
Source: NTREIS #21296385 Report a problem | ||
| 7/5/2026 | Listed for rent | $2,600$2/sqft |
Source: Zillow Rentals Report a problem | ||
| 6/18/2026 | Pending sale | $275,249$164/sqft |
Source: NTREIS #21296385 Report a problem | ||
| 6/15/2026 | Price change | $275,249-1.4%$164/sqft |
Source:  Lennar Homes Report a problem Lennar Homes Report a problem | ||
| 6/11/2026 | Price change | $279,249-17.6%$167/sqft |
Source: Lennar Homes Report a problem | ||
| 6/8/2026 | Listed for sale | $338,999$202/sqft |
Source: Lennar Homes Report a problem | ||
Neighborhood: Providence Village
Nearby schools
GreatSchools rating
- 5/10PETE AND MYRA WEST ELGrades: PK-5Distance: 1.6 mi
- NAEvalois Owens MiddleGrades: 6-8Distance: 2.1 mi
- 6/10Aubrey High SchoolGrades: 9-12Distance: 4.3 mi