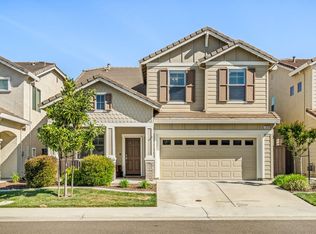
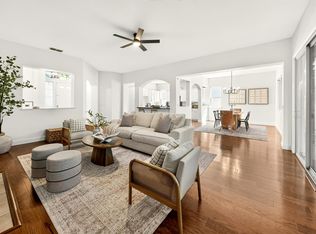
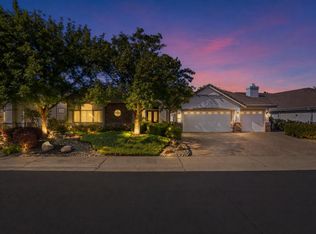
***PREFERRED LENDER INCENTIVE: 1% Rate Buydown for the first year. Ask your Realtor for info...Welcome to The Village at Crocker Ranch, a desirable gated community in Roseville. Built in 2014, this well-maintained home offers 2,427 square feet with three bedrooms, four bathrooms, and a spacious upstairs loft. The light-filled, open floor plan provides a comfortable setting for everyday living and entertaining, enhanced by crown molding, attractive flooring, and quality finishes throughout. At the heart of the home, the kitchen features stainless steel appliances, double ovens, stone countertops, a full tile backsplash, an oversized center island, generous cabinetry, a dining bar, and a built-in dining nook. The versatile upstairs loft offers plenty of room for a home office, media room, fitness area, playroom, or possible fourth bedroom. The primary suite provides a relaxing retreat with two walk-in closets and a well-appointed bathroom featuring dual vanities, granite countertops, a soaking tub, and a separate shower. A full covered patio creates an inviting outdoor space for dining, relaxing, and entertaining throughout the year. Conveniently located very close to Mel Hamel Park, with easy access to walking trails, sports fields, dog parks, schools, shopping, dining, golf, medical services, and major commuter routes. Additional advantages include Roseville Utilities, low HOA dues, and low Mello-Roos. A wonderful combination of space, comfort, and convenience in one of Roseville's most popular gated neighborhoods.
Active
Price cut: $10K (8/24)
$719,900
1948 Vignolia Loop, Roseville, CA 95747
3beds
2,427sqft
Single Family Residence
Built in 2014
4,325 Square Feet Lot
$712,500 Zestimate®
$297/sqft
$100/mo HOA
What's special
Well-appointed bathroomOversized center islandQuality finishes throughoutTwo walk-in closetsCrown moldingLight-filled open floor planBuilt-in dining nook
- 22 days |
- 729 |
- 24 |
Zillow last checked:
Listing updated:
Listed by:
Rob Wiley DRE #01141360 916-730-7016,
eXp Realty of Northern California, Inc.,
Eva Wiley DRE #01321360 916-284-2899,
eXp Realty of Northern California, Inc.
Source: MetroList Services of CA,MLS#: 226096862Originating MLS: MetroList Services, Inc.
Facts & features
Interior
Bedrooms & bathrooms
- Bedrooms: 3
- Bathrooms: 4
- Full bathrooms: 4
Rooms
- Room types: Loft
Primary bedroom
- Features: Closet
Primary bathroom
- Features: Shower Stall(s), Soaking Tub, Granite Counters
Dining room
- Features: Bar, Formal Area
Kitchen
- Features: Breakfast Area, Pantry Closet, Granite Counters, Kitchen Island
Heating
- Central, Zoned, Natural Gas
Cooling
- Ceiling Fan(s), Central Air, Zoned
Appliances
- Included: Free-Standing Gas Range, Dishwasher, Disposal, Microwave, Double Oven
- Laundry: Cabinets, Electric Dryer Hookup, Upper Level, Inside Room
Features
- Flooring: Carpet, Laminate, Tile, Wood
- Has fireplace: No
Interior area
- Total structure area: 0
- Total interior livable area: 2,427 sqft
Property
Parking
- Total spaces: 4
- Parking features: Attached, Garage Door Opener, Garage Faces Front, Interior Access
- Attached garage spaces: 2
- Uncovered spaces: 2
Features
- Levels: One
- Stories: 1
- Fencing: Back Yard,Wood,Masonry
Lot
- Size: 4,325 Square Feet
- Features: Auto Sprinkler F&R, Curb(s)/Gutter(s), Shape Regular, Street Lights, Landscape Back, Landscape Front
Details
- Parcel number: 484211024000
- Zoning: Residence
- Special conditions: Standard
Construction
Type & style
- Home type: SingleFamily
- Architectural style: Contemporary,Traditional,Craftsman
- Property subtype: Single Family Residence
Materials
- Ceiling Insulation, Stucco, Frame, Wood
- Foundation: Concrete, Slab
- Roof: Cement,Tile
Condition
- Year built: 2014
Details
- Builder name: JMC Homes
Utilities & green energy
- Electric: 220 Volts, 220 Volts in Laundry
- Sewer: Public Sewer
- Water: Public, Water District
- Utilities for property: Public, Sewer In & Connected, Internet Available, Underground Utilities, Natural Gas Connected
Community & HOA
Community
- Features: Gated
- Subdivision: The Village
HOA
- Has HOA: Yes
- Amenities included: None
- Services included: Common Areas, Maintenance Grounds, Management
- HOA fee: $100 monthly
Location
- Region: Roseville
Financial & listing details
- Price per square foot: $297/sqft
- Tax assessed value: $565,562
- Price range: $719.9K - $719.9K
- Date on market: 8/3/2026
- Road surface type: Paved
Estimated market value
$712,500
$677,000 - $748,000
$3,337/mo
Price history
| Date | Event | Price |
|---|---|---|
| 8/24/2026 | Price change | $719,900-1.4%$297/sqft |
Source: MetroList Services of CA #226096862 Report a problem | ||
| 8/3/2026 | Listed for sale | $729,888$301/sqft |
Source: MetroList Services of CA #226096862 Report a problem | ||
| 7/12/2026 | Listing removed | $729,888$301/sqft |
Source: eXp Realty #226067315 Report a problem | ||
| 6/13/2026 | Listed for sale | $729,888-2.6%$301/sqft |
Source: MetroList Services of CA #226067315 Report a problem | ||
| 8/15/2024 | Listing removed | $749,000$309/sqft |
Source: MetroList Services of CA #224080263 Report a problem | ||
| 7/25/2024 | Listed for sale | $749,000$309/sqft |
Source: MetroList Services of CA #224080263 Report a problem | ||
| 7/19/2024 | Listing removed | $749,000$309/sqft |
Source: MetroList Services of CA #224067491 Report a problem | ||
| 6/21/2024 | Listed for sale | $749,000+47.7%$309/sqft |
Source: MetroList Services of CA #224067491 Report a problem | ||
| 10/1/2019 | Sold | $507,000-1.5%$209/sqft |
Source: MetroList Services of CA #19061023 Report a problem | ||
| 9/21/2019 | Pending sale | $514,900$212/sqft |
Source: RE/MAX Gold Natomas #19061023 Report a problem | ||
| 9/11/2019 | Price change | $514,900-1.9%$212/sqft |
Source: RE/MAX Gold Natomas #19061023 Report a problem | ||
| 9/5/2019 | Price change | $524,900-0.9%$216/sqft |
Source: RE/MAX Gold Natomas #19061023 Report a problem | ||
| 8/28/2019 | Listed for sale | $529,900+25%$218/sqft |
Source: RE/MAX Gold Natomas #19061023 Report a problem | ||
| 7/2/2015 | Sold | $424,000$175/sqft |
Source: Public Record Report a problem | ||
Public tax history
| Year | Property taxes | Tax assessment |
|---|---|---|
| 2026 | -- | $565,562 +2% |
| 2025 | $6,793 +0.2% | $554,474 +2% |
| 2024 | $6,783 +1.7% | $543,603 +2% |
| 2023 | $6,673 0% | $532,945 +2% |
| 2022 | $6,675 +2% | $522,496 +2% |
| 2021 | $6,547 +1.8% | $512,252 +1% |
| 2020 | $6,435 | $507,000 +12.7% |
| 2019 | $6,435 +11.4% | $449,950 +2% |
| 2018 | $5,777 +1.1% | $441,129 +2% |
| 2017 | $5,712 +0.7% | $432,480 +2% |
| 2016 | $5,674 +21.9% | $424,000 +30.4% |
| 2015 | $4,657 +219.3% | $325,275 +928% |
| 2014 | $1,458 | $31,643 |
Find assessor info on the county website
Monthly payment
Est. payment
Payment breakdown
Explore the cost of this home by adjusting the details. Changes won't be saved.Climate risks
Neighborhood: 95747
Nearby schools
GreatSchools rating
- 7/10Diamond Creek Elementary SchoolGrades: K-5Distance: 0.3 mi
- 8/10Robert C. Cooley Middle SchoolGrades: 6-8Distance: 1.2 mi
- 7/10Roseville High SchoolGrades: 9-12Distance: 5 mi
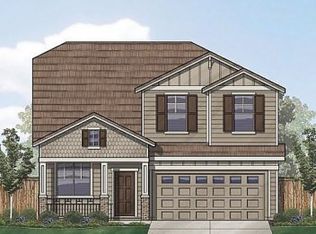
- $679,1004 bd3 ba2.3k sqft1956 Vignolia Loop, Roseville, CA 95747Off Market
- $705,6004 bd3 ba2.3k sqft1956 Vignolia #33, Roseville, CA 95747Off Market
- $676,3005 bd3 ba2.3k sqft1940 Vignolia Loop, Roseville, CA 95747Off Market
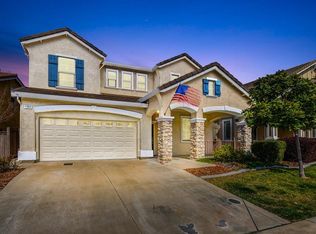
- $707,3003 bd4 ba2.4k sqft1964 Vignolia Loop, Roseville, CA 95747Off Market
- $147,604-- bd-- ba-- sqft3963 Currant St, Roseville, CA 95747Off Market
- $717,7004 bd3 ba2.3k sqft1932 Vignolia Loop, Roseville, CA 95747Off Market
- $147,604-- bd-- ba-- sqft3049 Rivina Way, Roseville, CA 95747Off Market
- $645,0004 bd3 ba2k sqft1972 Vignolia Loop, Roseville, CA 95747Off Market
A local agent can set up tours, give advice and negotiate with sellers.
Similar homes
- $725,0004 bd3 ba2.2k sqft1749 Greywood Cir, Roseville, CA 95747For Sale
 MLS ID #226073092, Kit Stahl. MetroList Services of CA
 - $789,9994 bd3 ba2.5k sqft1792 San Esteban Cir, Roseville, CA 95747For Sale
 MLS ID #226041232, Marta Long. MetroList Services of CA
 - $795,0005 bd3 ba2.2k sqft1792 Sevilla Dr, Roseville, CA 95747For Sale
 MLS ID #226082876, Sean Staples. MetroList Services of CA
 - $859,0003 bd3 ba2.3k sqft4288 Echo Rock Ln, Roseville, CA 95747For Sale
 MLS ID #226106883, Jamie Lee Eve. MetroList Services of CA
 - $777,0005 bd3 ba2.8k sqft2368 Lockton Dr, Roseville, CA 95747For SaleMLS ID #226097771, Mia Lagman. MetroList Services of CA
- $715,0004 bd3 ba2.4k sqft7040 Skipperling St, Roseville, CA 95747For SaleMLS ID #226069115, Kacey Wake. MetroList Services of CA
- $849,5004 bd3 ba3.2k sqft2564 Summerland Way, Roseville, CA 95747For SaleMLS ID #226098322, Jim Anderson. MetroList Services of CA
- $875,0003 bd3 ba2.7k sqft3605 Long Cove Ct, Roseville, CA 95747For SaleMLS ID #226093637, Susan Gerber. MetroList Services of CA
- $575,0004 bd3 ba2k sqft1160 Lavande Dr, Roseville, CA 95747For SaleMLS ID #226086574, Kristina Gold. MetroList Services of CA
- $679,0004 bd4 ba2.2k sqft3560 Trentino St, Roseville, CA 95747For SaleMLS ID #ML82050251, Lionel Madamba. MLSListings Inc
- $579,0003 bd2 ba1.7k sqft1792 Grouse Run Cir, Roseville, CA 95747For SaleMLS ID #226099906, Brianne Watters. MetroList Services of CA
- $620,0003 bd2 ba1.7k sqft209 Wisteria Ct, Roseville, CA 95678For SaleMLS ID #226104361, Steve Baltzer. MetroList Services of CA
- $685,0004 bd3 ba2.8k sqft1412 Wyndham Ln, Lincoln, CA 95648For SaleMLS ID #226096986, Drew Bartlett. MetroList Services of CA
- $672,5004 bd4 ba2.3k sqft933 Campfire Cir, Rocklin, CA 95765For SaleMLS ID #226102165, Jane Gray. MetroList Services of CA
- $650,0004 bd2 ba1.8k sqft5401 Sandpiper Ct, Rocklin, CA 95765For SaleMLS ID #226103452, Debbie Austin. MetroList Services of CA
- $649,0003 bd3 ba1.8k sqft2113 Longmire Loop, Roseville, CA 95747For SaleMLS ID #226101902, Jason Hamilton. MetroList Services of CA
- $699,0003 bd3 ba2.8k sqft1260 Earlham Ln, Lincoln, CA 95648For SaleMLS ID #226065180, Jessica Meijer. MetroList Services of CA
- $550,0003 bd2 ba1.6k sqft2081 Abby Gate Dr, Roseville, CA 95747For SaleMLS ID #226078855, Anne Wiens. MetroList Services of CA
- $734,0004 bd3 ba2.1k sqft2240 Ranch View Dr, Rocklin, CA 95765For SaleMLS ID #226084655, Lupe Springer. MetroList Services of CA
- $725,0003 bd2 ba1.6k sqft3708 Giggs Way, Roseville, CA 95661For SaleMLS ID #226088247, E Micheal Rich. MetroList Services of CA
Local buyer's agents are ready to help
