Outstanding opportunity!!!! Perfect starter home--or start your rental porfolio today with a Quality home in a great location AND LINCOLN UNIFIED SCHOOLS!!! Don't delay!!!!
Closed
Zestimate®
$430,000
1948 W Benjamin Holt Dr, Stockton, CA 95207
3beds
1,651sqft
Single Family Residence
Built in 1954
10,101 Square Feet Lot
$430,000 Zestimate®
$260/sqft
$2,731 Estimated rent
Home value
$430,000
$391,000 - $469,000
$2,731/mo
Zestimate® history
Owner options
List your home for rent
$2,731/mo
Rent Zestimate®
Find your next renter with Zillow Rental Manager. Plus, with online applications, you can quickly screen prospective tenants – for free.
$2,731/mo
Rent Zestimate®
Refinance and save
$3,037/mo
Est. payment
Refinancing to a lower rate could help reduce your monthly payments and save thousands over the life of the loan.
$3,037/mo
Est. payment
Explore your selling options
Work with a Zillow partner agent
Leverage their expertise and Zillow's premium Showcase listings to get your home seen by more buyers.
Get startedList with your own agent
Get your home in front of millions of buyers by listing it on Zillow.
Learn how to do itSell it yourself
Take full control of how buyers see your home on Zillow by listing For Sale by Owner (FSBO).
List your homeWhat's special
Zillow last checked:
Listing updated:
Listed by:
Michael Peterson DRE #01420320 209-649-3964,
PMZ Real Estate
Bought with:
Oz Jaramillo, DRE #02147568
BHGRE Integrity Real Estate
Source: MetroList Services of CA,MLS#: 226045056Originating MLS: MetroList Services, Inc.
Facts & features
Interior
Bedrooms & bathrooms
- Bedrooms: 3
- Bathrooms: 2
- Full bathrooms: 2
Rooms
- Room types: Bathroom, Master Bedroom, Bonus Room, Den, Dining Room, Family Room, Kitchen, Laundry, Other
Dining room
- Features: Formal Room, Dining/Family Combo, Other
Kitchen
- Features: Breakfast Area, Ceramic Counter
Heating
- Central
Cooling
- Ceiling Fan(s), Central Air, Attic Fan
Appliances
- Included: Gas Plumbed, Gas Water Heater, Range Hood, Dishwasher
- Laundry: Laundry Room, Hookups Only, Inside
Features
- Flooring: Carpet, Wood
- Number of fireplaces: 1
- Fireplace features: Wood Burning
Interior area
- Total interior livable area: 1,651 sqft
Property
Parking
- Total spaces: 2
- Parking features: Attached, Garage Door Opener, Other, Circular Driveway, Driveway
- Attached garage spaces: 2
- Has uncovered spaces: Yes
Features
- Fencing: Back Yard,Wood
Lot
- Size: 10,101 Square Feet
- Features: Auto Sprinkler F&R, Street Lights
Details
- Additional structures: Shed(s)
- Parcel number: 097140130000
- Zoning description: SFR
- Special conditions: Standard
Construction
Type & style
- Home type: SingleFamily
- Architectural style: Ranch,Traditional
- Property subtype: Single Family Residence
Materials
- Concrete, Stucco, Frame, Wood, Lap Siding, Other
- Foundation: Raised
- Roof: Composition
Condition
- Year built: 1954
Utilities & green energy
- Sewer: Public Sewer
- Water: Public
- Utilities for property: Public, Sewer In & Connected
Community & HOA
HOA
- Has HOA: Yes
- Amenities included: Other
- Services included: Pool
- HOA fee: $300 annually
Location
- Region: Stockton
Financial & listing details
- Price per square foot: $260/sqft
- Tax assessed value: $235,516
- Annual tax amount: $4,817
- Price range: $430K - $430K
- Date on market: 4/13/2026
- Road surface type: Asphalt
Price history
| Date | Event | Price |
|---|---|---|
| 6/2/2026 | Sold | $430,000-2.1%$260/sqft |
Source: MetroList Services of CA #226045056 Report a problem | ||
| 5/4/2026 | Pending sale | $439,000$266/sqft |
Source: MetroList Services of CA #226045056 Report a problem | ||
| 4/13/2026 | Listed for sale | $439,000$266/sqft |
Source: MetroList Services of CA #226045056 Report a problem | ||
| 2/9/2021 | Listing removed | -- |
Source: Owner Report a problem | ||
| 2/26/2020 | Listing removed | $1,900$1/sqft |
Source: Owner Report a problem | ||
| 1/29/2020 | Listed for rent | $1,900$1/sqft |
Source: Owner Report a problem | ||
Public tax history
| Year | Property taxes | Tax assessment |
|---|---|---|
| 2025 | $4,817 +3.1% | $235,516 +2% |
| 2024 | $4,672 +2.1% | $230,899 +2% |
| 2023 | $4,574 +4% | $226,372 +2% |
| 2022 | $4,397 +1.7% | $221,935 +2% |
| 2021 | $4,322 +0.8% | $217,585 +1% |
| 2020 | $4,288 +0.9% | $215,355 +2% |
| 2019 | $4,248 +2.2% | $211,133 +2% |
| 2018 | $4,155 +1.2% | $206,994 +2% |
| 2017 | $4,104 +9.5% | $202,936 +2% |
| 2016 | $3,749 -3.2% | $198,957 +1.5% |
| 2015 | $3,872 | $195,968 +2% |
| 2014 | $3,872 | $192,132 +7.3% |
| 2013 | -- | $179,000 +2.3% |
| 2012 | -- | $175,000 |
| 2011 | -- | $175,000 -4.1% |
| 2010 | -- | $182,464 +4.3% |
| 2009 | -- | $175,000 -2.4% |
| 2008 | -- | $179,313 +2% |
| 2007 | -- | $175,797 +2% |
| 2006 | -- | $172,351 +2% |
| 2005 | -- | $168,972 +2% |
| 2004 | -- | $165,659 +1.9% |
| 2003 | -- | $162,625 +8.8% |
| 2002 | -- | $149,500 |
| 2001 | -- | $149,500 |
Find assessor info on the county website
Neighborhood: 95207
Nearby homes
- $441,1003 bd1 ba2k sqft1938 W Benjamin Holt Dr, Stockton, CA 95207Off Market
- $435,1002 bd1 ba1.3k sqft2006 W Benjamin Holt Dr, Stockton, CA 95207Off Market
- $449,0003 bd2 ba1.5k sqft1937 W Sheridan Way, Stockton, CA 95207Off Market
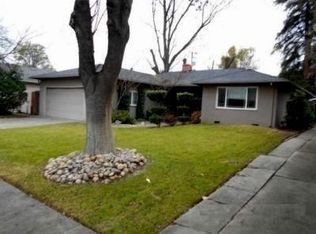
- $440,2003 bd2 ba1.5k sqft1937 Sheridan Way, Stockton, CA 95207Off Market
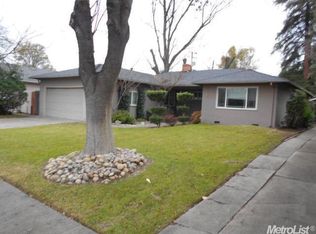
- $461,1004 bd2 ba1.8k sqft1928 W Benjamin Holt Dr, Stockton, CA 95207Off Market
- $351,7002 bd1 ba1.3k sqft1947 W Sheridan Way, Stockton, CA 95207Off Market
- $379,6002 bd1 ba1.3k sqft1927 W Sheridan Way, Stockton, CA 95207Off Market
- $525,1003 bd2 ba2.1k sqft2018 W Benjamin Holt Dr, Stockton, CA 95207Off Market
Nearby schools
GreatSchools rating
- 3/10Tully C. Knoles SchoolGrades: K-8Distance: 0.5 mi
- 7/10Lincoln High SchoolGrades: 9-12Distance: 0.4 mi
Get a cash offer in 3 minutes
Find out how much your home could sell for in as little as 3 minutes with a no-obligation cash offer.
Estimated market value
$430,000
Get a cash offer in 3 minutes
Find out how much your home could sell for in as little as 3 minutes with a no-obligation cash offer.
Estimated market value
$430,000
- California
- San Joaquin County
- Lincoln Village
- 95207
- 1948 W Benjamin Holt Dr
Nearby cities
Nearby zip codes
Other Lincoln Village Topics
