New in 2021 this 2-bed, 2.5-bath Penthouse Duplex on the 5th/6th floors has Back Bay views from every room. Enjoy a bright, open layout featuring a modern kitchen with two-tone cabinetry, Fisher & Paykel paneled appliances, quartz countertops, a large island, and pantry closet. The living and dining areas, complete with balcony and half bath offer the perfect first level entertaining space. Upstairs, find the primary suite with ensuite bath and walk-in closet, plus a spacious guest room, guest bath and in-unit Full Size laundry with storage. Custom motorized blinds throughout and ample storage. This professionally managed building offers a heated garage parking space, a basement storage cage, video intercom system, and a shared roof deck with a gas grill. Just blocks from South End favorites like Toro, Flour, and Ilona, with easy access to Northeastern, Boston Medical Center, and the Silver Line T. The perfect combination of style, convenience, and location. Restaurant opening soon!
Sold for $965,000
$965,000
1948 Washington St #Penthouse 5f, Boston, MA 02118
2beds
1,130sqft
Condominium, Duplex
Built in 2020
-- sqft lot
$-- Zestimate®
$854/sqft
$-- Estimated rent
Home value
Not available
Estimated sales range
Not available
Not available
Zestimate® history
Owner options
List your home for rent
Find your next renter with Zillow Rental Manager. Plus, with online applications, you can quickly screen prospective tenants – for free.
Refinance and save
$6,588/mo
Est. payment
Refinancing to a lower rate could help reduce your monthly payments and save thousands over the life of the loan.
$6,588/mo
Est. payment
Explore your selling options
Work with a Zillow partner agent
Leverage their expertise and Zillow's premium Showcase listings to get your home seen by more buyers.
Get startedList with your own agent
Get your home in front of millions of buyers by listing it on Zillow.
Learn how to do itSell it yourself
Take full control of how buyers see your home on Zillow by listing For Sale by Owner (FSBO).
List your homeWhat's special
Bright open layoutModern kitchenQuartz countertopsSpacious guest roomLarge islandPantry closetWalk-in closet
Zillow last checked:
Listing updated:
Listed by:
John Kinney 617-777-2840,
In Realty 617-265-3500
Bought with:
ChangBae Son
Premier Realty Group - Lexington
Source: MLS PIN,MLS#: 73327715
Facts & features
Interior
Bedrooms & bathrooms
- Bedrooms: 2
- Bathrooms: 3
- Full bathrooms: 2
- 1/2 bathrooms: 1
Primary bathroom
- Features: Yes
Heating
- Ductless
Cooling
- Ductless
Appliances
- Included: Range, Dishwasher, Disposal, Microwave, Refrigerator, Washer, Dryer
- Laundry: In Unit, Electric Dryer Hookup
Features
- High Speed Internet
- Windows: Insulated Windows
- Basement: None
- Has fireplace: No
- Common walls with other units/homes: No One Above
Interior area
- Total structure area: 1,130
- Total interior livable area: 1,130 sqft
- Finished area above ground: 1,130
Property
Parking
- Total spaces: 1
- Parking features: Attached, Under, Garage Door Opener, Heated Garage, Off Street, Assigned
- Attached garage spaces: 1
Features
- Patio & porch: Deck - Roof + Access Rights
- Exterior features: Deck - Roof + Access Rights, Balcony
Details
- Parcel number: W:08 P:01884 S:058,5201477
- Zoning: CD
Construction
Type & style
- Home type: Condo
- Property subtype: Condominium, Duplex
- Attached to another structure: Yes
Materials
- Roof: Rubber
Condition
- Year built: 2020
Utilities & green energy
- Sewer: Public Sewer
- Water: Public
- Utilities for property: for Electric Range, for Electric Dryer
Community & HOA
Community
- Features: Public Transportation, Shopping, Tennis Court(s), Park, Medical Facility, Highway Access, T-Station, University
- Security: Intercom
HOA
- Amenities included: Hot Water, Elevator(s), Fitness Center, Storage
- Services included: Gas, Water, Sewer, Insurance, Maintenance Structure, Snow Removal, Trash, Reserve Funds
- HOA fee: $624 monthly
Location
- Region: Boston
Financial & listing details
- Price per square foot: $854/sqft
- Tax assessed value: $951,900
- Annual tax amount: $7,038
- Date on market: 10/30/2025
- Listing terms: Contract
Price history
| Date | Event | Price |
|---|---|---|
| 6/16/2025 | Sold | $965,000-1%$854/sqft |
Source: MLS PIN #73327715 Report a problem | ||
| 4/8/2025 | Contingent | $975,000$863/sqft |
Source: MLS PIN #73327715 Report a problem | ||
| 4/2/2025 | Price change | $975,000-2%$863/sqft |
Source: MLS PIN #73327715 Report a problem | ||
| 1/21/2025 | Listed for sale | $995,000$881/sqft |
Source: MLS PIN #73327715 Report a problem | ||
Public tax history
Tax history is unavailable.
Neighborhood: Roxbury
Nearby homes
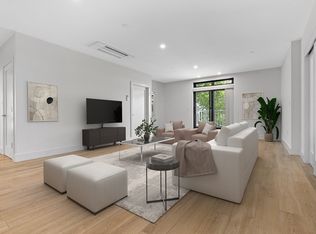
- $1,045,0003 bd2 ba1.3k sqft1948-1950 Washington St #3E, Boston, MA 02118Sold
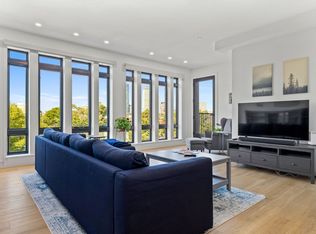
- $975,0002 bd2 ba1.1k sqft1948 Washington St #4C, Boston, MA 02118Sold
- $1,042,0002 bd3 ba1.2k sqft1948 Washington St #5E, Boston, MA 02118Sold

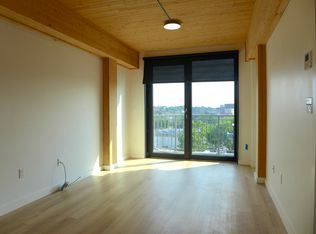
- $--2 bd1 ba9.9k sqft1950 Washington St, Boston, MA 02118Off Market
- $--1 bd1 ba9.9k sqft1950 Washington St #2, Boston, MA 02118Off Market
- $--2 bd3 ba1.4k sqft1950 Washington St #PENTHOUSE 5C, Boston, MA 02118Off Market
- $--5 bd3 ba9.9k sqft1948 Washington St #12A, Boston, MA 02118Off Market
- $--2 bd3 ba1.4k sqft1948 Washington St #PENTHOUSE 5C, Boston, MA 02118Off Market
Nearby schools
GreatSchools rating
- 3/10Orchard Gardens K-8 SchoolGrades: PK-8Distance: 0.3 mi
- NACarter SchoolGrades: 8-12Distance: 0.5 mi
- 6/10Hurley K-8 SchoolGrades: PK-8Distance: 0.3 mi


Get pre-qualified for a loan
At Zillow Home Loans, we can pre-qualify you in as little as 5 minutes with no impact to your credit score.An equal housing lender. NMLS #10287.
- Massachusetts
- Suffolk County
- Boston
- 02118
- Roxbury
- 1948 Washington St Unit Penthouse 5f
