Welcome to this beautifully maintained 3-bedroom, 2.5-bathroom Mohler-built home, nestled on 0.35 acres in the sought-after Washington Square community—just minutes from the NFL Pro Football Hall of Fame and within the Plain Local School District.
Step inside to find thoughtful spaces throughout: a bright family room with fireplace and elegant arched window, formal dining room, and comfortable living room—all complemented by natural light and inviting flow. The spacious kitchen offers abundant counter space, an informal dining area or room for island seating, and views of the sparkling in-ground heated pool and fenced backyard—perfect for entertaining.
Enjoy entry-level laundry, home office space, and a half bath for guests. Upstairs, the owner’s suite offers a private retreat with a skylight, soaking tub, step-in shower, and walk-in closet. Two more bedrooms and a full bathroom complete the second floor.
Additional highlights include:
New roof (2020) and new in-ground pool liner (2023).
3-car garage with bonus storage.
Full unfinished basement plumbed for an additional bathroom.
Lovingly maintained by its original owner since 2002.
This home combines modern comfort with timeless quality in one of North Canton’s most established neighborhoods, offering sidewalks, streetlights, and a true sense of community near Stark Park Trails. Don't miss this opportunity—schedule your private showing today!
Closed
$379,900
1948 Wendover Cir NE, North Canton, OH 44720
3beds
2,356sqft
Single Family Residence
Built in 2002
0.35 Acres Lot
$395,300 Zestimate®
$161/sqft
$2,915 Estimated rent
Home value
$395,300
$348,000 - $447,000
$2,915/mo
Zestimate® history
Owner options
List your home for rent
$2,915/mo
Rent Zestimate®
Find your next renter with Zillow Rental Manager. Plus, with online applications, you can quickly screen prospective tenants – for free.
$2,915/mo
Rent Zestimate®
Refinance and save
$2,628/mo
Est. payment
Refinancing to a lower rate could help reduce your monthly payments and save thousands over the life of the loan.
$2,628/mo
Est. payment
Explore your selling options
Work with a Zillow partner agent
Leverage their expertise and Zillow's premium Showcase listings to get your home seen by more buyers.
Get startedList with your own agent
Get your home in front of millions of buyers by listing it on Zillow.
Learn how to do itSell it yourself
Take full control of how buyers see your home on Zillow by listing For Sale by Owner (FSBO).
List your homeWhat's special
Home office spaceFenced backyardElegant arched windowSoaking tubEntry-level laundryBright family roomFormal dining room
Zillow last checked:
Listing updated:
Listed by:
Andrew Notturniano 614-888-1000 klrw274@kw.com,
Keller Williams Capital Partners Realty, LLC
Bought with:
Dominic J Fonte, 345993
Cutler Real Estate
Source: MLS Now,MLS#: 5131520 Originating MLS: Other/Unspecificed
Originating MLS: Other/UnspecificedFacts & features
Interior
Bedrooms & bathrooms
- Bedrooms: 3
- Bathrooms: 3
- Full bathrooms: 2
- 1/2 bathrooms: 1
- Main level bathrooms: 1
Primary bedroom
- Description: Primary Suite & Full Bathroom with Skylight, Soaking Tub, and Walk-In Shower, Walk-In Closet,Flooring: Ceramic Tile
- Features: Soaking Tub, Walk-In Closet(s)
- Level: Second
Bedroom
- Description: Second Bedroom,Flooring: Carpet,Ceramic Tile
- Level: Second
Bedroom
- Description: Third Bedroom,Flooring: Carpet
- Level: Second
Bathroom
- Description: Half Bathroom Near Kitchen,Flooring: Ceramic Tile
- Level: First
Bathroom
- Description: Full Bathroom with Shower-Tub Combination
- Level: Second
Basement
- Description: Full Basement Unfinished,Flooring: Concrete
- Level: Basement
Bonus room
- Description: Home Office/Flex Space,Flooring: Carpet
- Level: First
Dining room
- Description: Dining Room
- Level: First
Family room
- Description: Family Room,Flooring: Carpet
- Features: Fireplace
- Level: First
Kitchen
- Description: Kitchen & Eating Space,Flooring: Ceramic Tile
- Features: Breakfast Bar
- Level: First
Laundry
- Description: Laundry Room with Utility Sink,Flooring: Ceramic Tile
- Level: First
Living room
- Description: Living Room
- Level: First
Heating
- Fireplace(s), Gas
Cooling
- Central Air
Appliances
- Included: Dishwasher, Disposal, Microwave, Range, Refrigerator
- Laundry: In Hall, Main Level
Features
- Breakfast Bar, Entrance Foyer, Eat-in Kitchen, Kitchen Island, Storage, Soaking Tub, Natural Woodwork, Walk-In Closet(s), Jetted Tub
- Windows: Double Pane Windows, Skylight(s)
- Basement: Concrete,Sump Pump,Storage Space,Unfinished
- Number of fireplaces: 1
- Fireplace features: Living Room, Masonry, Gas
Interior area
- Total structure area: 2,356
- Total interior livable area: 2,356 sqft
- Finished area above ground: 2,356
- Finished area below ground: 0
Property
Parking
- Total spaces: 3
- Parking features: Attached, Concrete, Driveway, Garage, Inside Entrance, Kitchen Level, Off Street, On Street, Workshop in Garage
- Attached garage spaces: 3
Features
- Levels: Two
- Stories: 2
- Patio & porch: Covered, Deck, Front Porch
- Exterior features: Private Yard, Rain Gutters
- Has private pool: Yes
- Pool features: Heated, In Ground, Outdoor Pool, Pool Cover, Liner
- Fencing: Back Yard,Full
- Has view: Yes
- View description: Neighborhood, Pool
Lot
- Size: 0.35 Acres
- Features: Back Yard, Front Yard, Landscaped
Details
- Parcel number: 09400610
- Special conditions: Standard
Construction
Type & style
- Home type: SingleFamily
- Architectural style: Modern
- Property subtype: Single Family Residence
Materials
- Block, Vinyl Siding
- Foundation: Block
- Roof: Shingle
Condition
- Year built: 2002
Details
- Builder name: Mohler Homes
- Warranty included: Yes
Utilities & green energy
- Sewer: Public Sewer
- Water: Public
Community & HOA
Community
- Features: Common Grounds/Area, Street Lights, Sidewalks
- Subdivision: North Canton
HOA
- Has HOA: Yes
- Services included: Common Area Maintenance
- HOA fee: $150 annually
- HOA name: Washington Square
Location
- Region: North Canton
Financial & listing details
- Price per square foot: $161/sqft
- Tax assessed value: $393,900
- Annual tax amount: $4,277
- Date on market: 6/19/2025
- Cumulative days on market: 24 days
- Listing terms: Cash,Conventional,FHA,VA Loan
Price history
| Date | Event | Price |
|---|---|---|
| 7/25/2025 | Sold | $379,900$161/sqft |
Source:  MLS Now #5131520 Report a problem MLS Now #5131520 Report a problem | ||
| 7/12/2025 | Pending sale | $379,900$161/sqft |
Source: MLS Now #5131520 Report a problem | ||
| 6/23/2025 | Contingent | $379,900$161/sqft |
Source:  Columbus and Central Ohio Regional MLS #225022291 Report a problem Columbus and Central Ohio Regional MLS #225022291 Report a problem | ||
| 6/19/2025 | Listed for sale | $379,900+744.2%$161/sqft |
Source: MLS Now #5131520 Report a problem | ||
| 6/15/2000 | Sold | $45,000$19/sqft |
Source: Public Record Report a problem | ||
Public tax history
| Year | Property taxes | Tax assessment |
|---|---|---|
| 2024 | $4,277 +8% | $137,870 +30.8% |
| 2023 | $3,962 -0.9% | $105,390 |
| 2022 | $3,997 +8.2% | $105,390 |
| 2021 | $3,695 +7.8% | $105,390 +16.6% |
| 2020 | $3,429 +365.4% | $90,370 |
| 2019 | $737 | $90,370 |
| 2018 | $737 +12% | $90,370 +11% |
| 2017 | $658 +0.4% | $81,420 |
| 2016 | $655 -16.9% | $81,420 |
| 2015 | $788 | $81,420 +14.6% |
| 2014 | $788 +160.2% | $71,050 -3% |
| 2013 | $303 | $73,260 |
| 2012 | -- | $73,260 -3.3% |
| 2011 | -- | $75,780 |
| 2010 | -- | $75,780 |
| 2009 | $3,286 +17.6% | -- |
| 2008 | $2,795 -1% | -- |
| 2007 | $2,823 | -- |
Find assessor info on the county website
Neighborhood: 44720
Nearby homes
- $396,6003 bd2 ba2k sqft1938 Wendover Cir NE, North Canton, OH 44720Off Market
- $409,4004 bd3 ba2.3k sqft1954 Wendover Cir NE, North Canton, OH 44720Off Market
- $425,9003 bd2 ba2.2k sqft1969 Kingscote Cir NE, North Canton, OH 44720Off Market
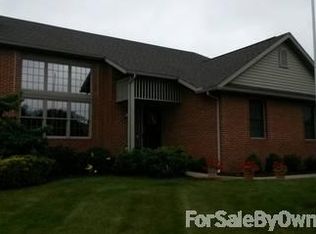
- $296,1003 bd2 ba1.9k sqft1928 Wendover Cir NE, North Canton, OH 44720Off Market
- $430,2003 bd3 ba2k sqft1977 Kingscote Cir NE, North Canton, OH 44720Off Market
- $429,3004 bd2 ba2.4k sqft1959 Kingscote Cir NE, North Canton, OH 44720Off Market
- $410,3003 bd2 ba2k sqft1970 Wendover Cir NE, North Canton, OH 44720Off Market
- $389,8003 bd2 ba2k sqft1945 Wendover Cir NE, North Canton, OH 44720Off Market
Nearby schools
GreatSchools rating
- 7/10Middlebranch Elementary SchoolGrades: K-4Distance: 2.1 mi
- 6/10Oakwood Junior High SchoolGrades: 7-8Distance: 1.7 mi
- 5/10GlenOak High SchoolGrades: 9-12Distance: 1.3 mi
Schools provided by the listing agent
- District: Plain LSD - 7615
Source: MLS Now. This data may not be complete. We recommend contacting the local school district to confirm school assignments for this home.
Get a cash offer in 3 minutes
Find out how much your home could sell for in as little as 3 minutes with a no-obligation cash offer.
Estimated market value
$395,300
Get a cash offer in 3 minutes
Find out how much your home could sell for in as little as 3 minutes with a no-obligation cash offer.
Estimated market value
$395,300
- Ohio
- Stark County
- North Canton
- 44720
- 1948 Wendover Cir NE
Nearby cities
Nearby zip codes
Other North Canton Topics
